Ely Drive, Bury
About this home
Property Details: • Type: Semi-Detached • Tenure: FREEHOLD • Floor Area: 668 sqft
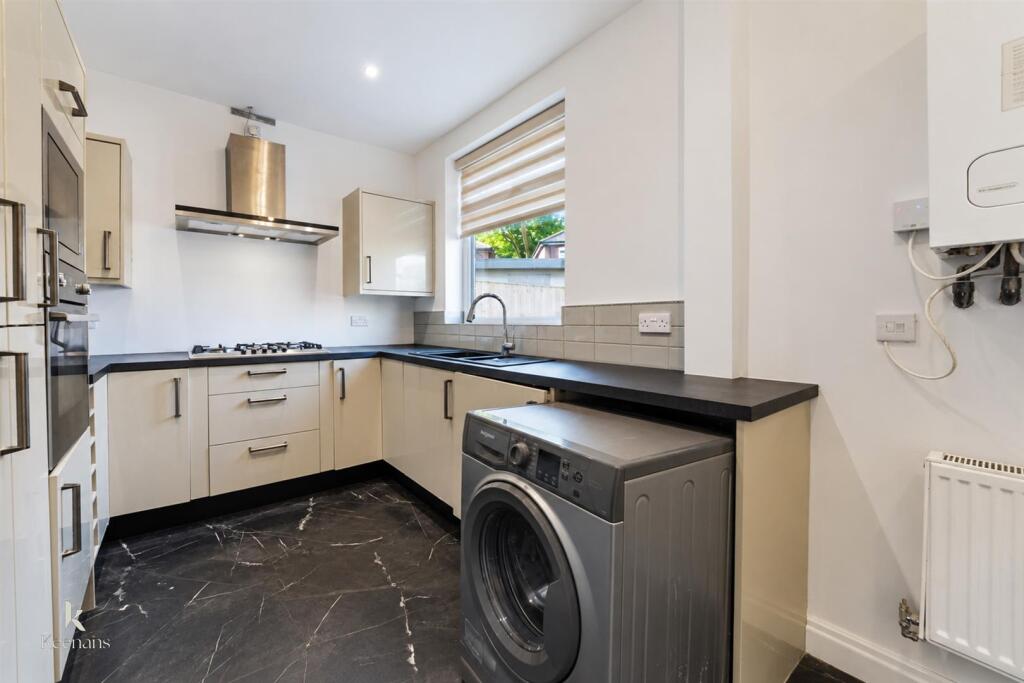
Key Features: • Tenure Freehold • Council Tax Band A • EPC Rating TBC • Off Road Parking To Rear With Double Gates Numerous Vehicles • Two Generously Sized Bedrooms • Modern Fitted Kitchen • Newly Fitted Three Piece Bathroom Suite • Ready to Move Into With Viewing Essential • Abundance Of Outdoor Space • Easy Access To Major Commuter Routes
Location: • Nearest Station: Bury Interchange Tram Stop • Distance to Station: 0.6932988615619187 miles
Agent Information: • Address: 2 The Rock, Bury, BL9 0NT
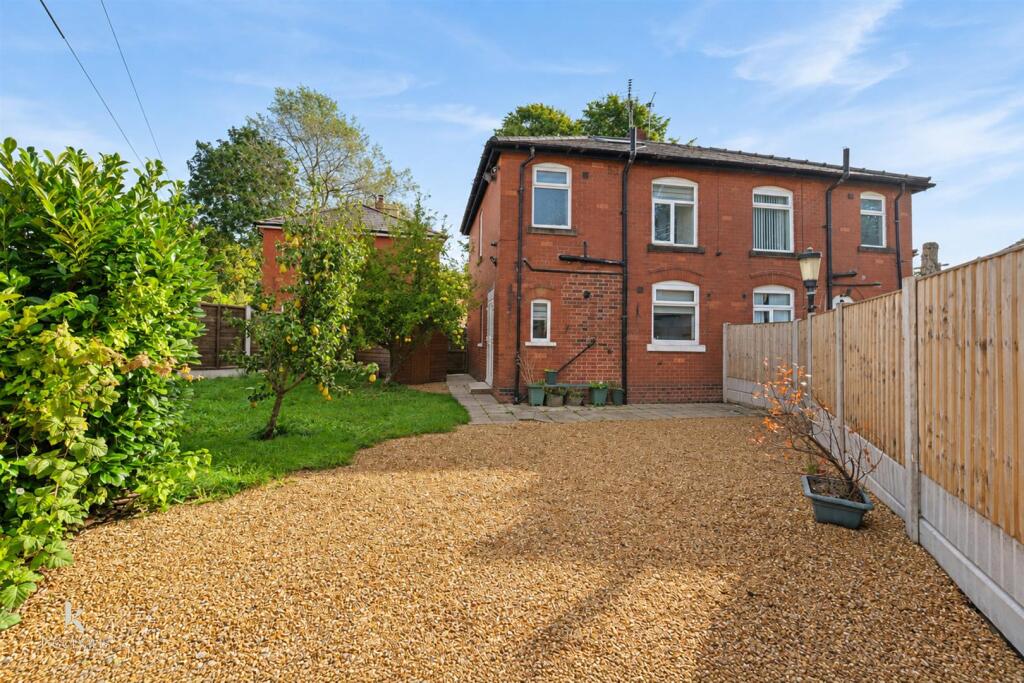
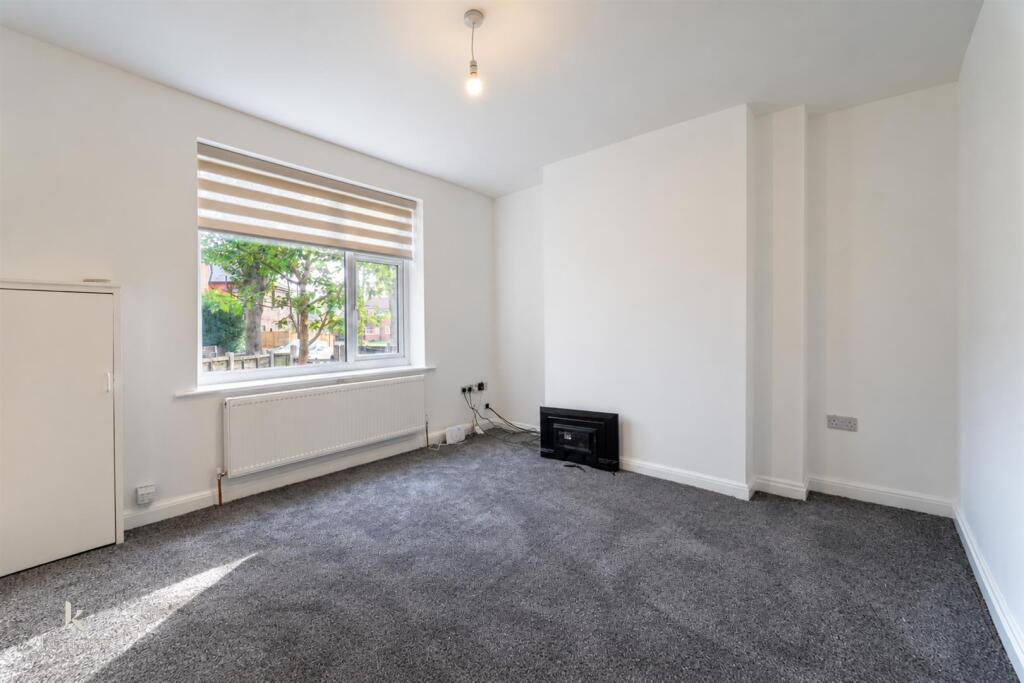
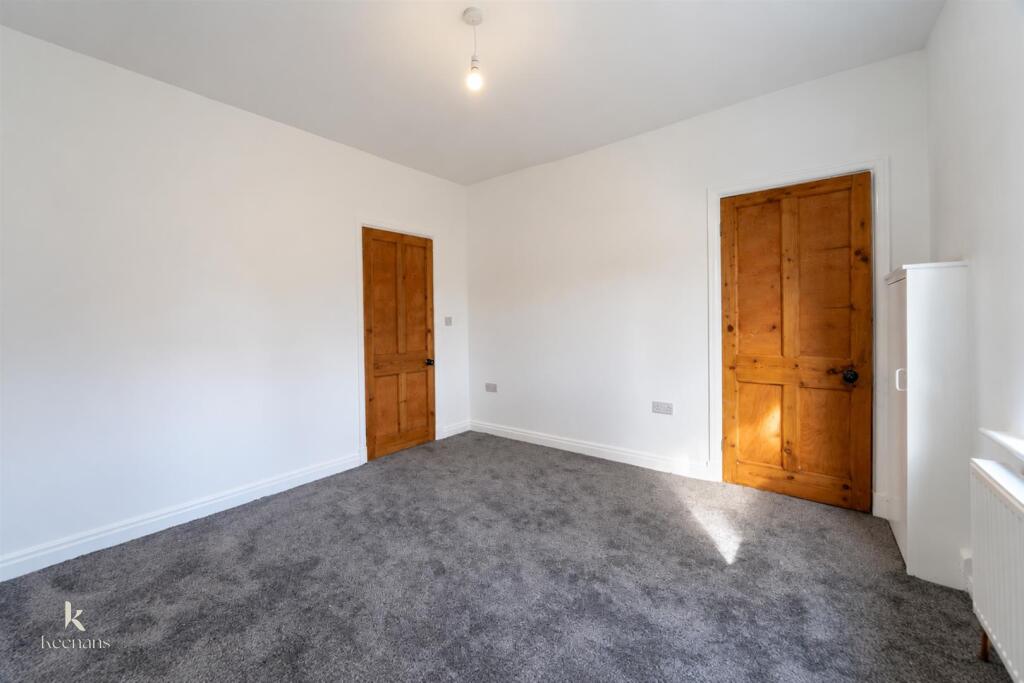
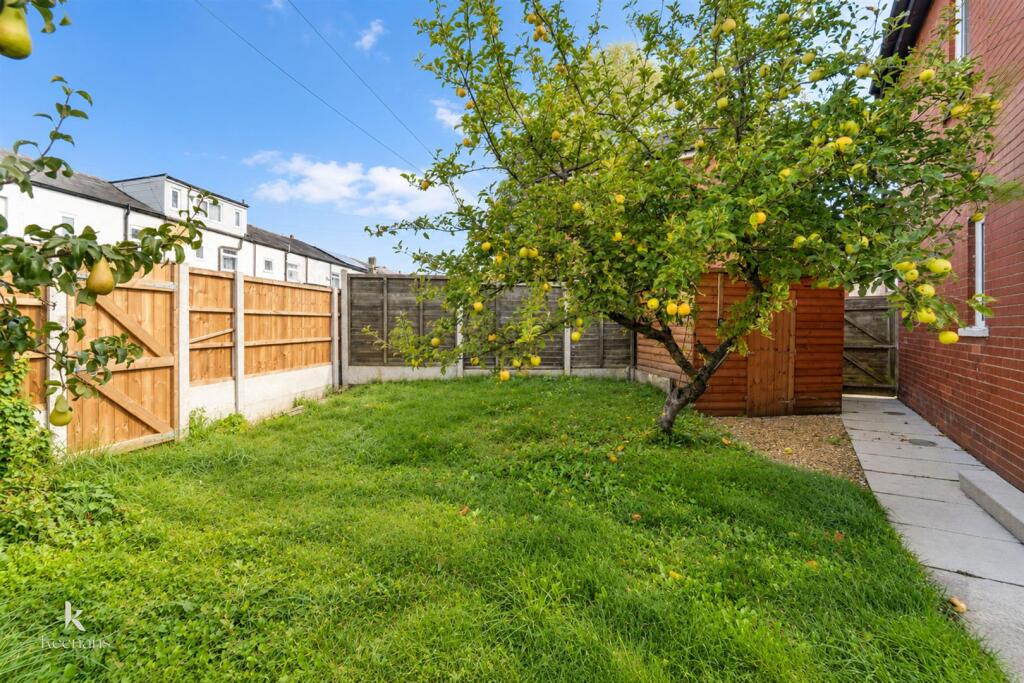
Full Description: Nestled in the charming area of Ely Drive, Bury, this delightful two-bedroom house offers a perfect blend of modern comfort and classic appeal. Built in 1940, the property has been thoughtfully updated to meet contemporary living standards while retaining its character.<br /><br />Spanning an inviting 667 square feet, this home features a well-proportioned reception room that provides a warm and welcoming space for relaxation and entertaining. The two bedrooms are generously sized, making them ideal for a small family, a couple, or even as a home office.<br /><br />One of the standout features of this property is the newly fitted kitchen, which boasts modern appliances and ample storage, making it a joy for any home cook. The house also benefits from new electrics and a new boiler, ensuring peace of mind and energy efficiency for years to come.<br /><br />Outside, you will find a convenient parking area at the rear, along with a lovely garden that offers a private outdoor space for enjoying the fresh air or hosting gatherings with friends and family. <br /><br />This home is not just a property; it is a wonderful opportunity to create lasting memories in a friendly neighbourhood. With its blend of modern updates and classic charm, this two-bedroom house on Ely Drive is sure to appeal to those seeking a comfortable and stylish living space in Bury.<br /><br /><b>Ground Floor</b> - <br /><br /><b>Entrance Hall</b> - 1.24m x 0.97m (4'1 x 3'2) - <br /><br /><b>Reception Room</b> - 3.68m x 3.28m (12'1 x 10'9) - <br /><br /><b>Kitchen</b> - 4.27m x 2.57m (14' x 8'5) - <br /><br /><b>First Floor</b> - <br /><br /><b>Landing</b> - 1.83m x 0.91m (6' x 3') - <br /><br /><b>Bedroom One</b> - 4.27m x 3.05m (14' x 10') - <br /><br /><b>Bedroom Two</b> - 3.05m x 2.57m (10' x 8'5) - <br /><br /><b>Bathroom</b> - 1.83m x 1.52m (6' x 5') - <br /><br /><b>External</b> - <br /><br /><b>Front</b> - Laid to lawn garden, tree and paved pathway to front entrance door.<br /><br /><b>Rear</b> - Laid to lawn garden, paved path to gate to shared access road, stone chipped driveway leading to double gates, trees.<br /><br />