Property Details:
• Type: Bungalow
• Tenure: N/A
• Floor Area: N/A
Key Features:
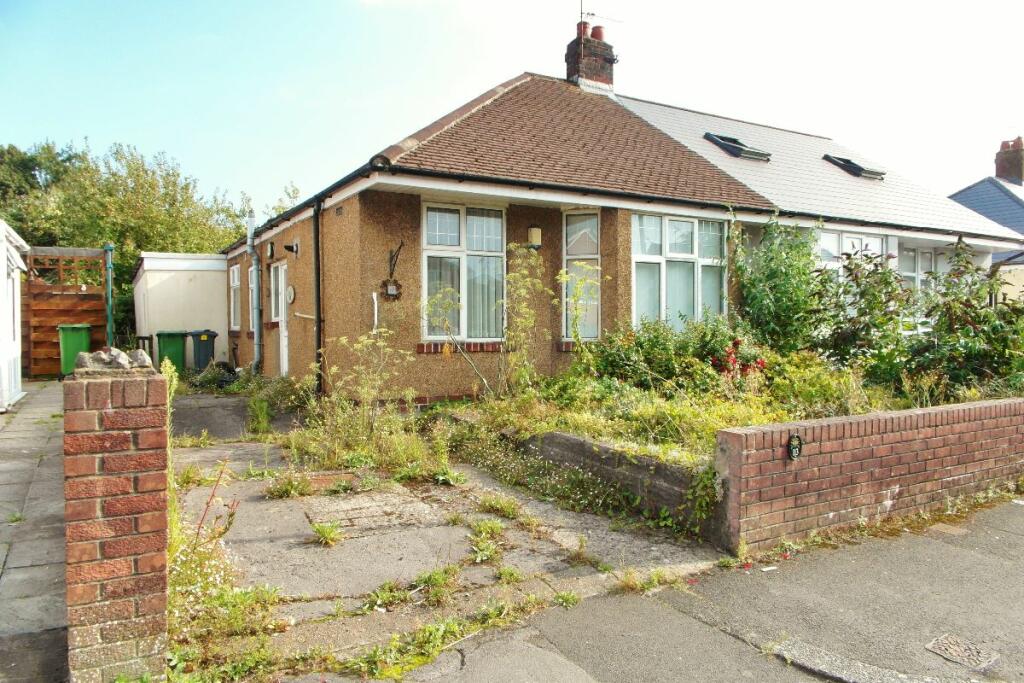
• Semi-Detached Bungalow
• 3 Bedrooms
• Living Room
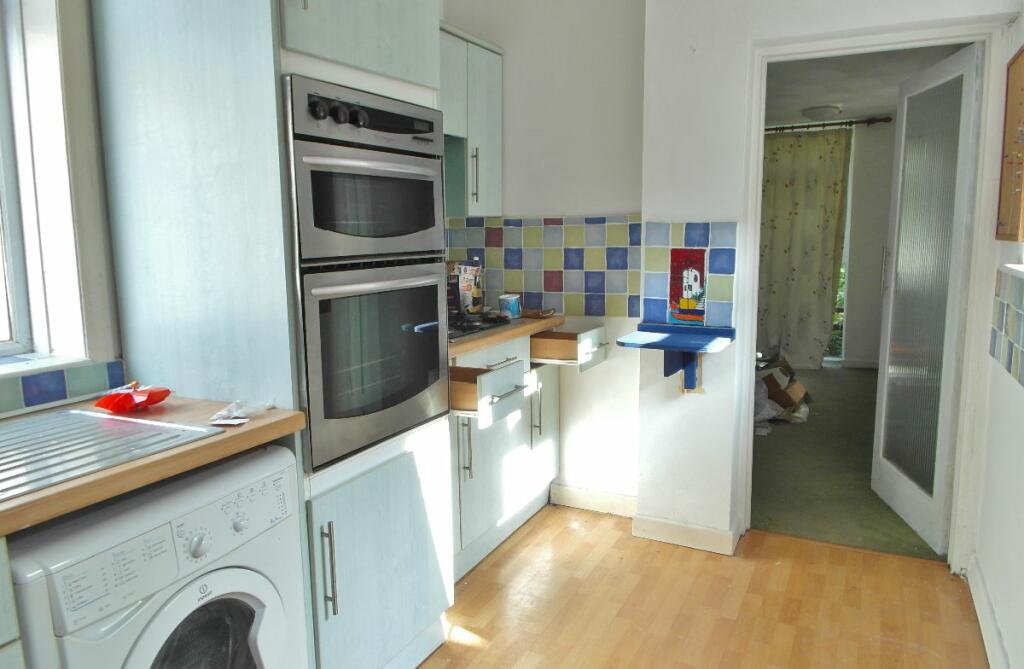
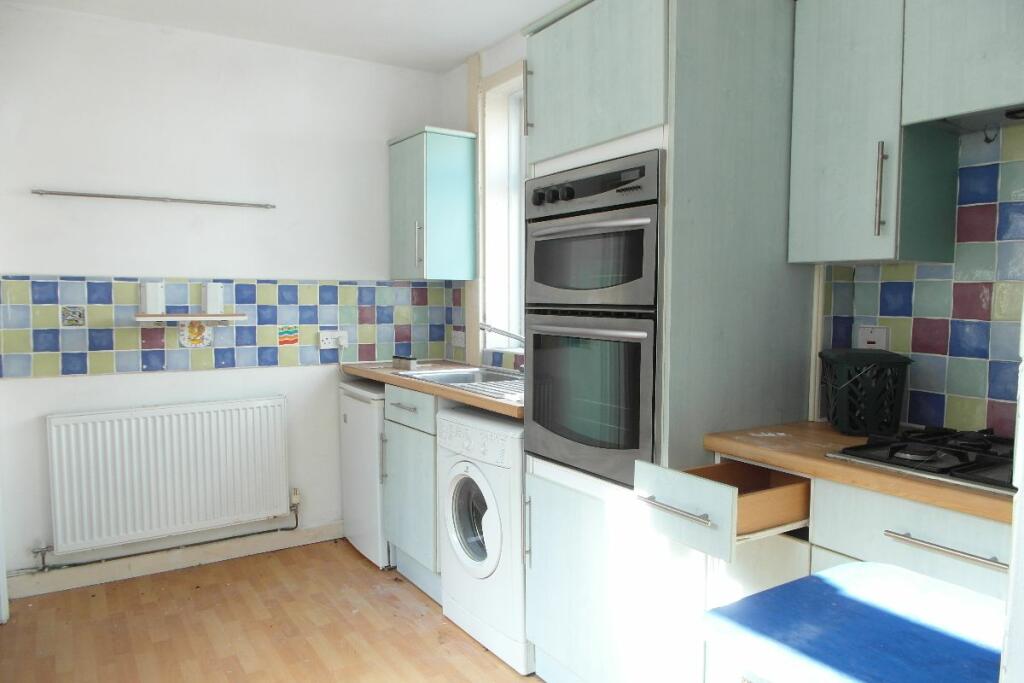
• Kitchen.
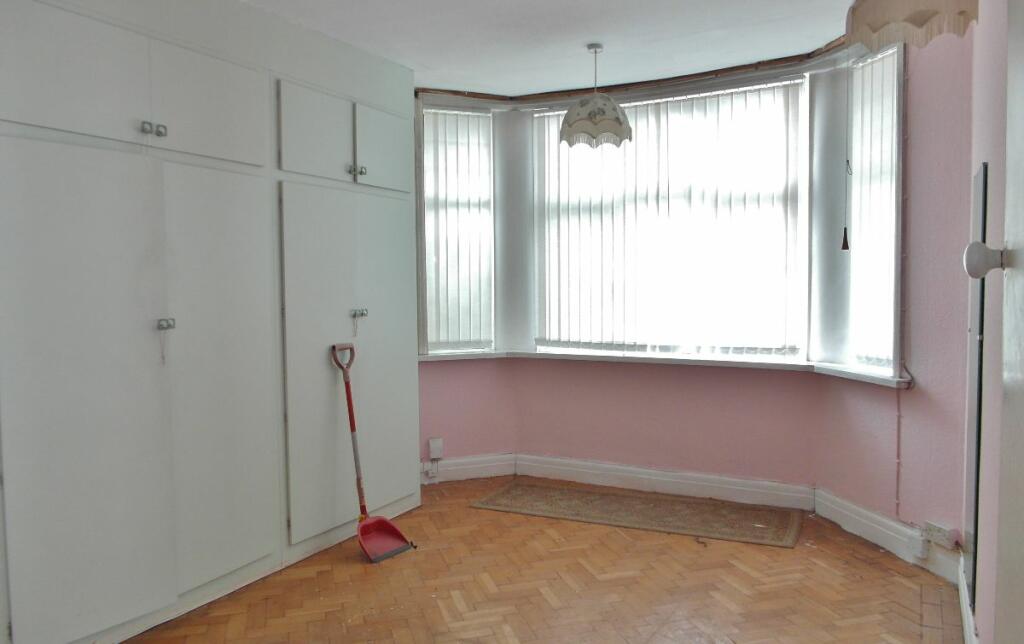
• Parquet Flooring
• Bay Fronted
• Front and Rear Gardens
• Driveway
• No Onward Chain
• D/G & G/C/H
Location:
• Nearest Station: N/A
• Distance to Station: N/A
Agent Information:
• Address: 73 Pen-Y-Wain Road,
Roath Park,
Cardiff,
CF24 4GG
Full Description:
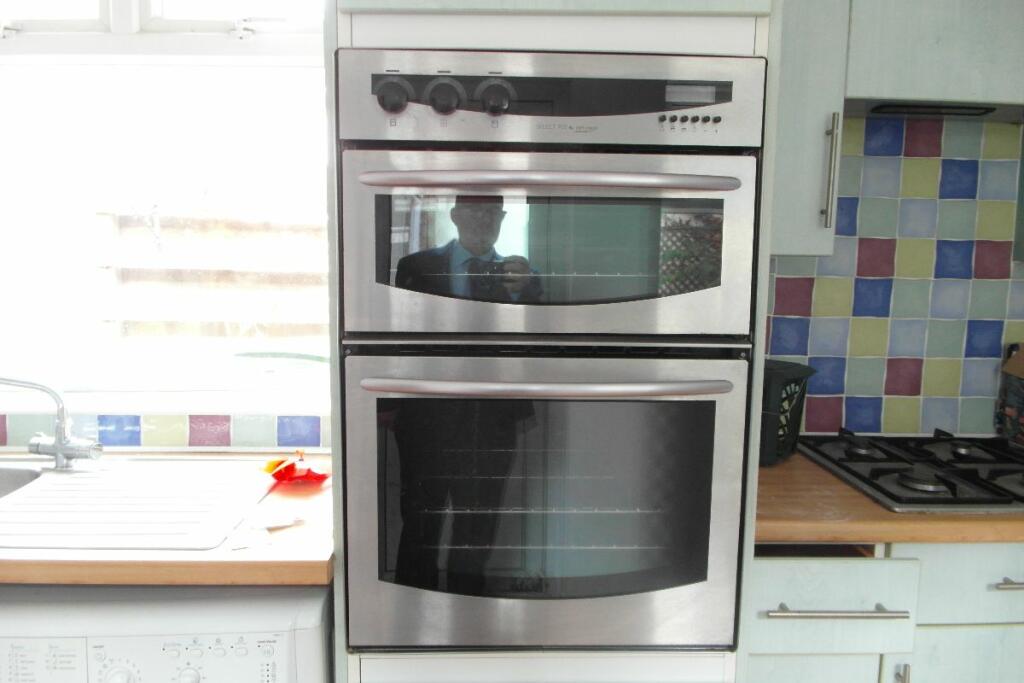
A Spacious Three Bedroom Semi-Detached Bungalow situated in a convenient location offering versatile level accommodation. The property would ideally benefit from some refurbishment, but benefits from parquet flooring, gas central heating, double glazing and off-road parking.Tenure: FreeholdAccessAccess is afforded along a front driveway.Entrance hallWith parquet flooring, central heating radiator, double glazed front entrance door, double glazed window, cupboard housing an electricity consumer unit, and doors off to:Living room13'1 x 10'11With feature fireplace, parquet flooring, central heating radiator, electric power points, double glazed window to rear, and further door to:Kitchen11'7 x 7'With laminate flooring, double glazed door to side, double glazed windows to sides, and a range of fitted wall and base units, stainless steel sink unit, plumbing for washing machine, double oven, gas hob, and further door to:Master bedroom14' x 12'1With carpet, central heating radiator, electric power points, double glazed window to side, double glazed patio doors to rear, and door to:En-suiteWith W.C., wash hand basin, and window to side.Bedroom 1With parquet flooring, central heating radiator, electric power points, double glazed window to side, double glazed patio doors to rear, and door to:Bedroom 214' x 10'11With parquet flooring, built-in wardrobes, central heating radiator, electric power points, and double glazed bay window to front.Bedroom 39'7 x 7'With parquet flooring, wall-mounted gas boiler, central heating radiator, electric power points, and double glazed window to front.Bathroom6'9 x 5'8With suite in white comprising glazed shower unit, W.C., wash hand basin, heated towel radiator, and double glazed window to side.OutsideFront GardenMainly laid to lawn.Rear GardenWith a well-matured range of trees, bushes and shrubs.ServicesWe understand the property is connected to all mains services.ViewingsContact David's Homes where we will be delighted to arrange a suitable accompanied viewing for you.BrochuresBrochure