Property Details:
- Type: Mews
- Bedrooms: 2
- Bathrooms: 1
Agent: Homewise - Staffordshire & South Cheshire
Phone: 01903 929379
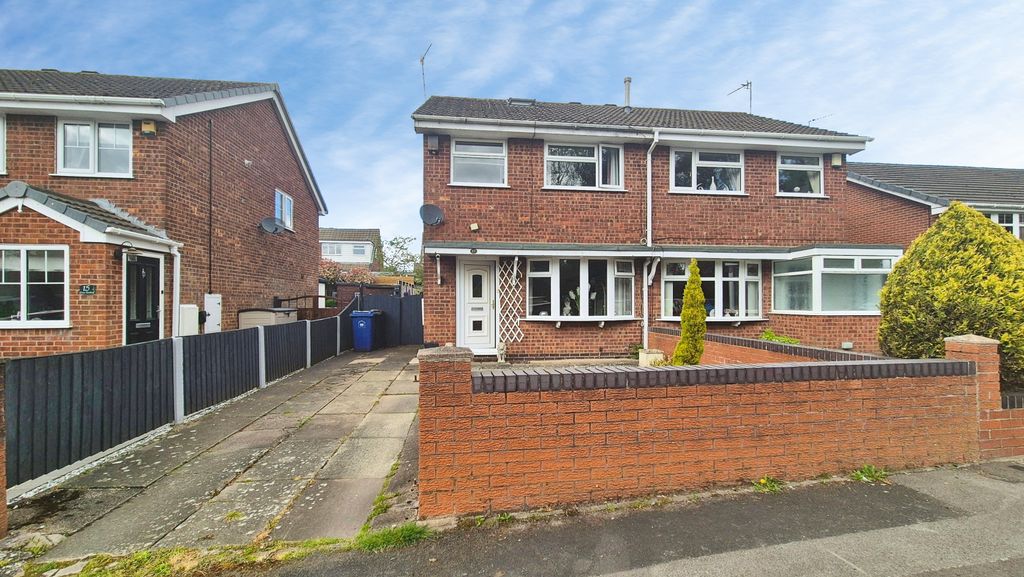
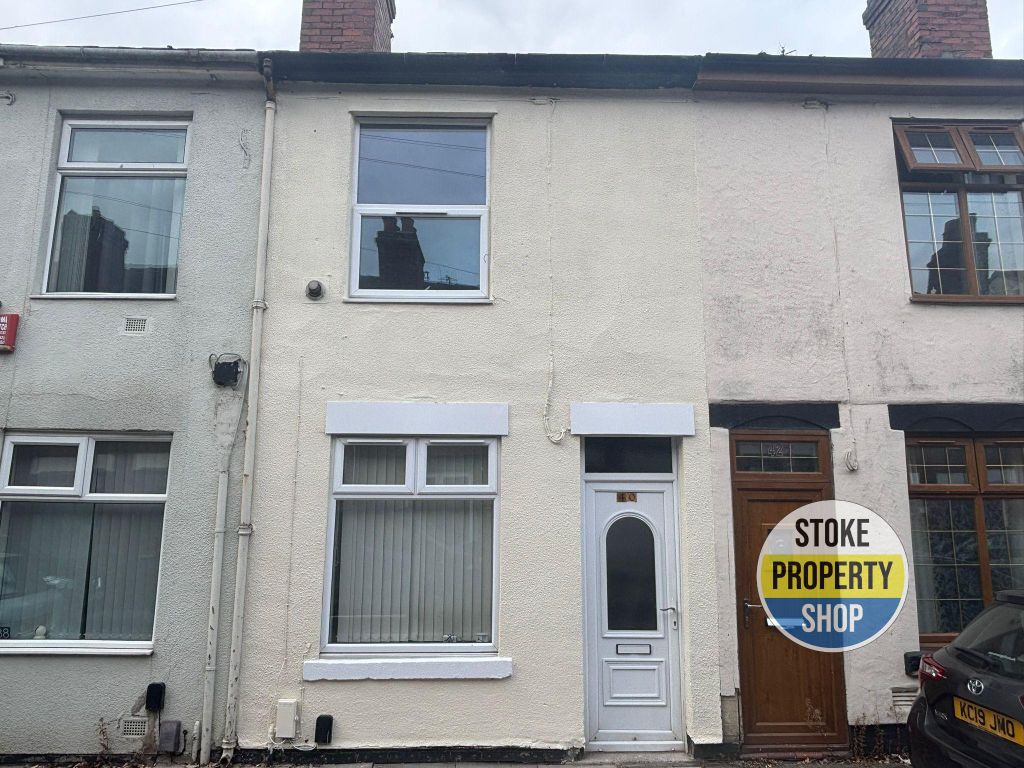
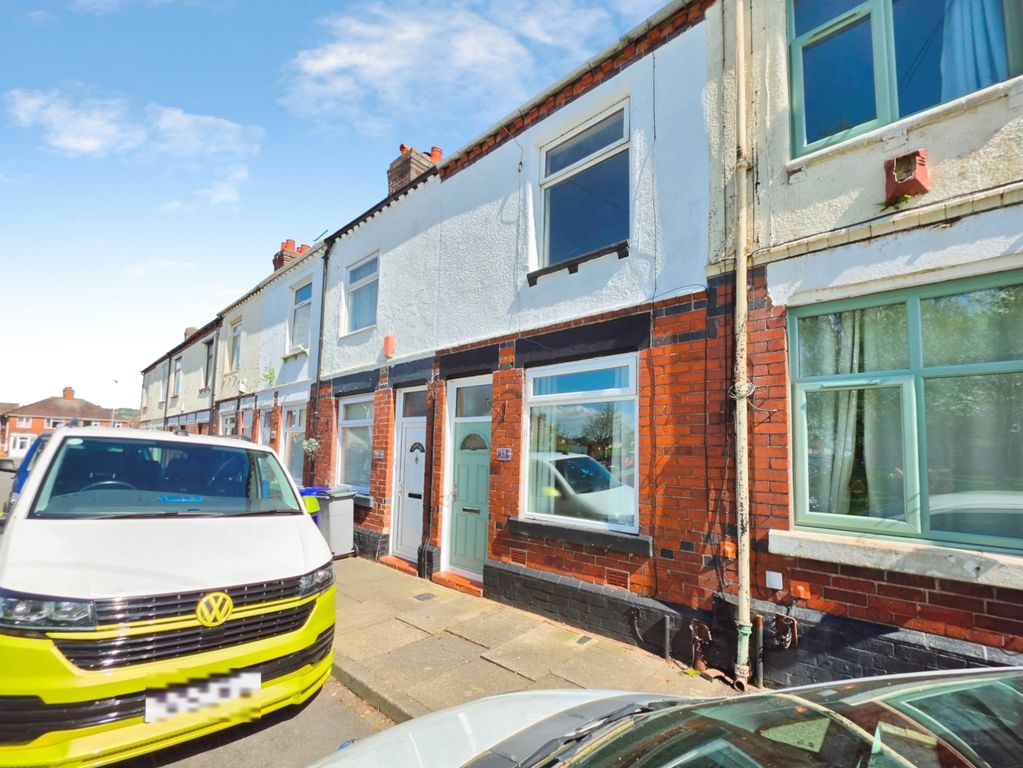
OVER 60s can secure this property with a HOME FOR LIFE from HOMEWISE<br/><br/>Through the Home for Life Plan from Homewise, those AGED 60 OR OVER can purchase a Lifetime Lease and a share of the property value to safeguard for the future. The cost to purchase the Lifetime Lease is always less than the full market value.<br/>OVER 60s customers typically save between from 20% To 50%*.<br/><br/>Home for Life Plan guide price for OVERS 60s: The Lifetime Lease price for this property is £130,750 based on an average saving of 33%.<br/><br/>Market Value Price: £195,000<br/><br/>The price <strong>you pay will vary according to your age, personal circumstances and requirements</strong> and will be adjusted to include any percentage of the property you wish to safeguard. The plan allows customers to purchase a share of the property value (UP TO 50%) to safeguard for the future.<br/><br/>For an indication of what you could save, please use our CALCULATOR on the HOMEWISE website.<br/>Please CALL for more information or a PERSONALISED QUOTE.<br/>Please note: Homewise DO NOT own this property and it is not exclusively for sale for the over-60s.<br/>It is being marketed by Homewise as an example of a property that is currently for sale which could be purchased using a Home For Life Lifetime Lease. <br/><strong>If you are not OVER 60 or would like to purchase the property at the full market value of £195,000, please contact the estate agent Stephenson Browne.</strong><br/><br/>PROPERTY DESCRIPTION<br/>An ideal opportunity to purchase a two bedroom mid terrace home, ideal for first time buyers or those looking to downsize! Tucked away in a quiet position, the home is ideally placed for the wealth of amenities within Alsager.<br/><br/>An entrance hallway leads to a downstairs W/C, kitchen and a spacious lounge, whilst upstairs features two bedrooms and the family bathroom. Off-road parking is provided via a driveway to the front of the property, with side-by-side parking for two vehicles. The low-maintenance rear garden is fully enclosed with lawn and patio.<br/><br/>Situated just off Dunnocksfold Road, the property is walking distance from Alsager School, Alsager Leisure centre and Alsager Sports Hub, creating an ideal environment for families whilst retaining good transport links to routes such as the M6, A500 and A34.<br/><br/>An ideal first time buy in a popular location, which must be seen to be fully appreciated! Please contact Stephenson Browne to arrange your viewing.<br/><br/><b>Hallway</b> - Entrance hallway with doors to all ground floor rooms and opening into Kitchen, ceiling light point, wood effect vinyl flooring, storage cupboard.<br/><br/><b>Kitchen</b> - 1.91m x 2.65m (6'3" x 8'8") - Double glazed window to front elevation, wood effect vinyl flooring, fitted kitchen with a range of wall base and drawer units with complementary wood effect work surfaces, integrated four ring gas hob, electric ocean and extractor fan over, inset stainless steel sink with draining board. Under counter space and space for washing machine and fridge freezer.<br/><br/><b>Lounge</b> - 3.94m x 4.33m (12'11" x 14'2") - Double glazed French doors to rear elevation giving access onto the rear garden, wall mounted radiator, ceiling light point, stairs to first floor.<br/><br/><b>Wc</b> - Two piece suite comprising low level WC with push button flush, hand wash basin, ceiling light point, wall mounted radiator.<br/><br/><b>Bedroom One</b> - 3.33m to wardrobes x 2.83m (10'11" to wardrobes x - Double glazed window to front elevation, wall mounted radiator, ceiling light point.<br/><br/><b>Bedroom Two</b> - 3.95m x 2.24m (12'11" x 7'4" ) - Double glazed window to rear elevation, wall mounted radiator, ceiling light point, storage cupboard.<br/><br/><b>Bathroom</b> - 3.95m x 2.24m (12'11" x 7'4" ) - Double glazed window to rear elevation, wall mounted radiator, ceiling light point, storage cupboard.<br/><br/><b>Externally</b> - Externally to the front are two off road parking spaces, to the rear is a lawned garden with a paved patio area, the garden is enclosed by wooden fencing, wooden gate giving access to bin run.<br/><br/><b>Alsager Aml Disclosure</b> - Agents are required by law to conduct Anti-Money Laundering checks on all those buying a property. Stephenson Browne charge ?49.99 plus VAT for an AML check per purchase transaction. This is a non-refundable fee. The charges cover the cost of obtaining relevant data, any manual checks that are required, and ongoing monitoring. This fee is payable in advance prior to the issuing of a memorandum of sale on the property you are seeking to buy.<br/><br/><b>Freehold Tenure</b> - We have been advised that the property tenure is Freehold. We would advise any potential purchasers to confirm this with a conveyancer prior to exchange of contracts.<br/><br/><b>Council Tax Band</b> - The council tax band for this property is B.<br/><br/><b>Nb: Copyright</b> - The copyright of all details, photographs and floorplans remain the possession of Stephenson Browne.<br/><br/>The information provided about this property does not constitute or form part of an offer or contract, nor may be it be regarded as representations. All interested parties must verify accuracy and your solicitor must verify tenure/lease information, fixtures & fittings and, where the property has been extended/converted, planning/building regulation consents. All dimensions are approximate and quoted for guidance only as are floor plans which are not to scale and their accuracy cannot be confirmed. Reference to appliances and/or services does not imply that they are necessarily in working order or fit for the purpose. Suitable as a retirement home.