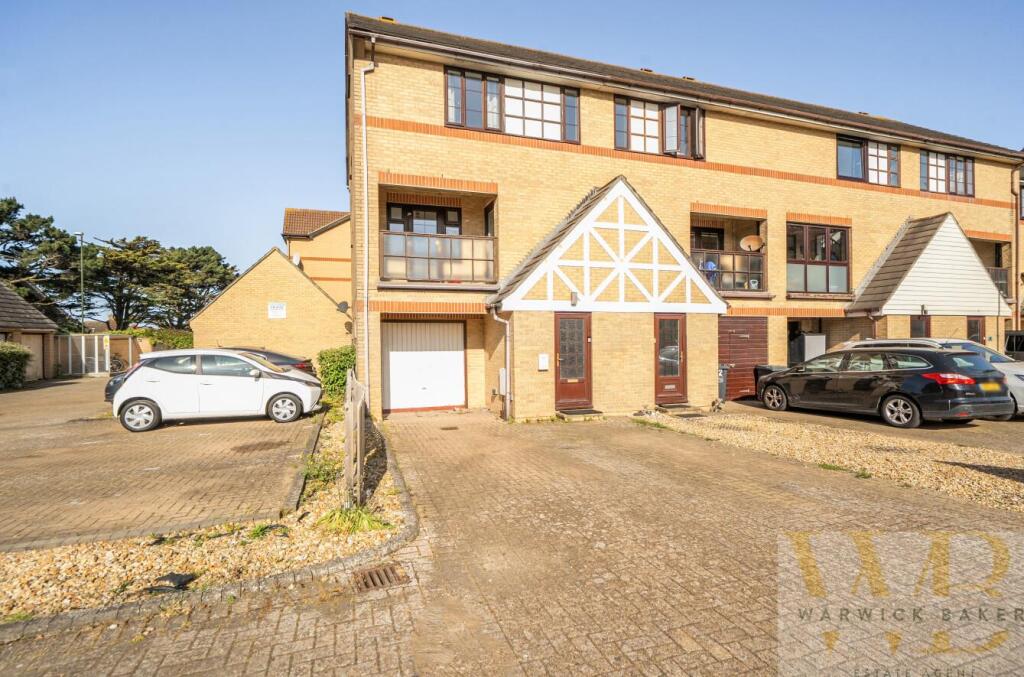
Emerald Quay, Shoreham-By-Sea
About this home
Property Details: • Type: Semi-Detached • Tenure: FREEHOLD • Floor Area: 1688 sqft
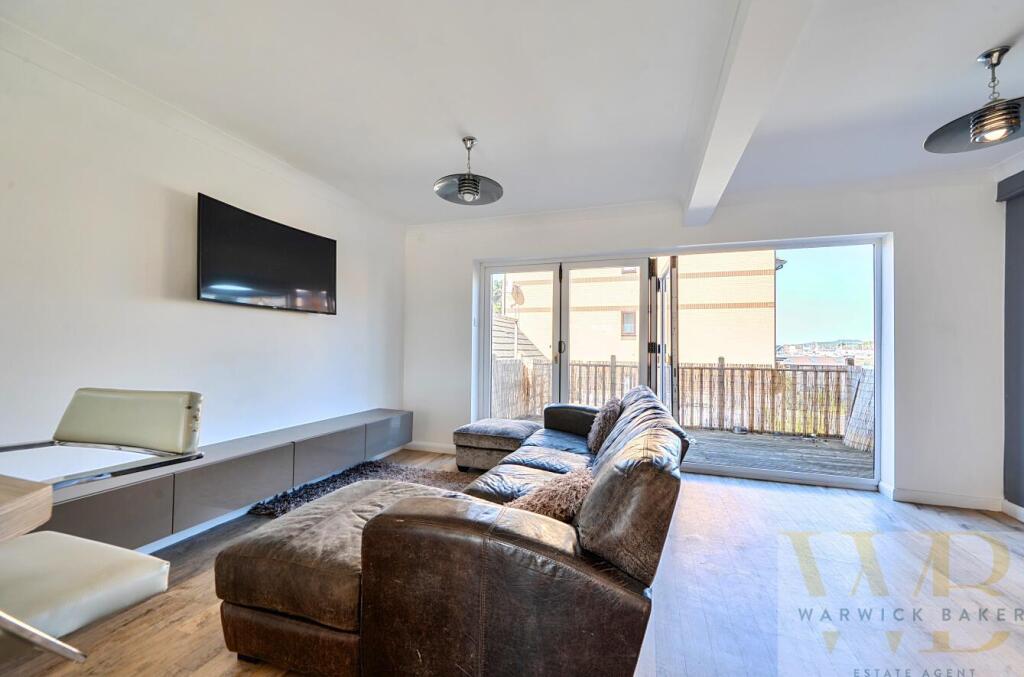
Key Features: • FIVE BEDROOMS • 17' WEST FACING LOUNGE • TWO MODERN KITCHENS • THREE BATHROOMS • WEST FACING REAR GARDEN • WEST FACING REAR BALCONY WITH RIVER VIEWS • AMPLE OFF ROAD PARKING • GROUND FLOOR IDEAL AS A GRANNY ANNEX • USE OF RESIDENTS GYM AND SWIMMING POOL • NO UPWARD CHAIN
Location: • Nearest Station: Shoreham-by-Sea Station • Distance to Station: 0.33217878514934784 miles
Agent Information: • Address: 10 High Street, Shoreham-By-Sea, BN43 5WA
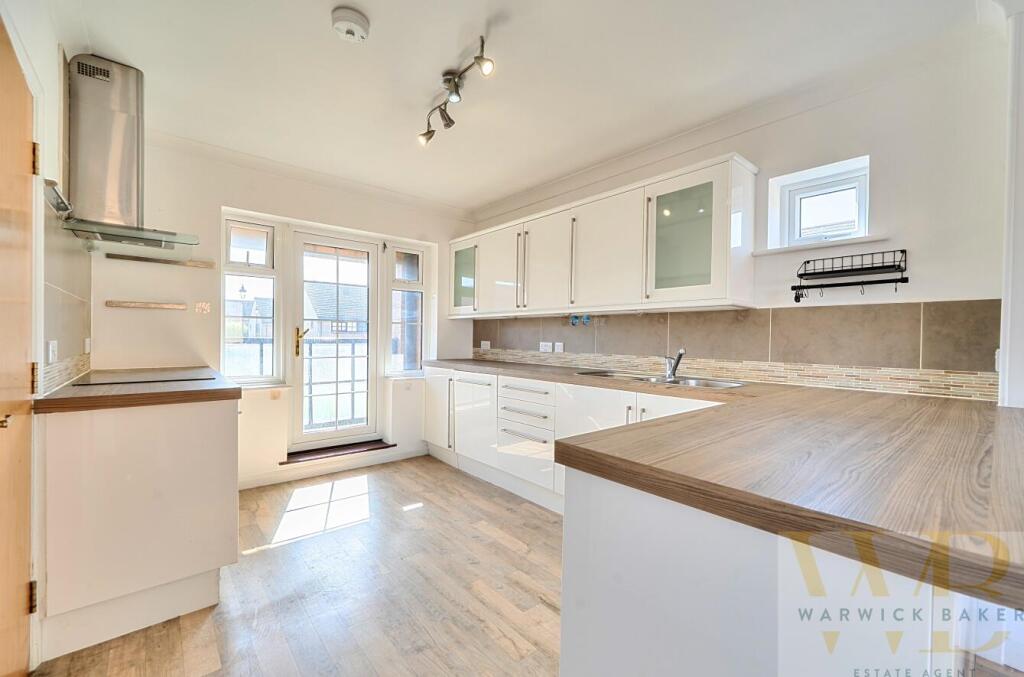
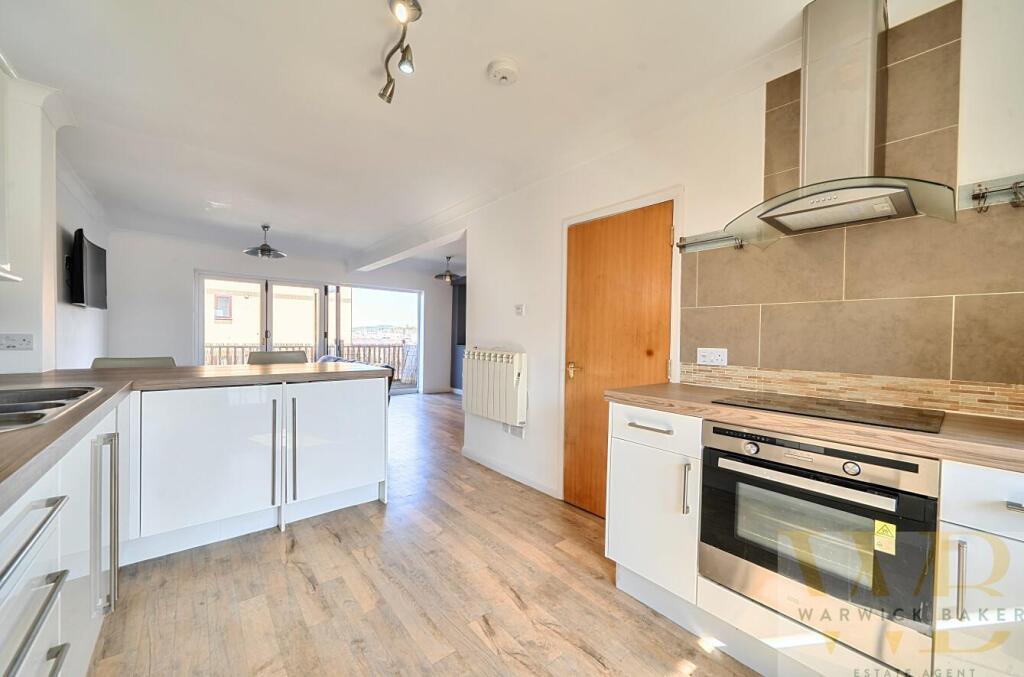
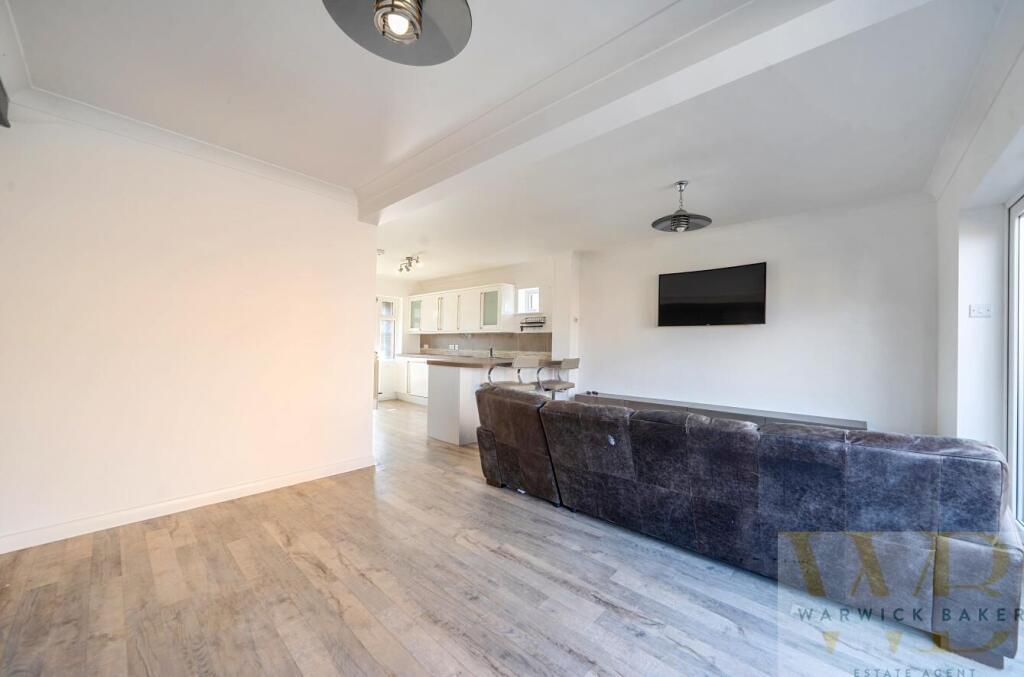
Full Description: *** £695,000 ***<br /><br />WARWICK BAKER ESTATE AGENTS ARE THRILLED TO PRESENT THIS RARELY AVAILABLE, IMPECCABLY MAINTAINED THREE STOREY TOWNHOUSE. THIS PROPERTY IS PERFECT FOR THOSE SEEKING A HOME WITH INCOME POTENTIAL, FEATURING A CONVENIENT GROUND FLOOR GRANNY ANNEX. SITUATED JUST A LEISURELY WALK FROM THE BREATH TAKING SHOREHAM FORESHORE AND THE FOOTBRIDGE LEADING TO THE LIVELY TOWN CENTRE. THE HOME INCLUDES FIVE SPACIOUS BEDROOMS, A BRIGHT WEST FACING LOUNGE, TWO MODERN KITCHENS, AND THREE BATHROOMS. ENJOY A 13' WEST FACING REAR BALCONY WITH RIVER VIEWS, A GENEROUS 27' WEST FACING PATIO GARDEN, AN EAST FACING FRONT BALCONY, and AND AMPLE OFF-ROAD PARKING. RESIDENTS ALSO HAVE THE EXCLUSIVE USE OF AN ON-SITE GYM AND SWIMMING POOL. INTERNAL VIEWING IS STRONGLY ENCOURAGED BY THE VENDORS' SOLE AGENT. NO UPWARD CHAIN!<br /><br />Part frosted double glazed front door leading to:<br /><br /><b>Entrance Vestibule</b> - 2.13m x 2.13m (7' x 7' ) - Turning staircase with bannister and spindle up from entrance vestibule to:<br /><br /><b>First Floor Landing</b> - 3.05m in length (10' in length) - Contemporary style storage heater.<br /><br />Door off first floor landing to:<br /><br /><b>Cloakroom</b> - Comprising low level wc, wall mounted wash hand basin with hot and cold taps, high level double doored storage cupboard with shelving, tiled flooring.<br /><br />Double glazed door off first floor landing to:<br /><br /><b>Front Balcony</b> - 2.79m x 1.19m' (9'2" x 3'11') - Having an easterly aspect with wood and frosted glazed ballustrade.<br /><br />Door off first floor landing to:<br /><br /><b>Kitchen/Reception/Dining Room</b> - 7.60 x 5.22 (24'11" x 17'1") - <br /><br /><b>Kitchen</b> - Comprising 1 1/2 bowl stainless steel sink unit with mixer tap inset into wood effect work top, range of drawers and storage cupboards under, built in ' BEKO ' dishwasher to the side, tiled splash back, complimented by matching wall units over with two glass fronted doors, under counter lighting, adjacent two seater breakfast bar to the side, built in integrated fridge and freezer under, adjacent matching work top with inset ' BEKO ' four ring induction hob, built in ' COOKE AND LEWIS ' electric oven under, drawers and cupboards to the side, tiled splash back, complimented by matching wall units over, electric storage heater, double glazed windows to the front having an easterly aspect, double glazed door giving access to the front balcony, double glazed window to the side having a favoured southerly aspect, ' KARNDEAN ' flooring.<br /><br />Opening off kitchen to:<br /><br /><b>Lounge</b> - Range of double glazed bi-fold doors to the rear having a westerly aspect, with direct views of The River Adur, central Shoreham and The South Downs.<br /><br /><b>Rear Balcony</b> - 3.96m x 2.74m (13' x 9') - Having a westerly aspect, with direct views of The River Adur, central Shoreham and The South Downs.<br /><br />Turning staircase with bannister and spindles up from first floor landing to:<br /><br /><b>Second Floor Landing</b> - Electric storage heater, door giving access to airing cupboard housing hot water cylinder, slatted shelving over.<br /><br />Door off landing to:<br /><br /><b>Bedroom 3</b> - 3.22 x 2.59 (10'6" x 8'5") - Double glazed windows to the rear having a westerly aspect, with direct views of The River Adur, central Shoreham and The South Downs, range of triple sliding doored wardrobe with hanging and shelving space.<br /><br />Door off second floor landing to:<br /><br /><b>Bedroom 2</b> - 3.45 x 3.28 (11'3" x 10'9") - Double glazed windows to the front having an easterly aspect, range of quadruple sliding doored wardrobe with hanging and shelving space, space and plumbing for washing machine.<br /><br />Door off second floor landing to:<br /><br /><b>Bedroom 4</b> - 3.18 x 1.91 (10'5" x 6'3") - Double glazed windows to the rear having a westerly aspect, with direct views of The River Adur, central Shoreham and The South Downs.<br /><br />Door off second floor landing to:<br /><br /><b>Family Bathroom</b> - Being fully tiled, comprising ' P ' shaped panel bath with contemporary style mixer tap, built in shower with rainfall style shower head with separate shower attachment, glass shower screen, wall mounted wash hand basin with contemporary style mixer tap, low level wc, double glazed window to the side having a favoured southerly aspect, tiled flooring, LED downlighting.<br /><br /><br />Door off second floor landing to:<br /><br /><b>Inner Hall</b> - Double glazed window to the front having an easterly aspect. <br /><br />Stairs with handrail up from inner hall to:<br /><br /><b>Third Floor Landing</b> - Door off third floor landing to:<br /><br /><b>Bedroom 1</b> - 5.13 x 5.03 (16'9" x 16'6") - Having a dual aspect, double glazed windows to the side having a favoured southerly aspect with views of The English Channel, sloping ceiling with four ' VELUX ' windows to the front having a westerly aspect with direct views of The River Adur, central Shoreham and The South Downs, three doors giving access to eaves storage space.<br /><br />Door off bedroom 1 to:<br /><br /><b>En-Suite Shower Room</b> - Being fully tiled, comprising low level wc, wall mounted wash hand basin with contemporary style mixer tap, tiled flooring, sloping ceiling, step in fully tiled shower cubicle with built in shower with rainfall style shower head, sliding glass shower door, LED downlighting.<br /><br /><b>Self Contained Annexe</b> - Door off ground floor entrance vestibule to:<br /><br /><b>Bedroom 5</b> - Frosted double glazed windows to the side, electric heater, door giving access to under stairs storage cupboard.<br /><br />Door off bedroom 5 to:<br /><br /><b>Open Lounge/Kitchen</b> - 5.20 x 4.08 (17'0" x 13'4") - Twin double glazed French doors and single double glazed French to the rear having a westerly aspect, electric heater, ' KARNDEAN ' flooring.<br /><br /><b>Kitchen</b> - Comprising stainless steel sink unit with hot and cold taps inset into wood effect worktop, storage cupboard under, tiled splash back, complemented by matching wall units over with under counter lighting, adjacent matching worktop with inset 'HOTPOINT ' four ring electric hob, built in ' LOGIC ' electric oven under, storage cupboard to the side with space and plumbing for washing machine, tiled splash back, complemented by matching wall units over with under counter lighting, further adjacent matching worktop storage cupboard under, built in integrated fridge to the side, tiled splash back, display shelving over, adjacent work top, range of drawers under, ' KARNDEAN ' flooring, high level frosted double glazed windows.<br /><br />Door off open plan lounge/kitchen to:<br /><br /><b>Shower Room</b> - Being fully tiled, comprising wall mounted wash hand basin with contemporary style mixer tap, low level wc, tiled flooring, step in fully tiled shower cubicle with built in shower with separate shower attachment, glass shower door.<br /><br />Double glazed French to the rear having a westerly aspect off lounge/kitchen to:<br /><br /><b>Rear Garden</b> - 8.23m x 5.33m (27' x 17'6") - Being split-level, laid to tiling, having a westerly aspect, enclosed by high walling to three sides.<br /><br />Opening off rear garden to:<br /><br /><b>Storage Area</b> - 3.23m x 5.18m (10'7" x 17') - <br /><br />