Property Details:
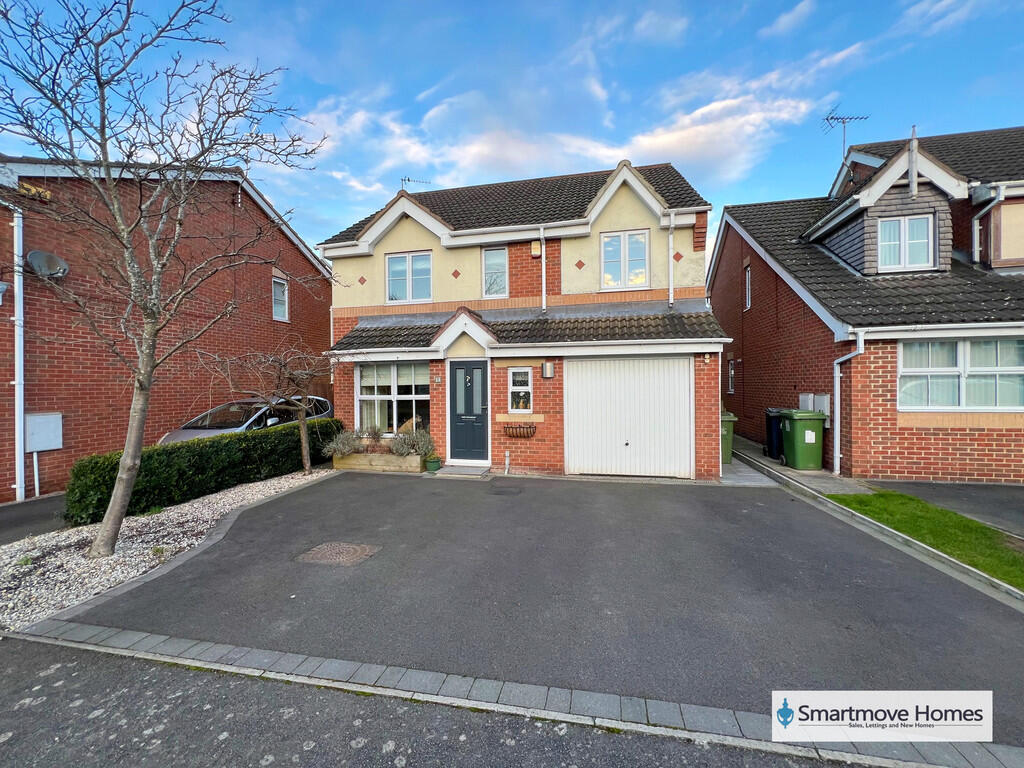
• Type: Detached
• Tenure: N/A
• Floor Area: N/A
Key Features:
• EXTENDED FAMILY HOME
• FIVE BEDROOMS
• ENSUITE TO MASTER
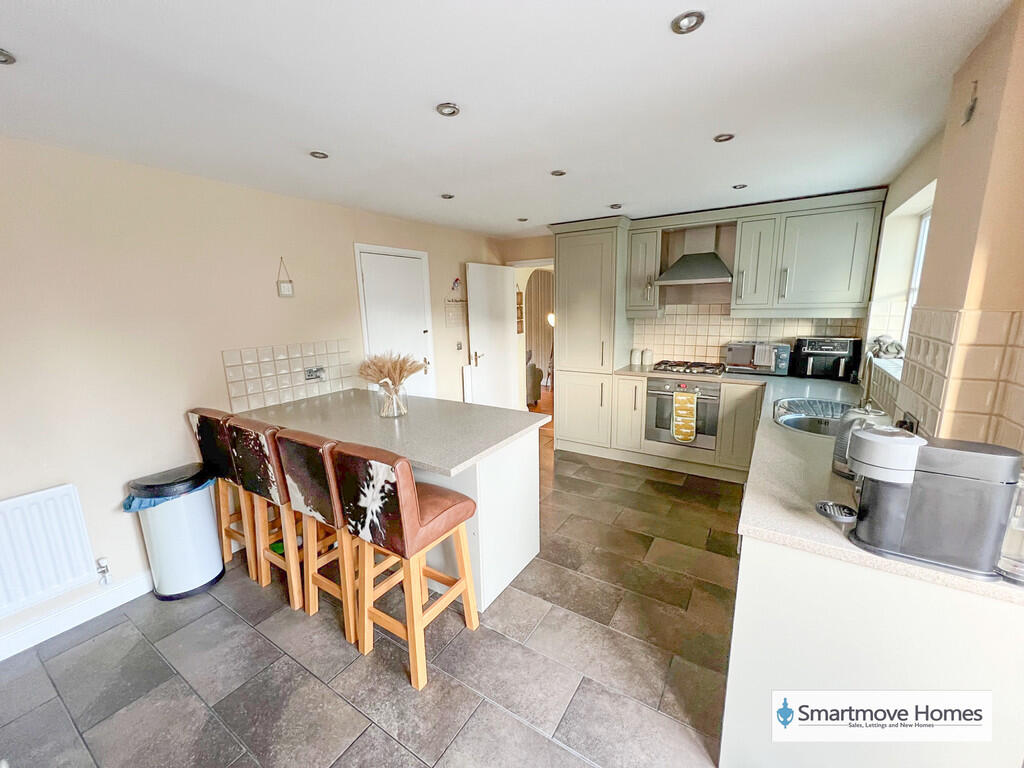
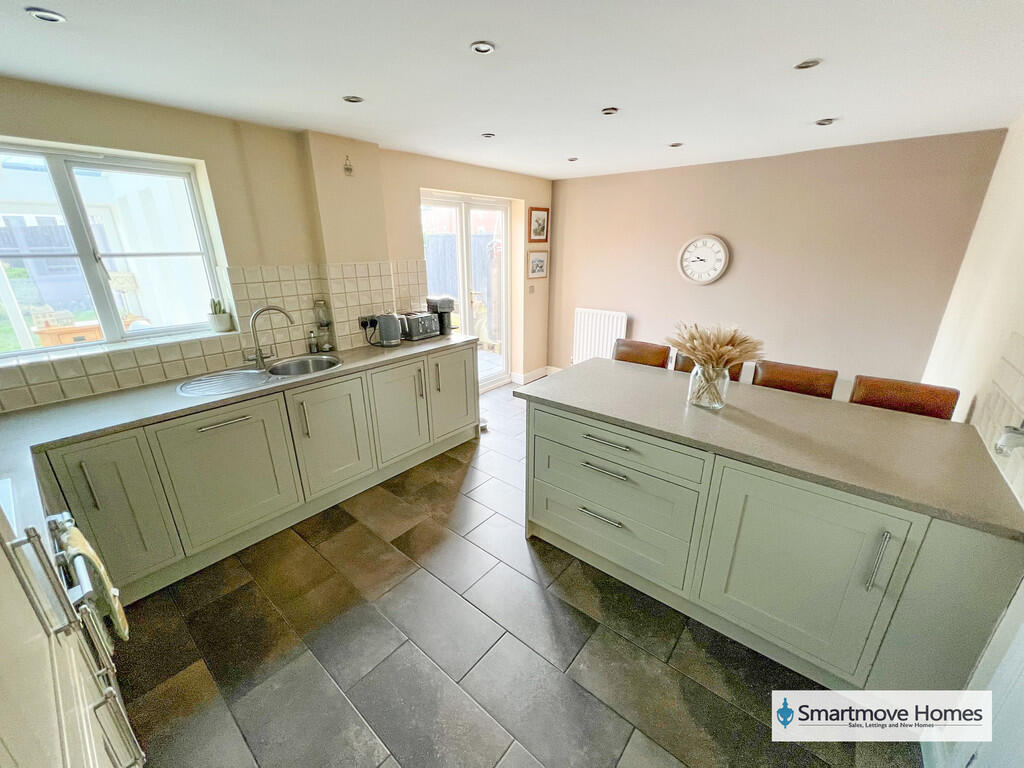
• OPEN PLAN BREAKFAST KITCHEN
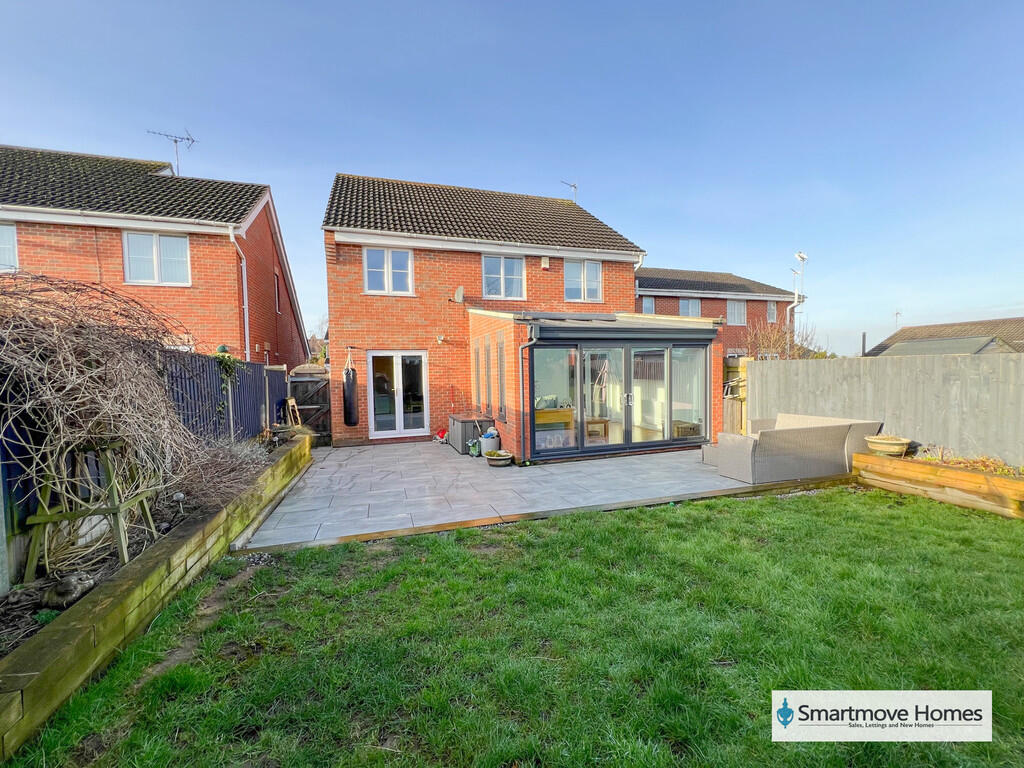
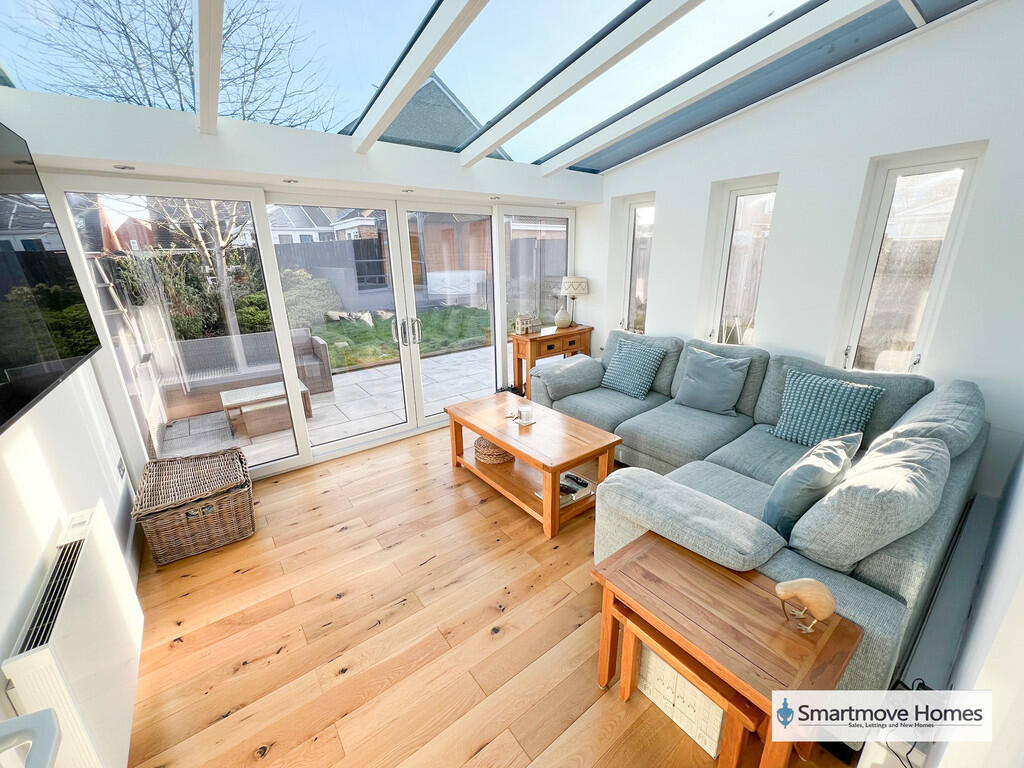
• CONSERVATORY
• MODERN FAMILY BATHROOM
• ENCLOSED REAR GARDEN
• OFF ROAD PARKING/GARAGE
• CUL-DE-SAC LOCATION
Location:
• Nearest Station: N/A
• Distance to Station: N/A
Agent Information:
• Address: 1 High Street,
Ripley,
DE5 3AA
Full Description:
SMARTMOVE HOMES are delighted to bring to the market this excellent DETACHED family home in Riddings briefly comprising of an entrance hallway, downstairs WC, living room, dining area, conservatory/orangery and breakfast kitchen to the ground floor. To the first floor landing there are five bedrooms, family bathroom and ensuite to master, outside there is an enclosed rear garden with Pergola, patio seating area, off road parking for three vehicles to the front and garage. To book an internal inspection please contact SMARTMOVE HOMES as soon as possible. GROUND FLOOR ENTRANCE HALLWAY Door to the front elevation, radiator and stairs leading to the first floor. LIVING ROOM Living room with box bay window to the front elevation, radiator and feature fire place. Archway through to dining area. DINING AREA Sliding patio doors to the rear elevation and radiator. CONSERVATORY/ORANGERY Brick built Orangery with windows to the side elevation, bi-folding doors to the rear, electric heater and laminate floor. BREAKFAST KITCHEN Modern fitted kitchen with matching wall and base units, work surface with inset sink and drainer, gas hob/electric oven with extractor fan, integrated dishwasher, space and plumbing for a washing machine and space for a fridge/freezer. French doors and window to the rear elevation, radiator and has access to the understairs storage cupboard. FIRST FLOOR LANDING Airing cupboard and loft access. MASTER BEDROOM Double bedroom with window to the rear elevation and radiator. ENSUITE BEDROOM TWO Double bedroom with window to the front elevation and radiator. BEDROOM THREE Double bedroom with window to the front elevation and radiator. BEDROOM FOUR Double bedroom with window to the rear elevation and radiator. BEDROOM FIVE Good sized bedroom with window to the rear elevation and radiator. FAMILY BATHROOM Modern bathroom with including a fitted bath, WC and wash basin. Obscure window to the front elevation and radiator. OUTSIDE ENCLOSED GARDEN Enclosed and private garden with patio seating area, laid lawn, Pergola with power and lighting. OFF ROAD PARKING/GARRAGE Off road parking for three vehicles side by side on a tarmac driveway leading to the garage. The single garage has a manual up and over door, lighting and electrics. EPC / TENURE EPC - CTENURE - FREEHOLD