
For Rent
Price on request
2 bed flat for salePitt Street B4, Birmingham
Studio
Birmingham
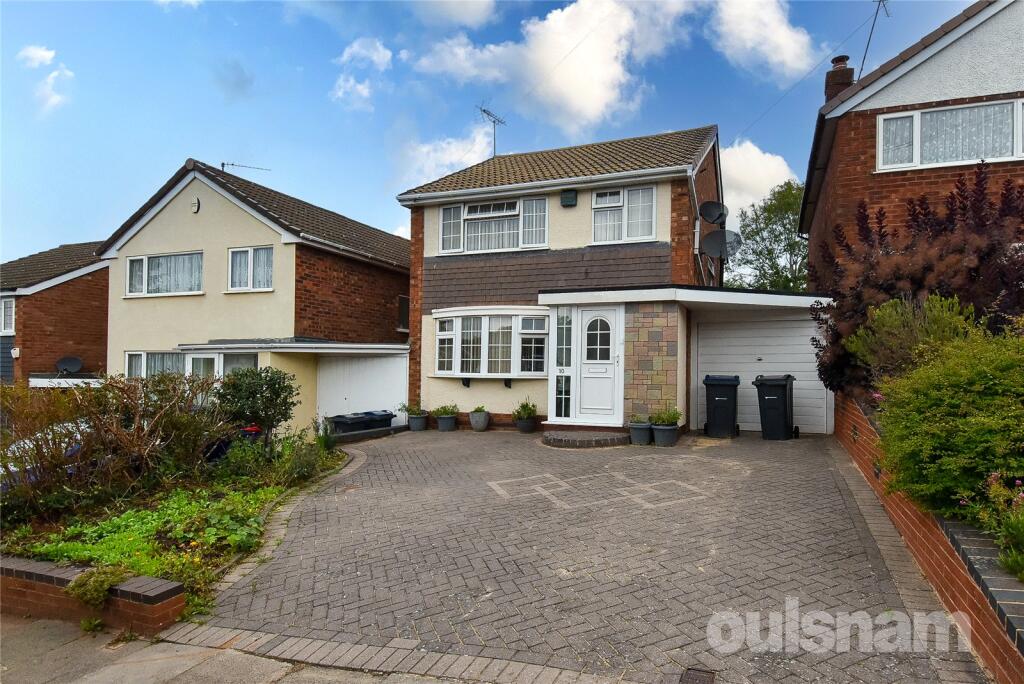
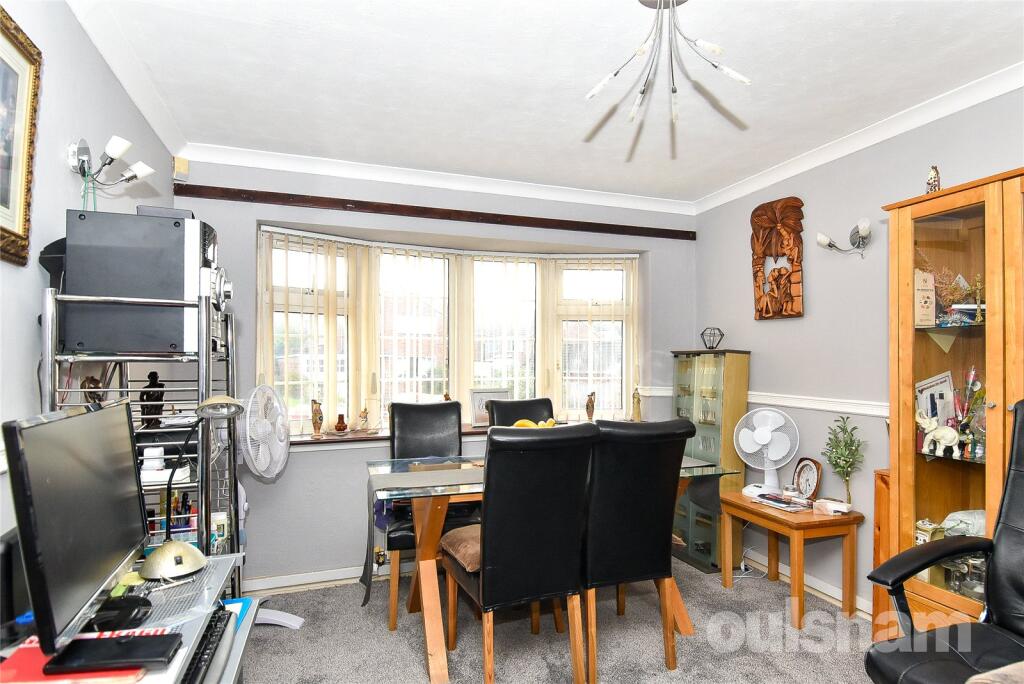
Property Details: • Type: Link Detached House • Tenure: N/A • Floor Area: N/A
Key Features: • 3 Bedrooms • Porch • Entrance Hall • Reception Room • Kitchen • Utility Room • Conservatory • Bathroom • Garage
Location: • Nearest Station: Bournville Station • Distance to Station: 1.0699019175785924 miles
Agent Information: • Address: 20 High Street, Kings Heath, Birmingham, B14 7JT
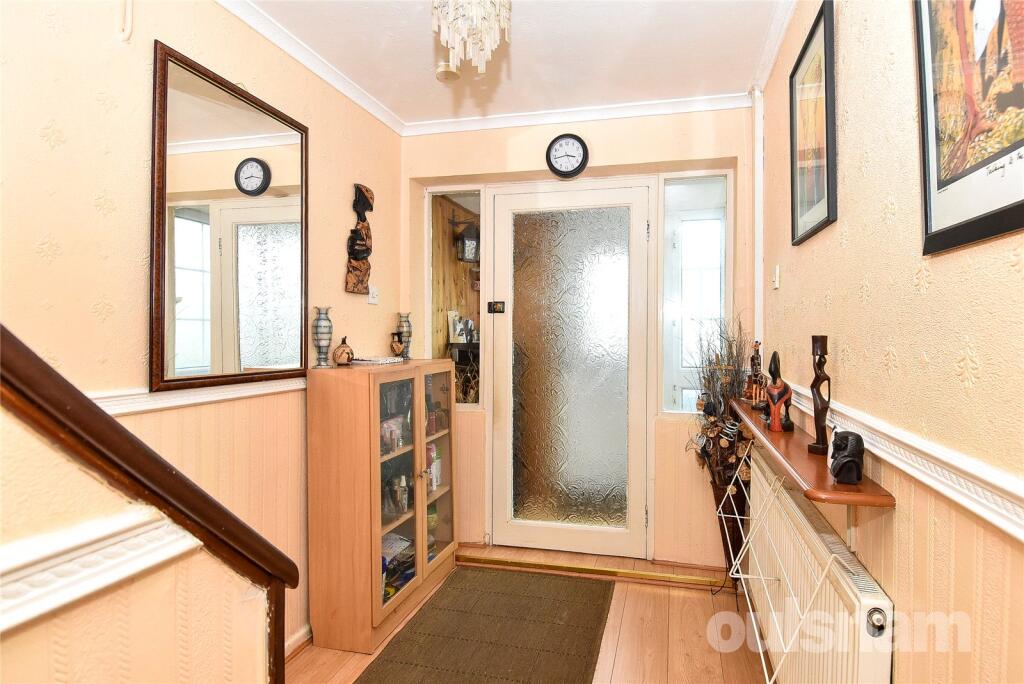
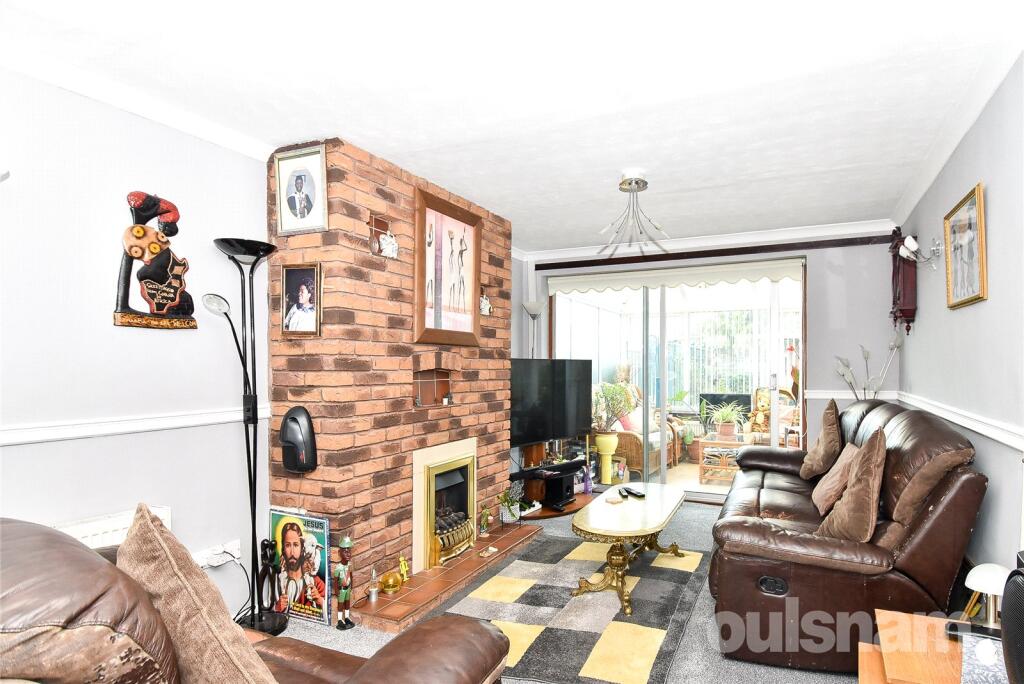
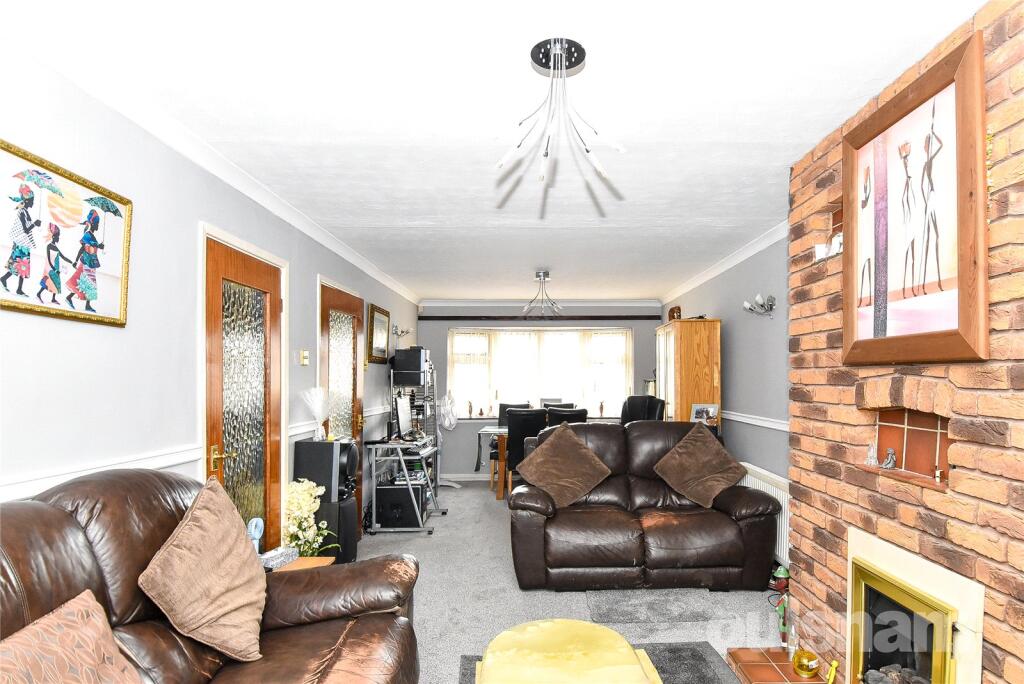
Full Description: VIEWINGS RECOMMENDED FOR THIS THREE BEDROOM LINK-DETACHED PROPERTY COMPRISING of hallway, through reception room, kitchen, utility, conservatory, three first floor bedrooms, family bathroom, garage, rear garden and off road parking. EP Rating D. Council Tax Band D.<br /><br /> Location:<br /><br />Emsworth Grove is situated off Listowel Road, a highly sought after area of Kings Heath, a suburb of south Birmingham, five miles south of the city centre. Kings Heath is a very popular area which grew around the High Street where there are many restaurants, cafes and shops plus an excellent bus service into and out of the city centre. This area is also best known for its wide range of primary and secondary schools and great transport links in and out of the city centre.<br /><br />Kings Heath has two parks in particular Kings Heath Park featuring a Victorian-styled tea room and Highbury Park (on the border with Moseley) both known for their unusual plants and trees.<br /><br />This property is within close proximity of Colmore Junior & Infant School and King Edwards Camp Hill Secondary School. <br /><br />HOW TO GET THERE: Enter into Sat Nav: B14 6HY<br /><br />Summary:<br /><br />* A Link-Detached Property offered in this popular location. <br /><br />* Porch leading to welcoming Hallway. <br /><br />* Through reception room having a large window enhancing the open and inviting atmosphere. At the far end, patio doors open directly into the conservatory, offering easy access to the garden and extending the living space for relaxing or entertaining. This layout effortlessly combines comfort and style, perfect for both everyday living and social gatherings.<br /><br />* The well-appointed kitchen flows smoothly into the adjoining utility area, creating a practical and efficient workspace. Designed for convenience, the utility room offers extra storage and space for white goods, keeping the kitchen clutter-free. This thoughtful layout enhances functionality while maintaining a clean and organized feel, perfect for busy households.<br /><br />* Three generous sized first floor bedrooms. <br /><br />* The family bathroom features a bathtub with an overhead shower, complemented by a W.C. and a wash hand basin. <br /><br />* The rear garden offers a charming outdoor retreat, featuring a paved patio. Beyond the patio, a well-maintained lawn stretches out, bordered by shrubbery and vibrant plants along the sides, creating a peaceful and inviting green space.<br /><br />* Garage.<br /><br />* Driveway. <br /><br />General Information:<br /><br />TENURE: The agents understand that the property is currently Freehold.<br /><br />SERVICES: Central heating to radiators is provided by a boiler which is located in the airing cupboard.<br /><br /><b>THE CONSUMER PROTECTION REGULATIONS</b><br />These details are for guidance only and complete accuracy cannot be guaranteed. If there is any point which is of particular importance, verification should be obtained before viewing. The Agent has not tested any apparatus, equipment, fixture or fittings or services and so cannot verify that they are connected, in working order or fit for the purpose intended. Items in photographs are NOT necessarily included. All measurements are approximate. These details do not constitute a contract or part of a contract. The Agent has not checked legal documents to verify the Freehold/Leasehold status of the property or that necessary planning permissions have been obtained. Interested parties are advised to obtain verification from their solicitor or surveyor.<br /><br /><b>MONEY LAUNDERING REGULATIONS</b><br />Under government regulations we are required to carry out prescribed identity checks on all purchasers and also obtain precise details of funding for their purchase. This must be done before agreeing a sale. We will carry out these checks, electronically and as soon as you make an acceptable offer on a property. There is a charge of £36 for one person and £54 for two or more. Prices are inclusive of VAT and are non-refundable.<br /><br /><b>FLOOR PLANS</b><br />Where shown, the plan is for illustration purposes only and is not to scale. The floor area shown is taken from the EPC calculations and is therefore approximate and will include only habitable areas.<br /><br /><b>PROPERTY INFORMATION QUESTIONNAIRE</b><br />A copy of the Property Information Questionnaire is available about this property at our office. This has been completed by the Seller to provide comprehensive information about the property which will be of relevance to any intending Purchaser.<br /><br /><b>FIXTURES AND FITTINGS</b><br />Only those items mentioned in these particulars are included in the sale. All other items are excluded.<br /><br /><b>GENERAL ADVICE</b><br />All interested parties should check availability and explore the situation of a property on Google Earth/ Google Street Maps Street View before viewing. Viewings are via the Agents.<br /><br /><b>REFERRAL FEES</b><br />Referral fees may be paid to us for referring clients to mortgage, insurance, surveying and conveyancing services which can range from £50 to £200.<br /><br />


