For Sale
£150,000
27 Chaucer Street, Leicester, Leicestershire LE2
6 bd
Leicester
Listed by Zoopla Agent


Property Details: - Type: Semi-detached house - Bedrooms: 3 - Bathrooms: 1
Agent: Connells - Blaby Phone: 0116 448 1966
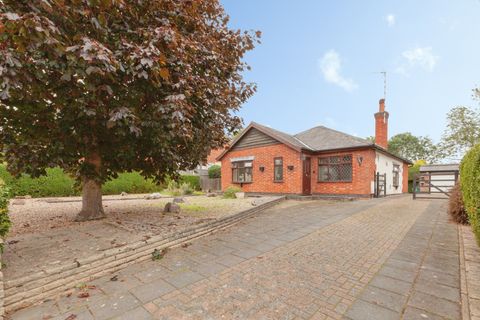
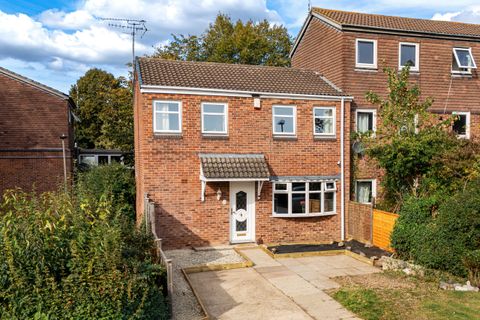
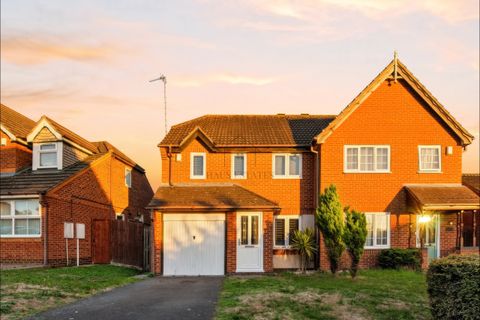
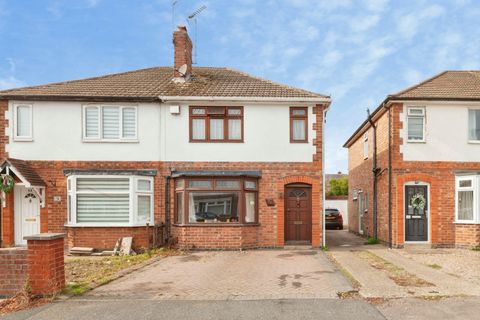
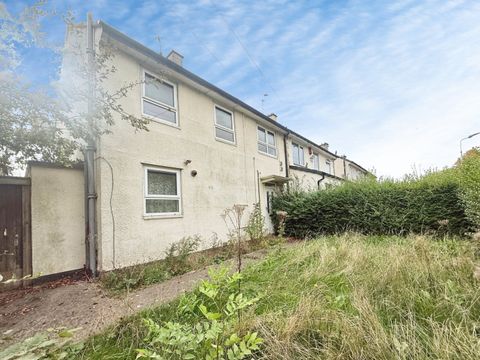
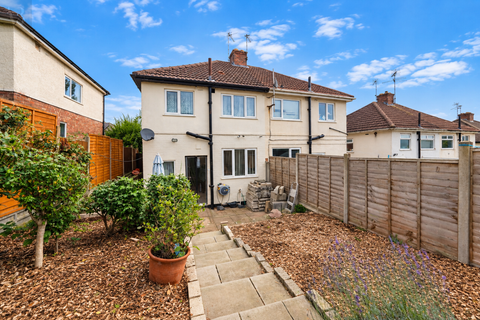
<br/><b>SUMMARY</b><br/>This semi-detached property is being sold with no onward chain. There are three bedrooms, two reception rooms and a garage. Also benefitting from a large rear garden. Viewing is highly recommended.<br/><br/><br/><b>DESCRIPTION</b><br/>Whetstone is a village in the civil parish in the Leicestershire district of Blaby. The village has two good primary schools - St Peters and Badgerbrook and is well connected and served by frequent bus services as well as having good access to motorway links. Whetstone itself boasts three churches, public houses, a dentist, pharmacy, post office and a good selection of shops and local amenities. Surrounded by the villages of Blaby, Cosby, Countesthorpe, Enderby, Littlethorpe, and Narborough there is a local community feel with plenty going on.<br/><br/><b>Entrance Hall</b> <br/>With a door to the front of the property, central heating radiator, storage cupboard and stairs rising to the first floor.<br/><br/><b>Lounge</b> 13' 11" x 12' ( 4.24m x 3.66m )<br/>With double glazed French doors to the rear of the property leading out to the garden and fireplace with electric fire.<br/><br/><b>Dining Room</b> 11' 9" x 10' 1" ( 3.58m x 3.07m )<br/>With double glazed windows to the front and side of the property, electric fireplace and central heating radiator.<br/><br/><b>Kitchen</b> 13' 11" x 9' 3" ( 4.24m x 2.82m )<br/>Fitted with wall and base units, work surfaces housing the stainless steel sink drainer, splashback tiling, electric oven, gas hob with cooker hood over, double glazed window to the side of the property, door to the side and double glazed French doors leading out to the rear garden.<br/><br/><b>Cloakroom</b> <br/>There is a wc, wash hand basin with splashback tiling and window to the side of the property.<br/><br/><b>First Floor Landing</b> <br/>With stairs rising from the hallway, loft access and double glazed window to the side of the property.<br/><br/><b>Bedroom One</b> 12' 2" x 10' ( 3.71m x 3.05m )<br/>With double glazed windows to the front and side of the property and a central heating radiator.<br/><br/><b>Bedroom Two</b> 10' 8" x 8' 3" ( 3.25m x 2.51m )<br/>With a double glazed window to the rear of the property and central heating radiator.<br/><br/><b>Bedroom Three</b> 11' 6" x 8' 2" ( 3.51m x 2.49m )<br/>There is some restricted head height in this room, with a skylight window to the front of the property and central heating radiator.<br/><br/><b>Bathroom</b> <br/>There is a corner bath, shower cubicle, wc, wash hand basin, partly tiled walls and double glazed window to the rear of the property.<br/><br/><b>Outside</b> <br/>At the front of the property there is a driveway providing ample off road parking and also leads to the garage.<br/>The large rear garden is mainly laid to lawn with mature trees, a patio seating area and fenced borders.<br/><br/><b>Garage</b> <br/>With double doors at the front, window to the side, access to the cloakroom and double glazed French doors to the rear.<br/><br/><br/><b>DIRECTIONS</b><br/>Proceed out of Blaby along Enderby Road and at the roundabout continue straight ahead, still on Enderby Road where the property is located on the left hand side.<br/><br/><br/><br/>1. MONEY LAUNDERING REGULATIONS - Intending purchasers will be asked to produce identification documentation at a later stage and we would ask for your co-operation in order that there will be no delay in agreeing the sale. 2: These particulars do not constitute part or all of an offer or contract. 3: The measurements indicated are supplied for guidance only and as such must be considered incorrect. 4: Potential buyers are advised to recheck the measurements before committing to any expense. 5: Connells has not tested any apparatus, equipment, fixtures, fittings or services and it is the buyers interests to check the working condition of any appliances. 6: Connells has not sought to verify the legal title of the property and the buyers must obtain verification from their solicitor.