Property Details:
• Type: Semi-Detached
• Tenure: N/A
• Floor Area: N/A
Key Features:
• NO ONWARD CHAIN
• EXCELLENT DEVELOPMENT OPPORTUNITY
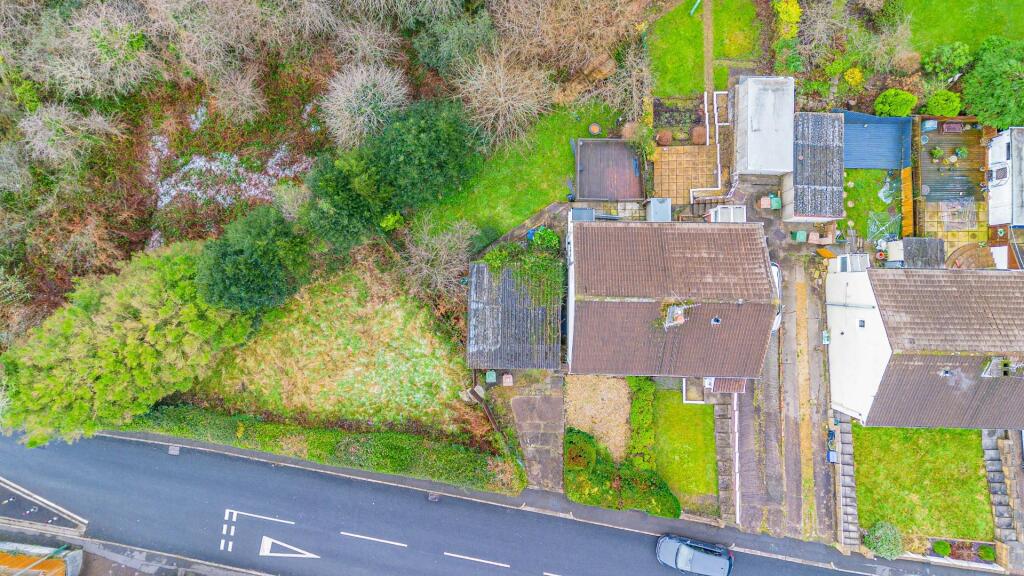
• TRIANGULAR SIDE PLOT
• GARAGE
• FABULOUS VIEWS
Location:
• Nearest Station: N/A
• Distance to Station: N/A
Agent Information:
• Address: Market Street,
Caerphilly,
CF83 1NX
Full Description:
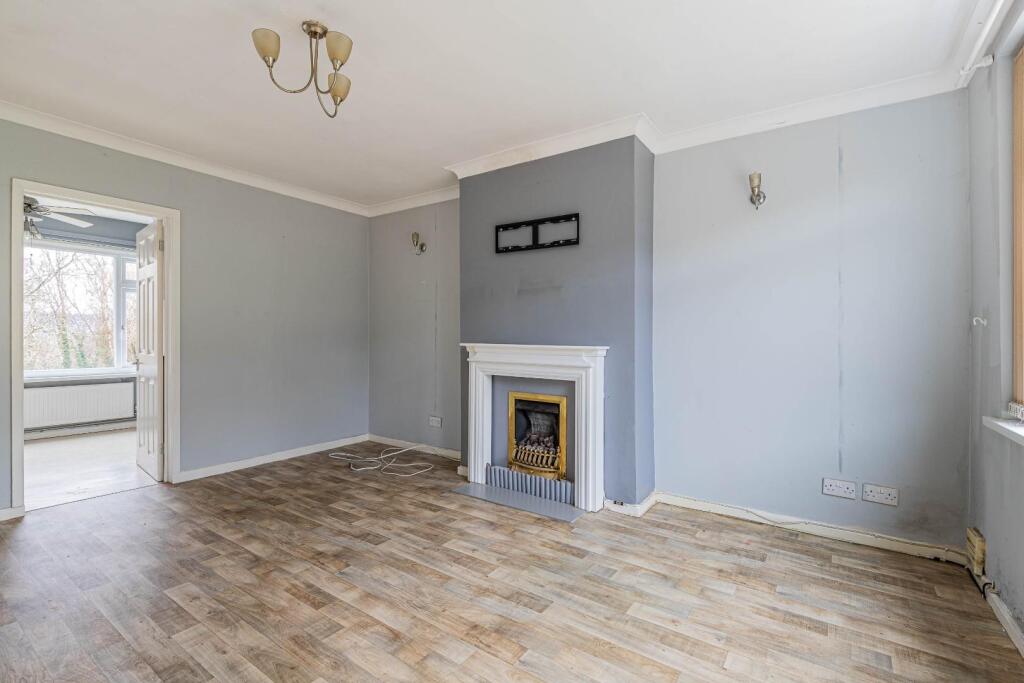
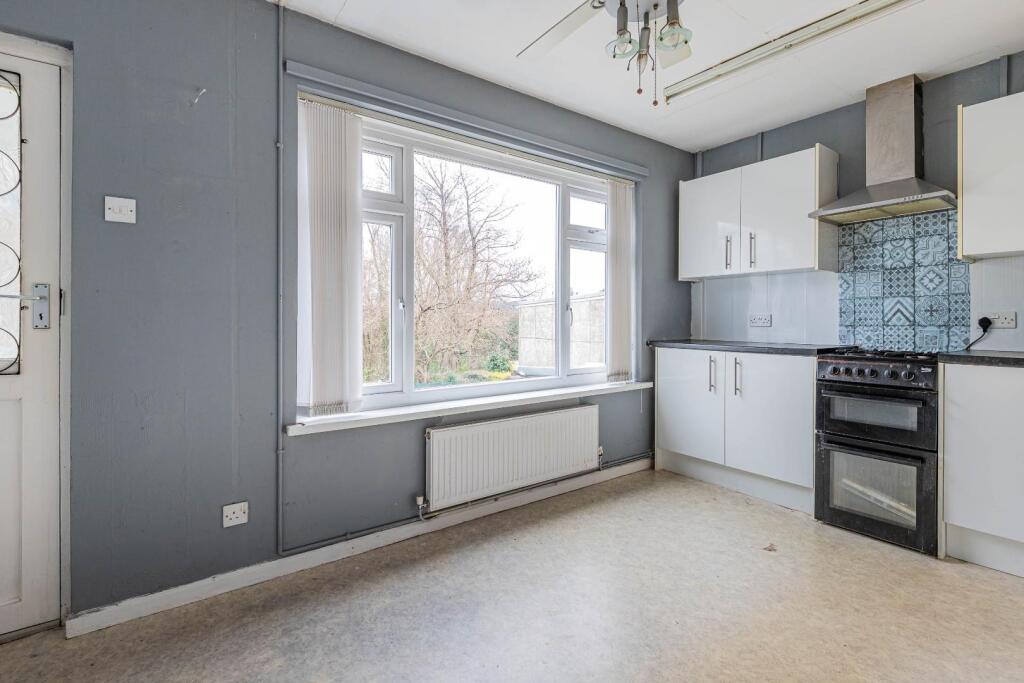
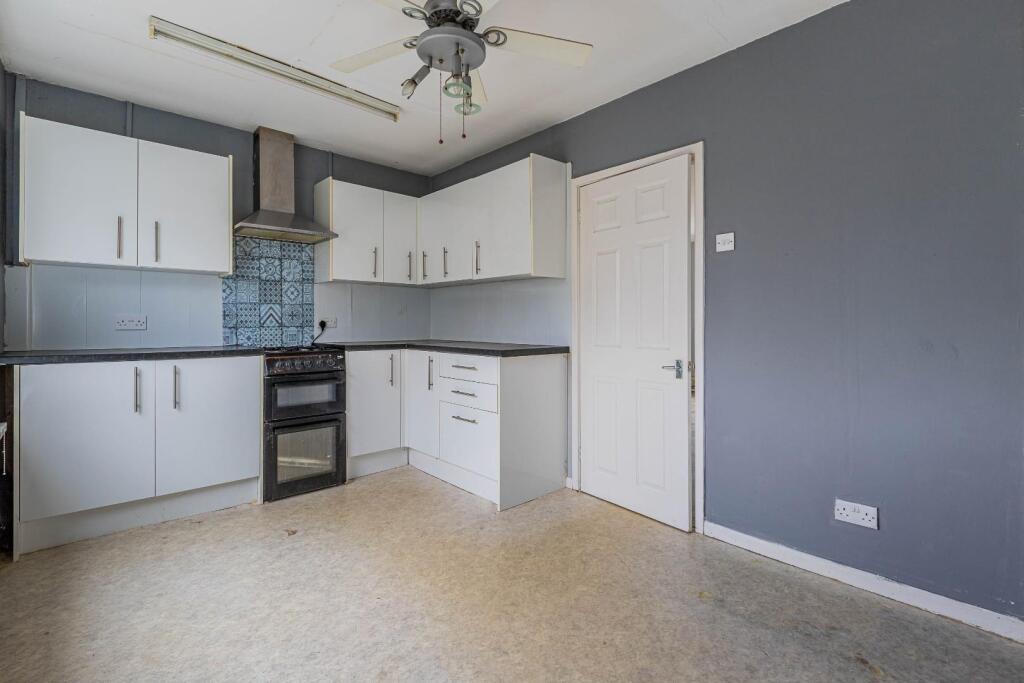
Nestled in the charming area of Energlyn, this delightful semi-detached house presents an excellent opportunity for both first-time buyers and seasoned investors alike. Boasting two well-proportioned bedrooms and a large triangular side plot, this property is perfect for small families or those seeking a comfortable living space.One of the standout features of this home is the expansive side plot, which offers significant development potential. Whether you envision extending the property to create additional living space or perhaps even a garden oasis, the possibilities are truly endless. The generous outdoor area is complemented by off-street parking, ensuring convenience for you and your guests.The house, built in the post-war era, exudes a sense of character and charm, while also providing a blank canvas for modernisation/personalisation. With no onward chain, you can move in with ease and start making this house your home without delay.Additionally, the property enjoys great views, allowing you to appreciate the surrounding landscape from the comfort of your own living space. This feature adds to the overall appeal, making it a serene retreat from the hustle and bustle of daily life.In summary, this two-bedroom semi-detached house in Energlyn is a rare find, offering a combination of space, potential, and picturesque views. Don’t miss the chance to explore this property and envision the possibilities it holds for you.Entrance Hall - Living Room - 3.58 x 4.56 max (11'8" x 14'11" max) - Kitchen - 4.54 x 2.68 max (14'10" x 8'9" max) - Bedroom One - 4.57 x 2.96 max (14'11" x 9'8" max) - Bedroom Two - 3.44 x 2.80 max (11'3" x 9'2" max) - Bathroom - 1.86 x 1.66 (6'1" x 5'5") - Rear Garden - Side Plot - BrochuresEnerglynBrochure