Property Details:
• Type: Semi-Detached
• Tenure: FREEHOLD
• Floor Area: 1481 sqft
Key Features:
• FOUR BEDROOMS
• EXTENDED
• SEMI DETACHED
• POPULAR LOCATION
• AMPLE OFF ROAD PARKING
• GARAGE
• MODERN FIXTURES & FITTINGS
• VIEWING ESSENTIAL
Location:
• Nearest Station: Low Moor Station
• Distance to Station: 1.9556280372112986 miles
Agent Information:
• Address: 9 Square,
Northowram,
HX3 7HW
Full Description:
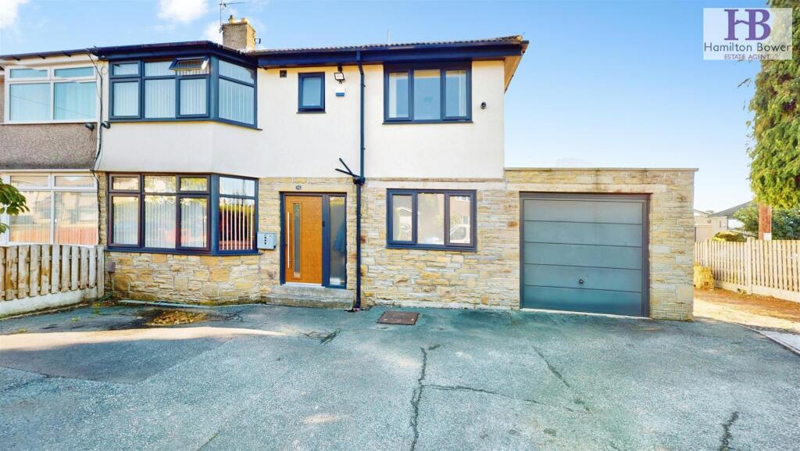
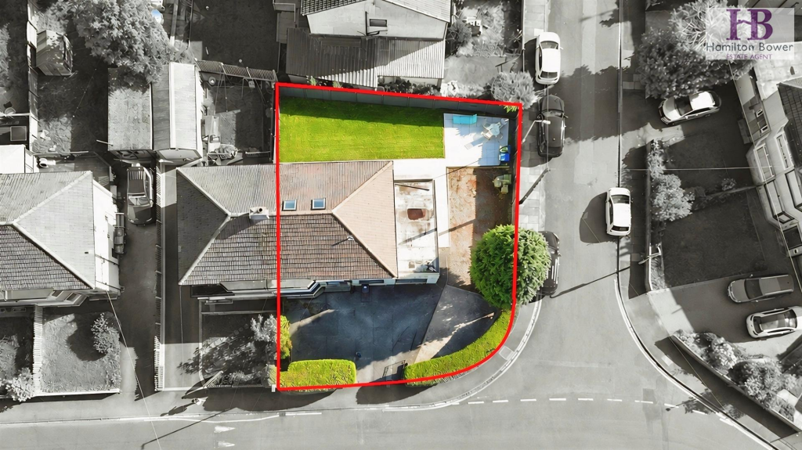
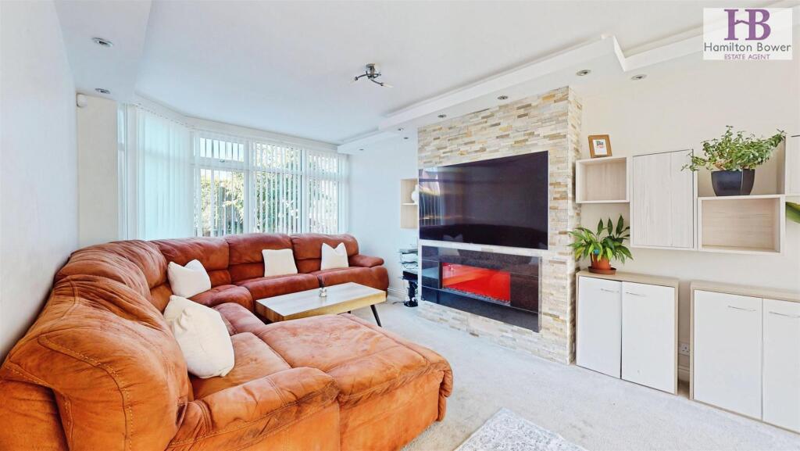
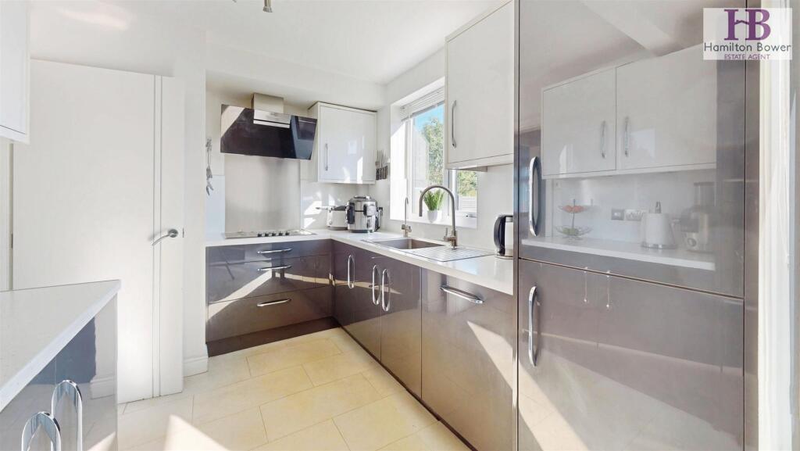
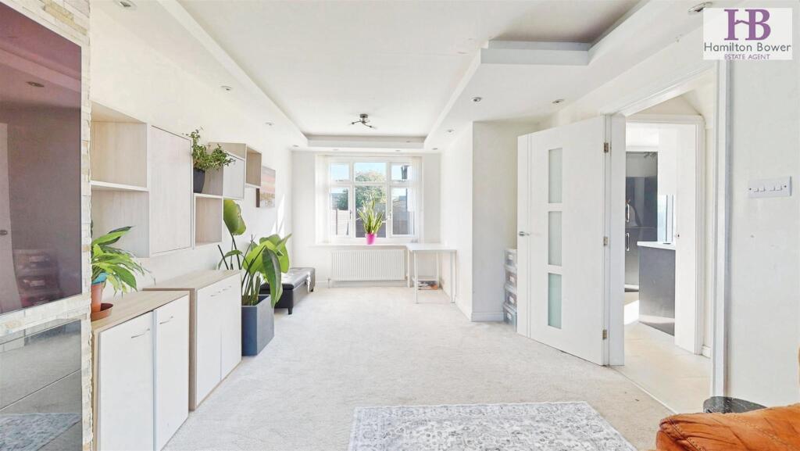
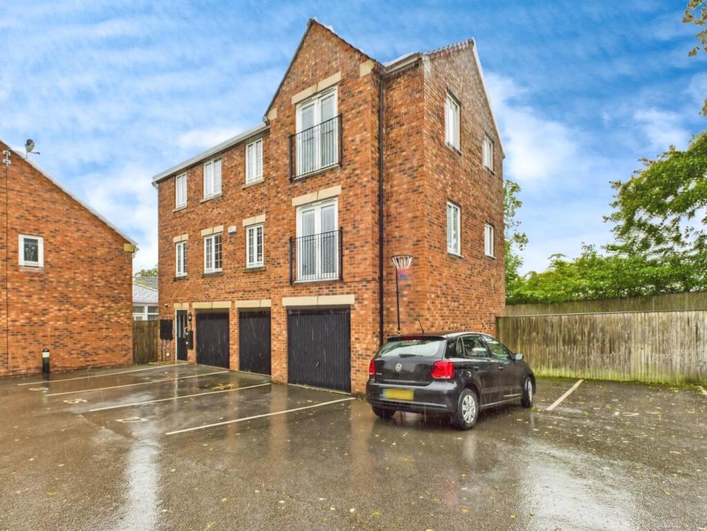
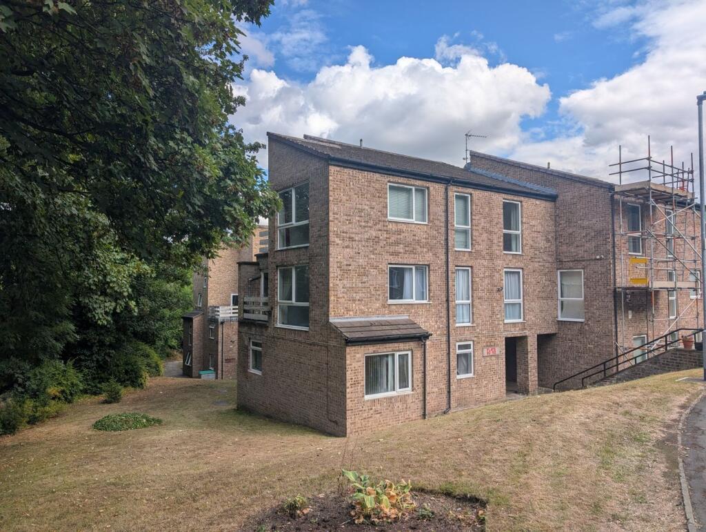
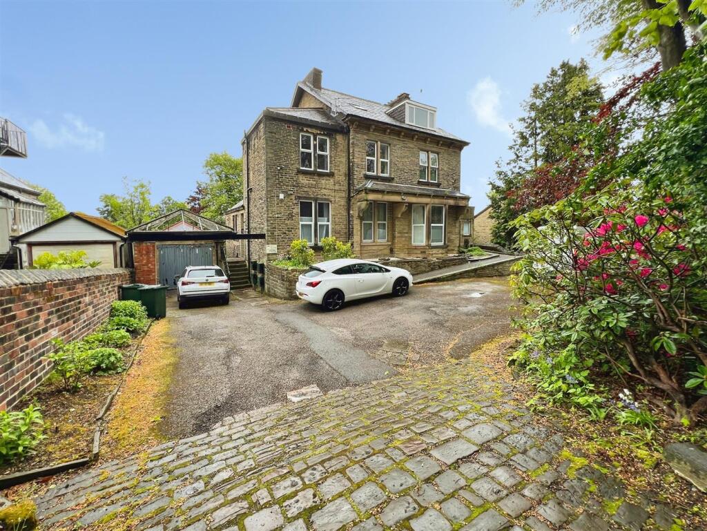
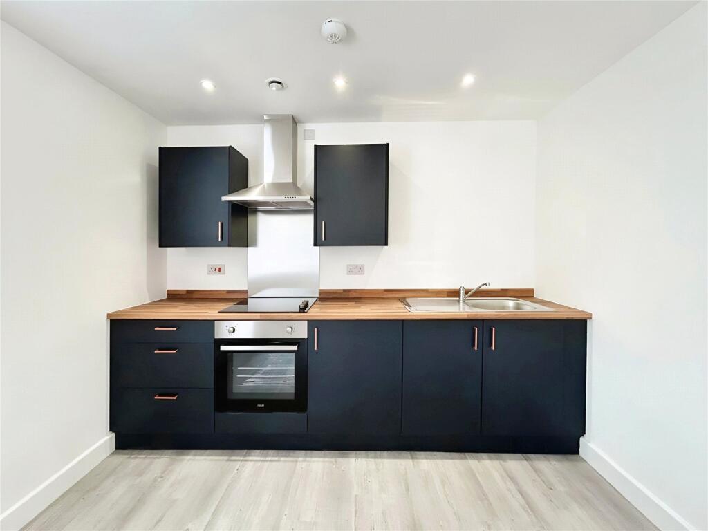
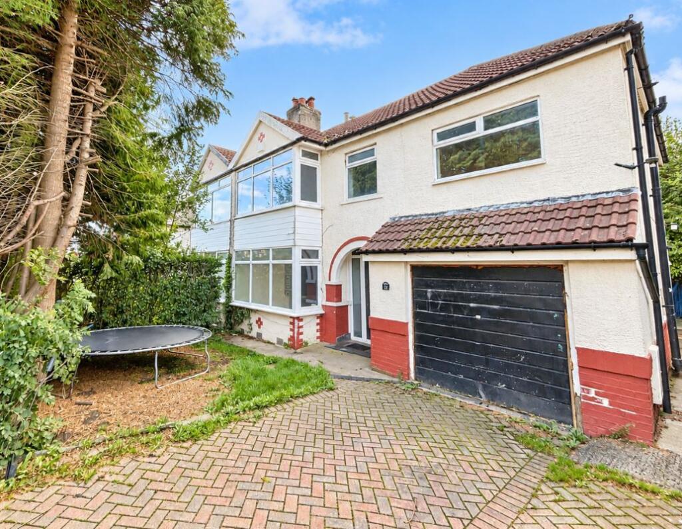
A fantastic opportunity to acquire this substantial four-bedroom extended semi-detached family home, ideally positioned in the popular BD6 area of Bradford. Offering generous and versatile living accommodation, including two reception rooms and a useful loft conversion, this impressive property sits on a good-sized plot with a particularly attractive garden.<br /><br />Externally, the property benefits from a garage and ample off-road parking, while the excellent garden provides a fantastic outdoor space for families, entertaining and enjoying the warmer months.<br /><br />The property has been thoughtfully extended to provide additional living space, with the loft conversion offering further versatility. Combined with four bedrooms, two reception rooms, a generous plot, garage and substantial off-road parking, this is a home that offers plenty of space for modern family living.<br /><br />Early viewing is highly recommended to fully appreciate the size, accommodation, plot and outdoor space this property has to offer.<br /><br /><b>Epc Rating -</b> - <br /><br /><b>Council Tax Band - C</b> - <br /><br /><b>Ground Floor</b> - <br /><br /><b>Entrance Hallway</b> - The entrance hallway had LVT flooring and a central heating radiator.<br /><br /><b>Lounge</b> - Dual aspect lounge with double glazed windows to both front and rear. Two central heating radiators and a feature electric fire set to the chimney breast.<br /><br /><b>Kitchen</b> - Splendid fitted kitchen comprising of a range of wall and base units to three sides with a contrasting work surface over incorporating a stainless steel sink and mixer tap. Integrated appliances include a dishwasher, microwave, electric oven and a five ring gas hob with extractor fan over. LVT flooring, a double glazed window and sliding doors opening to the rear garden.<br /><br /><b>Dining Room</b> - A second reception room with LVT flooring, a double glazed window, central heating radiator and a storage cupboard.<br /><br /><b>Utility Room/Wc</b> - Spacious utility area which has plumbing for a washing machine, a low flush wc and a hand wash basin. LVT flooring and a central heating radiator.<br /><br /><b>Garage</b> - The garage can be accessed from the dining room and has a double glazed window and an electric door.<br /><br /><b>First Floor</b> - <br /><br /><b>Landing</b> - <br /><br /><b>Bedroom</b> - The primary bedroom has a double glazed window and a central heating radiator and has ample space to accommodate a large bed and wardrobes.<br /><br /><b>Bedroom</b> - Double bedroom to the rear elevation with a double glazed window and a central heating radiator.<br /><br /><b>Bedroom</b> - Double bedroom with a central radiator and a double glazed window.<br /><br /><b>Bedroom</b> - The fourth bedroom has a fixed staircase leading to the converted attic space which allows it to provide a splendid room which can be used for a variety of purposes. Two double glazed windows and two central heating radiators.<br /><br /><b>Bathroom</b> - Modern fitted bathroom suite in white comprising of a low flush wc, hand wash basin on a stylish vanity unit and a jacuzzi bath with shower and screen over. Heated towel rail, a double glazed window and tiled flooring.<br /><br /><b>Second Floor</b> - <br /><br /><b>Attic Room</b> - Converted, generously sized attic space with a central heating radiator and two Velux windows.<br /><br /><b>External</b> - <br /><br />