Property Details:
• Type: Semi-Detached
• Tenure: Freehold
• Floor Area: N/A
Key Features:
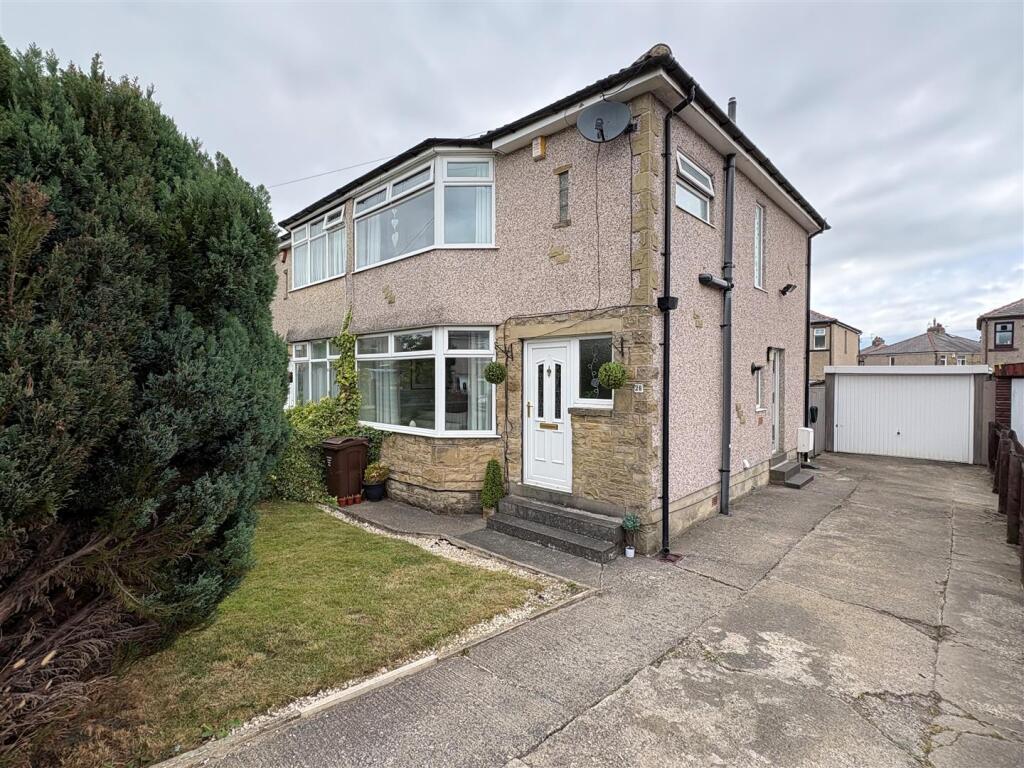
• Semi Detached
• Excellent Condition Throughout
• Three Bedrooms
• Popular Location of Wibsey
• Conservatory
• Modern House Bathroom
• GCH & DG
• Garden
• Driveway & Garage
Location:
• Nearest Station: N/A
• Distance to Station: N/A
Agent Information:
• Address: 44 High Street,
Queensbury,
Bradford,
BD13 2PA
Full Description:
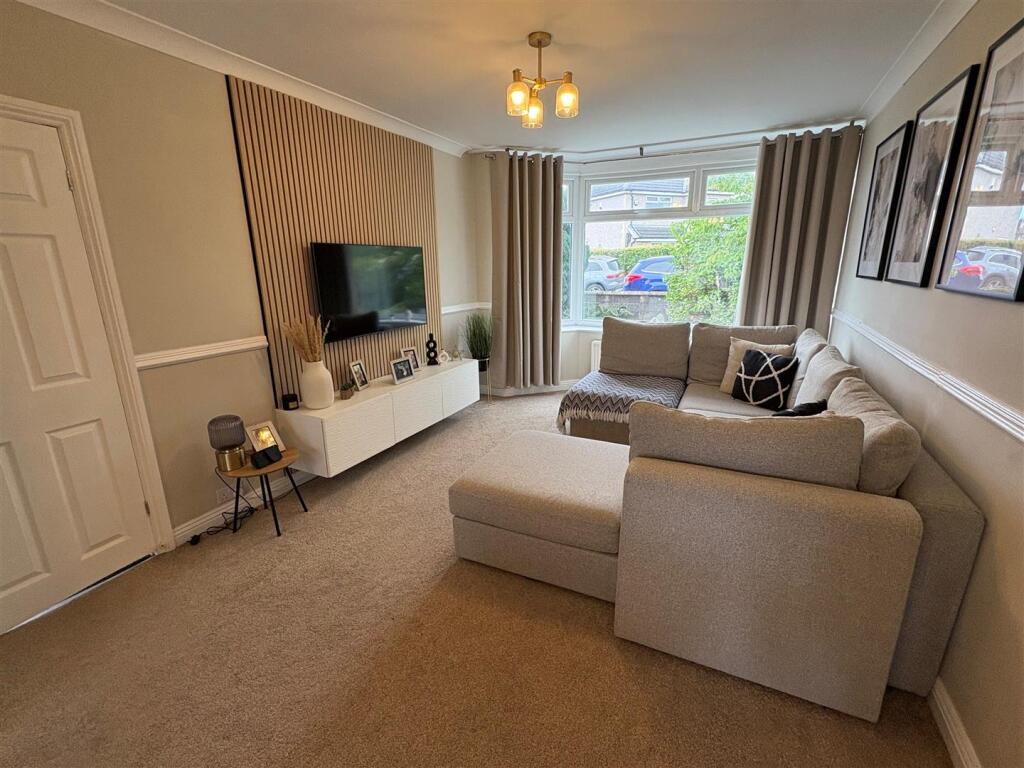
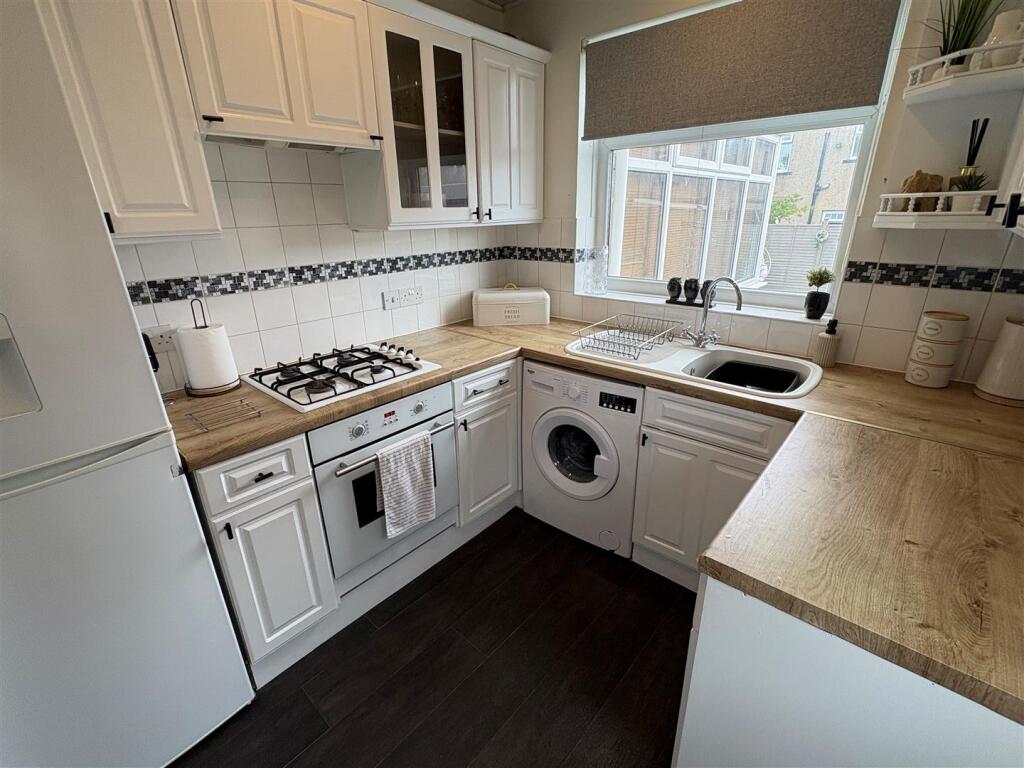
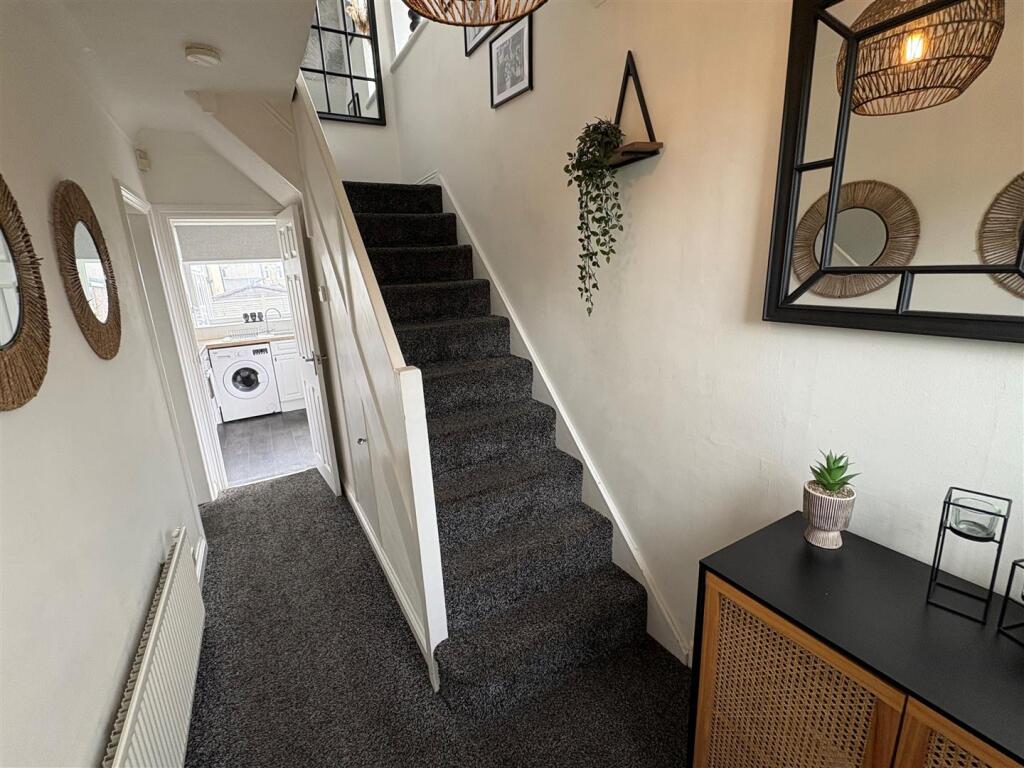
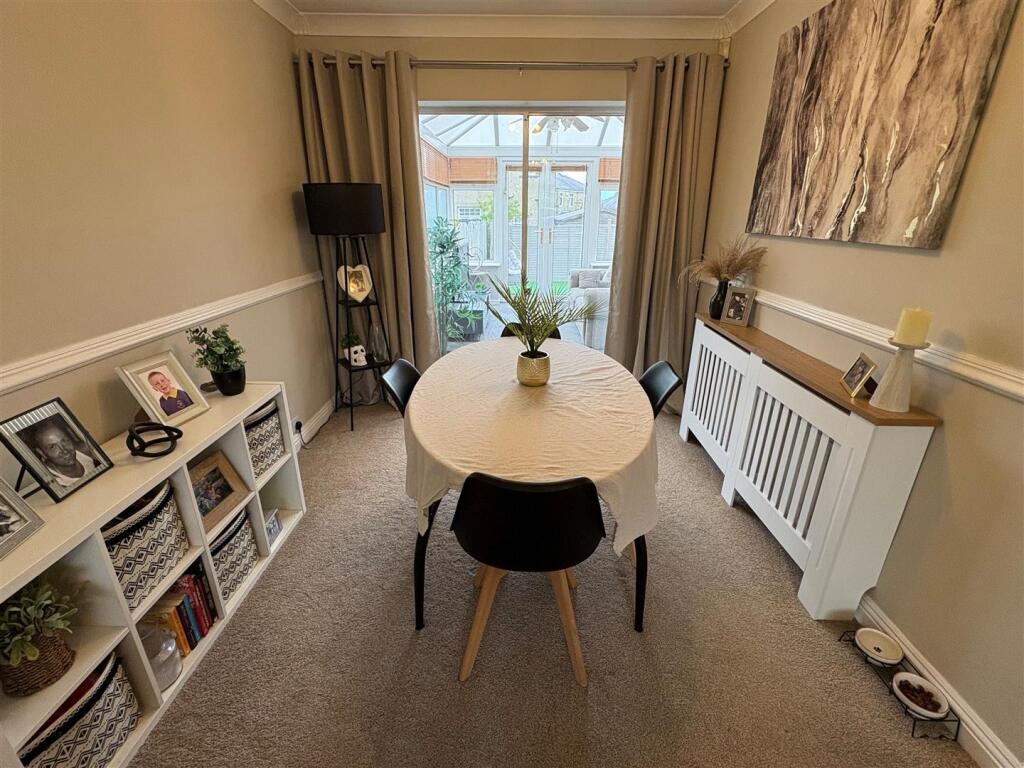
* SEMI DETACHED * THREE BEDROOMS * CONSERVATORY * WELL PRESENTED * * POPULAR LOCATION * GARDEN * DRIVE * GARAGE * CLOSE TO AMENITIES & SCHOOLS * This superb three bedroom semi detached property would make an ideal purchase for a young/growing family.Well presented throughout to offer 'ready to move into' accommodation and benefits from a 23ft lounge/diner, modern house bathroom and conservatory.Situated on this popular location and within easy reach of amenities, shops and primary/secondary schools.Briefly comprising entrance hallway, lounge/diner, conservatory, kitchen, three first floor bedrooms and a house bathroom. To the outside there is a low maintenance artificial lawned and paved garden to the rear, together with a driveway leading to a single garage.Entrance Hall - With radiator.Kitchen - 2.49m x 2.29m (8'2" x 7'6") - Fitted kitchen having a range of white wall and base units incorporating sink unit, plumbing for auto washer, oven, hob, extractor fan, double glazed window and storage.Lounge/Diner - 7.16m x 3.20m (23'6" x 10'6") - With a feature wall and two radiators.Conservatory - 3.38m x 2.79m (11'1" x 9'2") - With French doors to rear.First Floor - With loft access and double glazed window.Bedroom Two - 3.35m x 2.92m (11' x 9'7" ) - With radiator and double glazed window.Bedroom Three - 2.46m x 2.06m (8'1" x 6'9") - With radiator and double glazed window.Bedroom One - 4.06m x 3.25m (13'4" x 10'8") - With radiator, double glazed window and bay window.Bathroom - Modern three piece suite comprising P shaped bath, low suite wc, vanity sink unit, towel radiator, double glazed window, tiled walls and floor.Exterior - To the outside there is a lawned garden to the rear, larger garden to the rear with artificial lawn and paved patio, together with a driveway leading to a single garage.Directions - From our office on Queensbury High Street head east on High St/A647 towards Gothic St, continue to follow A647 for 1.5 miles, turn right onto Cooper Ln/B6380, left onto Beacon Rd/B6380, go through the roundabout, after 1 mile turn left onto Enfield Dr, right onto Enfield Parade and the property will be seen displayed via our For Sale board.Tenure - FREEHOLDCouncil Tax Band - CBrochuresEnfield Parade, Wibsey, BradfordBrochure