Property Details:
• Type: Semi-Detached
• Tenure: N/A
• Floor Area: N/A
Key Features:
• Three double bedrooms
• Three reception rooms
• Large rear garden
• Driveway parking
• Two bathrooms and a W/C
• Freehold
• Council Tax - Band E
Location:
• Nearest Station: N/A
• Distance to Station: N/A
Agent Information:
• Address: 9 Wellsway
Bear Flat
Bath
BA2 4QL
Full Description:
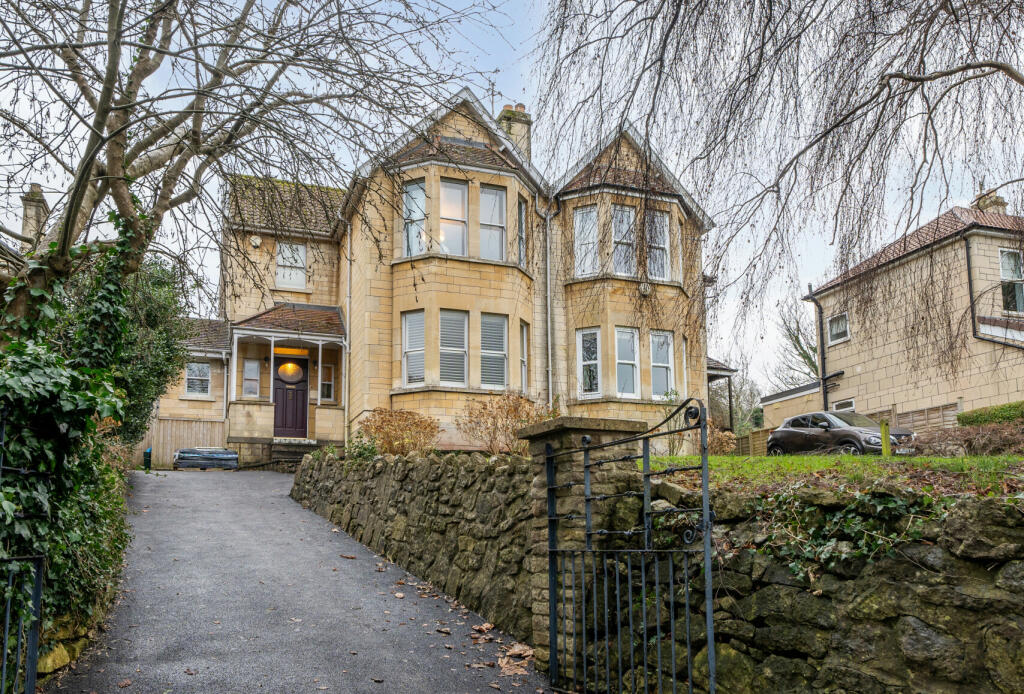
An impressive three double bedroom semi-detached home with driveway parking, large garden being sold with no onward chain!
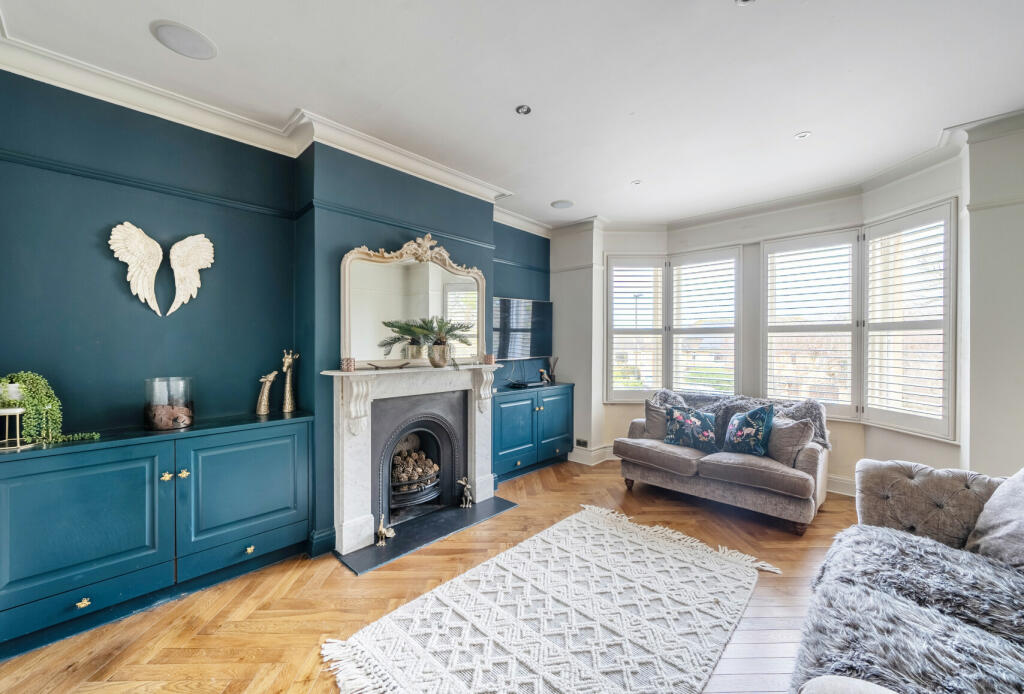
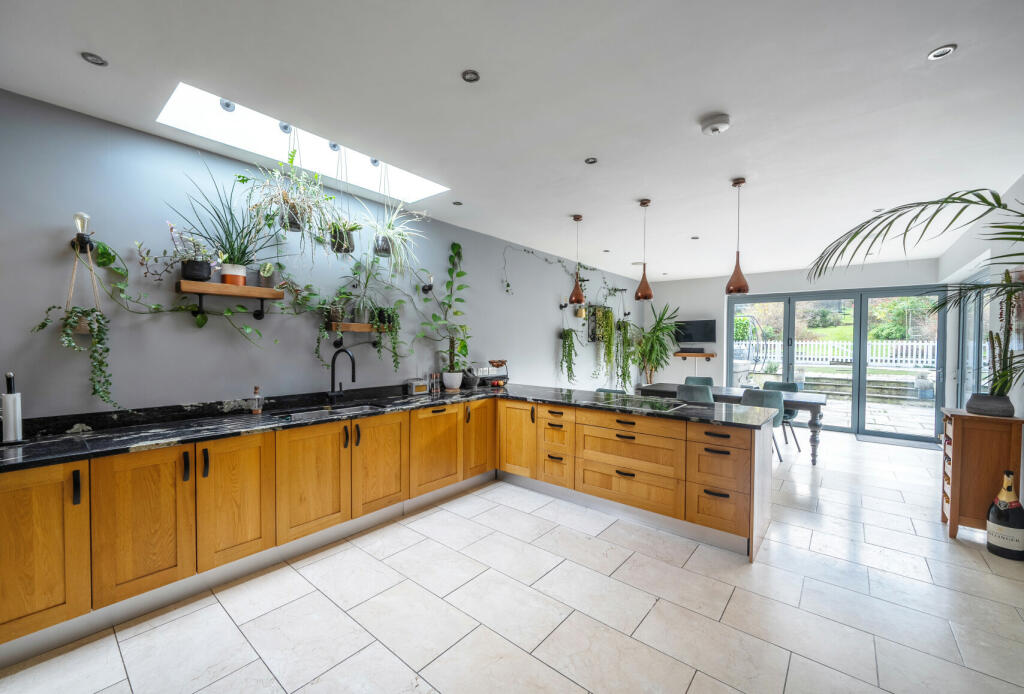
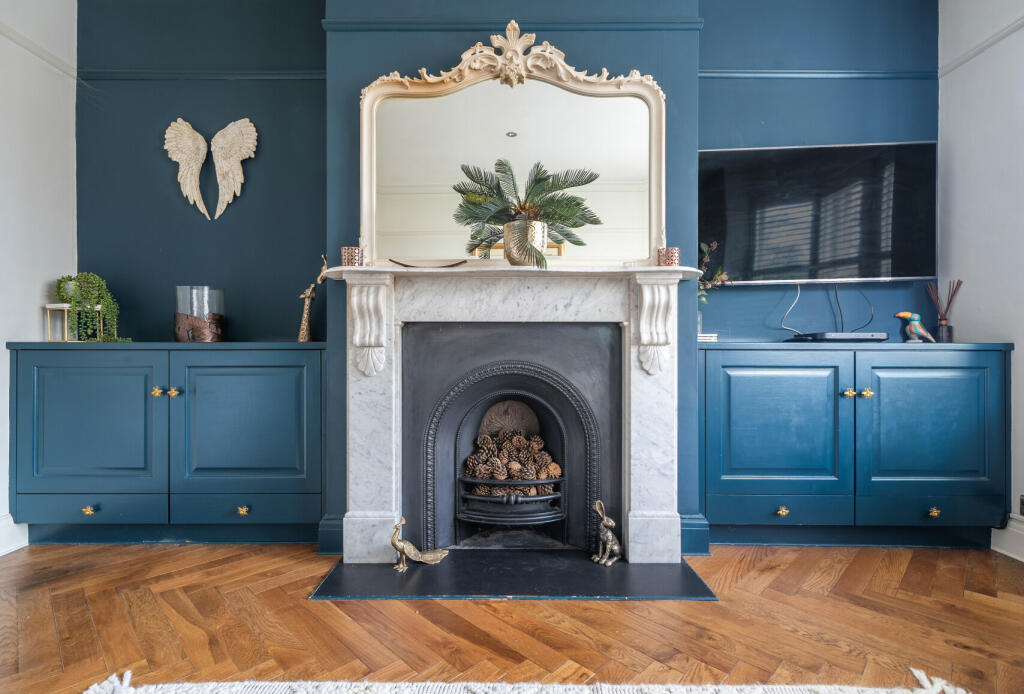
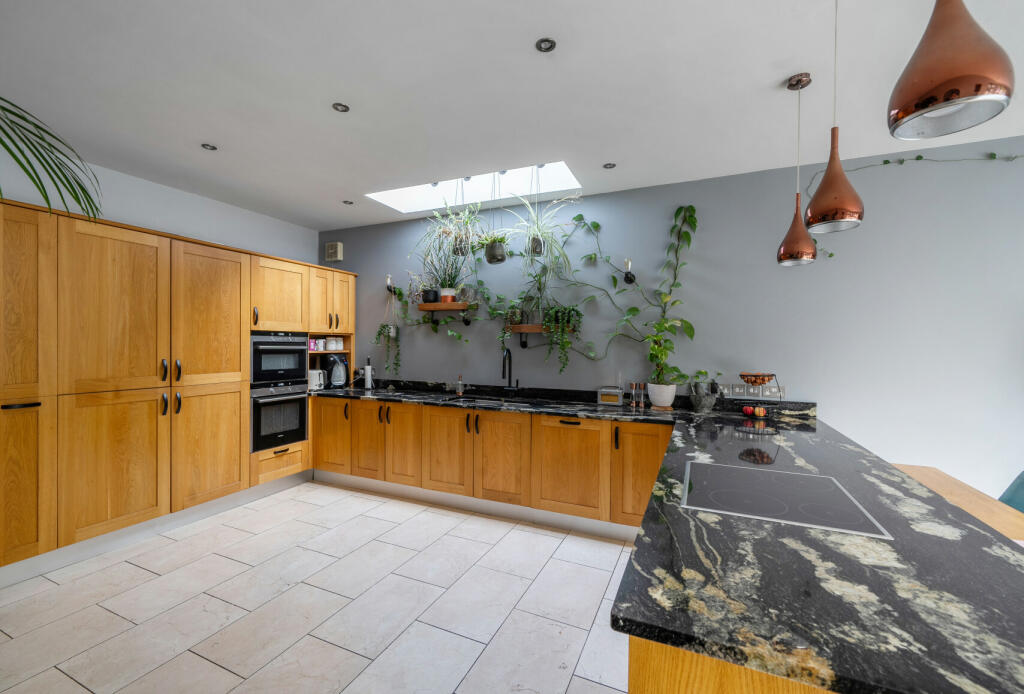
Combining timeless character with modern enhancements, this home boasts original features such as plaster cornices and doors, alongside a stunning rear extension creating a spacious open plan kitchen dining room that leads onto beautiful south-facing gardens through bi-fold doors.The home welcomes you with a generous entrance hall featuring practical made to measure cupboards, ideal for coats and boots. To the left, a convenient downstairs cloakroom and utility room provide added functionality.At the heart of the home is a spectacular open-plan kitchen breakfast room. This impressive space is finished with Limestone flooring, underfloor heating, and luxurious granite worktops with a marble-like appearance. The kitchen is fully equipped with high-end integrated appliances, including a Siemens dishwasher, oven, microwave oven, double fridges, freezers, and a four-ring induction hob. A central peninsula with a breakfast bar seamlessly seperates the kitchen to dining area, while large bi-fold doors on two sides flood the space with natural light and provide direct access to the gardens.An archway leads from the kitchen to a reception room, perfect as an additional living room or playroom, featuring a bath stone surround and French doors opening to the garden. At the front of the house, the sitting room exudes charm with a beautifully crafted marble fireplace and built-in cupboards. Both reception rooms have beautiful parquet herringbone flooring. Upstairs, the property offers two spacious double bedrooms. The front bedroom provides stunning views across the city, while bedroom one, measuring 15ft 11’’ by 12ft 11’’, enjoys serene southerly garden views. This bedroom benefits from a en suite shower room and built in storage. A third bedroom and a family bathroom with shower over bath complete this floor.The south-facing garden is a true highlight and a real gem within this location. The bottom section is designed for relaxation and entertaining, while the rest of the garden leaves ample space for outdoor activities.The attic space is generously proportioned and, subject to the necessary consents which had previously been granted, offers an exciting opportunity to create additional bedroom and bathroom accommodation.BrochuresParticulars