Epping Road, Roydon
About this home
Property Details: - Type: Terraced house - Bedrooms: 2 - Bathrooms: 1
Agent: Oliver Minton - Stanstead Abbotts Phone: 01920 352964
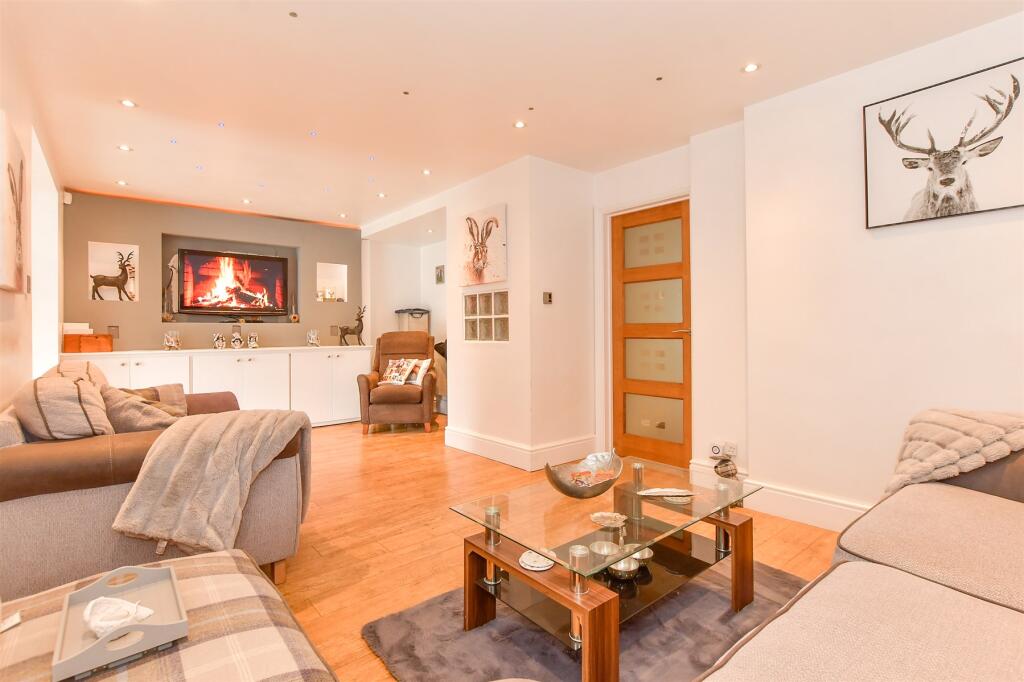
<p><strong>An attractive, two double bedroom Victorian cottage situated in the heart of Roydon, within close proximity of the pretty High Street and main-line railway station. Character features throughout include: Exposed polished wood floors and doors, cast iron fireplaces and sash windows. The accommodation comprises: Living room, separate dining room, kitchen, two bedrooms, large loft room with 'Velux' window and a spacious first floor bathroom. There is a mature south facing garden to the rear. </strong></p><p><strong>Accommodation</strong></p><p>Front door opening to:</p><p><strong>Sitting Room</strong> - 3.54m x 3.24m (11'7" x 10'7")</p><p>Sash window to front aspect. Cast iron fireplace with tiled hearth (currently not in use) Exposed polished floorboards. Radiator. Door to:</p><p><strong>Dining Room</strong> - 3.54m x 2.93m (11'7" x 9'7")</p><p>Sash window to rear. Cast iron fireplace with attractive tiled slips. (currently not in use) Radiator. Deep under stairs storage cupboard. Radiator.</p><p><strong>Kitchen</strong> - 3.07m x 1.92m (10'0" x 6'3")</p><p>Fitted with a range of wall and base cabinets with complementary work surfaces over. Inset one and a half bowl stainless steel sink and drainer. Built-in oven/grill with four ring gas hob over. Brushed steel ectractor fan over. Spaces for appliances: fridge freezer, washing machine and dishwasher. Tiled floor. Wall mounted 'Vaillant' gas fired boiler. Radiator. Dual aspect windows and door to outside.</p><p><strong>First Floor</strong></p><p>Small landing with doors off to bedrooms.</p><p><strong>Bedroom</strong> - 3.53m x 2.95m (11'6" x 9'8")</p><p>Window to rear. Decorative cast iron fireplace. Exposed wood floorboards. Radiator. Recessed over stairs cupboard. Door to:</p><p><strong>Bathroom</strong> - 3.17m x 1.96m (10'4" x 6'5")</p><p>Spacious bathroom fitted with a panel enclosed bath with mixer tap and over bath shower and glazed screen. Pedestal wash hand basin. Low flush w.c. Tiling to spplash-back areas. Radiator. Door to airing cupboard. Frosted window to rear.</p><p><strong>Bedroom</strong> - 3.53m x 3.23m (11'6" x 10'7")</p><p>Window to front. Decorative cast iron fireplace. Exposed wood floorboards. Radiator. Loft access hatch.</p><p><strong>Loft Room</strong> - 3.5m x 3.35m (11'5" x 10'11")</p><p>Some restricted headroom. Accessed via a pull down ladder. Fully boarded with power and light connected. Eaves storage. Fitted with a 'Velux' style roof window.</p><p><strong>Exterior</strong></p><p>The property has a small front garden retained by attractive wrought iron railing and garden gate.</p><p><strong>Rear Garden</strong></p><p>To the immediate rear of the property there is a small courtyard area with a pathway giving access to steps, which in turn lead up to the rear garden. Mainly laid to lawn with mature planting. Timber garden shed.</p><p><strong>Agents Note</strong></p><p>As is quite common with older, period properties, each cottage has a small courtyard area immediately outside, beyond which a shared pathway provides access to the respective rear gardens.</p><p><strong>Services</strong></p><p></p><p>All mains services connected, electricity, water and drainage. Gas central heating to radiators (untested)</p><p>Broadband & mobile phone coverage can be checked at </p>
Property facts
Location
Similar homes nearby