For Sale
$300,000
Heron Hill, Belvedere, Kent, DA17
Land
Belvedere
Listed by Anthony Martin Estate Agents, Barnehurst
Only details supplied with this listing are shown. Ask the listing contact to confirm measurements, taxes and costs.
Property Details: • Type: Flat • Tenure: N/A • Floor Area: N/A
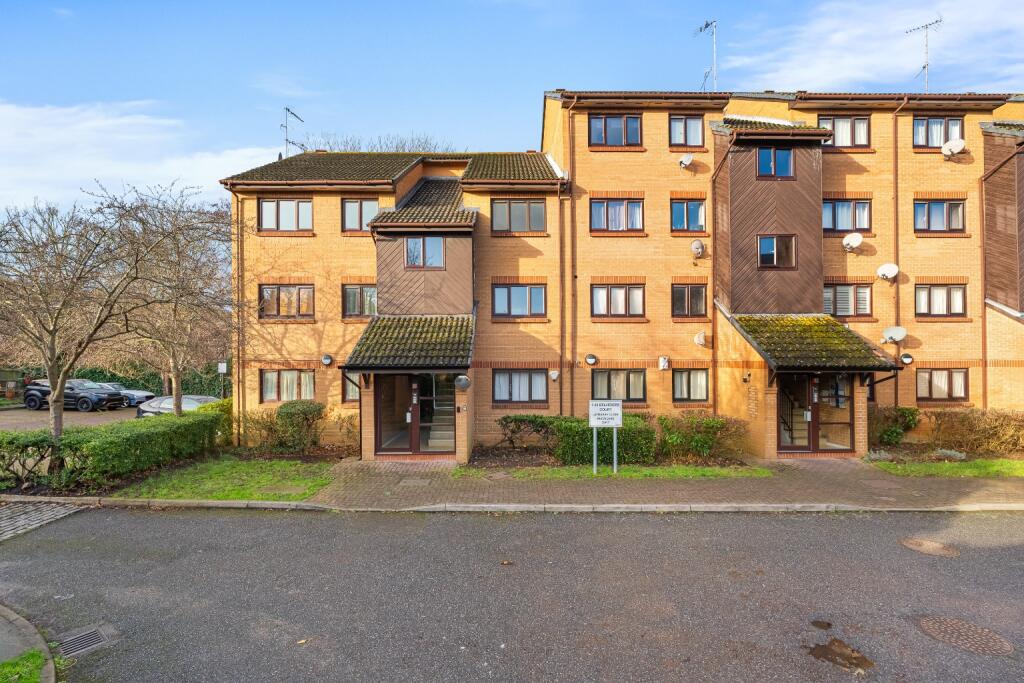
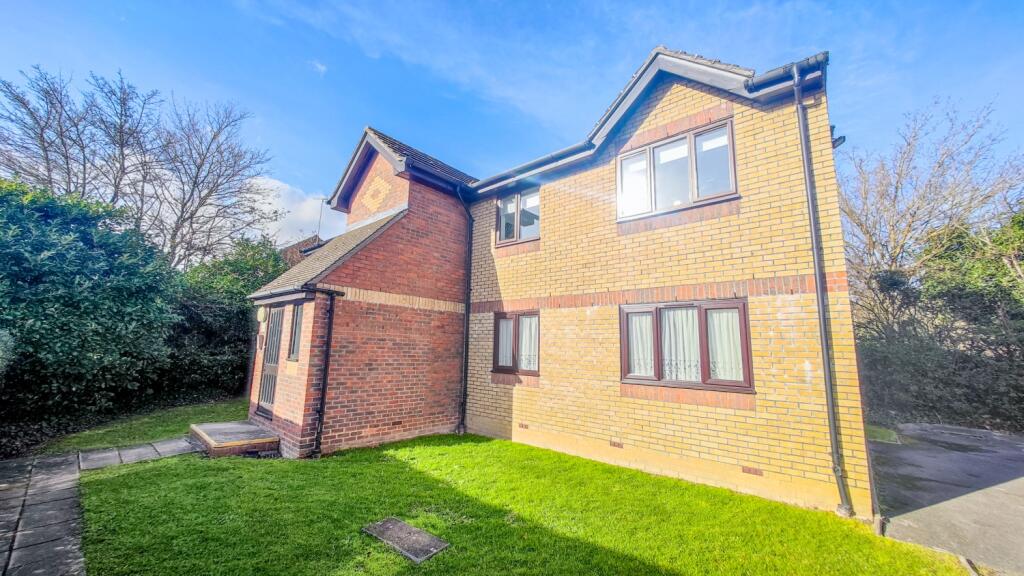
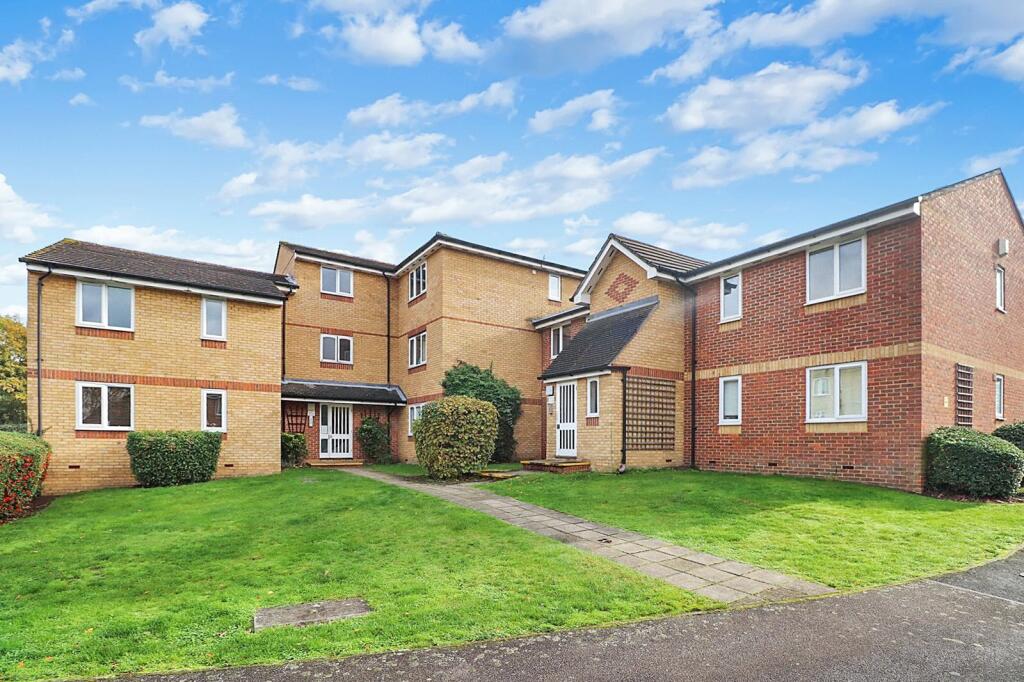
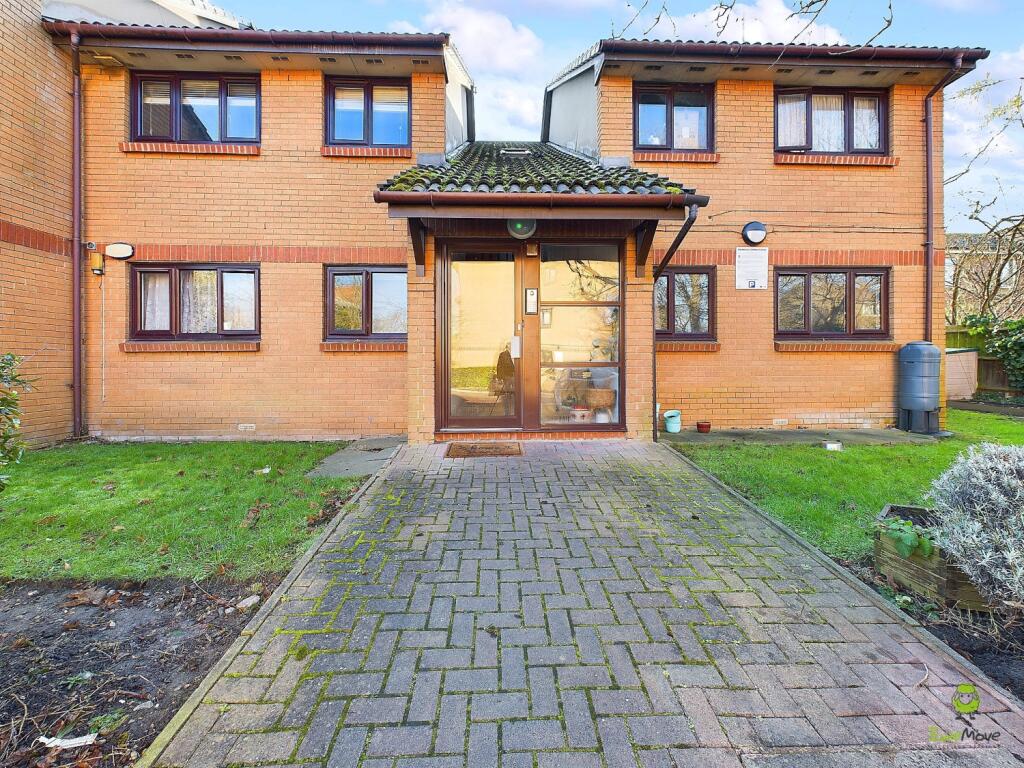
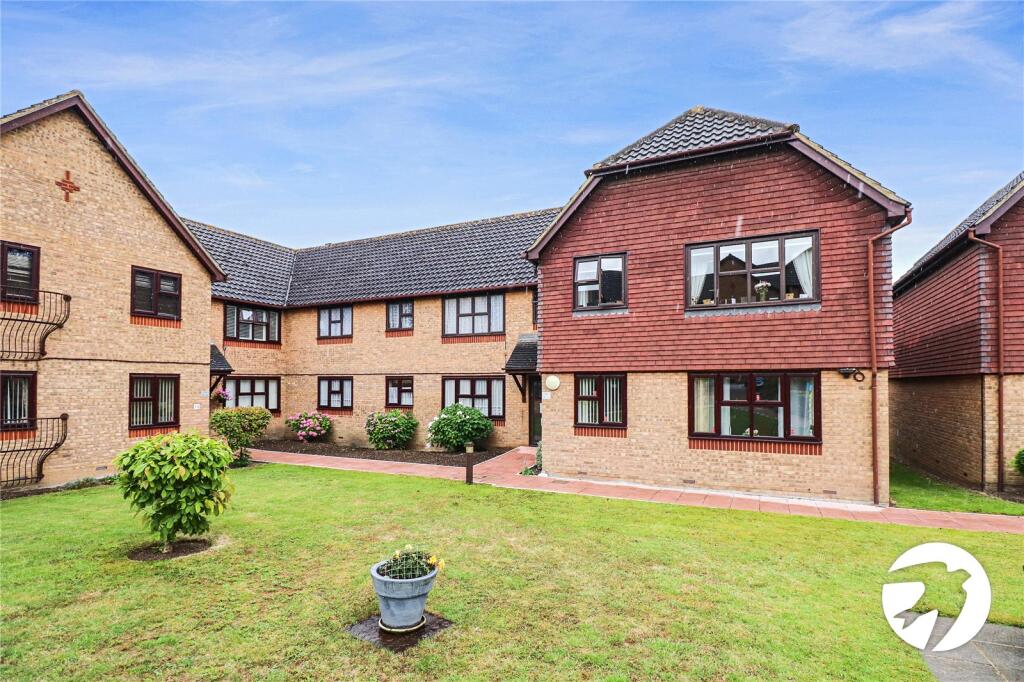
Key Features: • Two Bedrooms • Well presented throughout • First Floor (No Lift) • 66 Years lease remaining • Residents parking available • No onward chain
Location: • Nearest Station: N/A • Distance to Station: N/A
Agent Information: • Address: 61 Nuxley Road Belvedere DA17 5JN
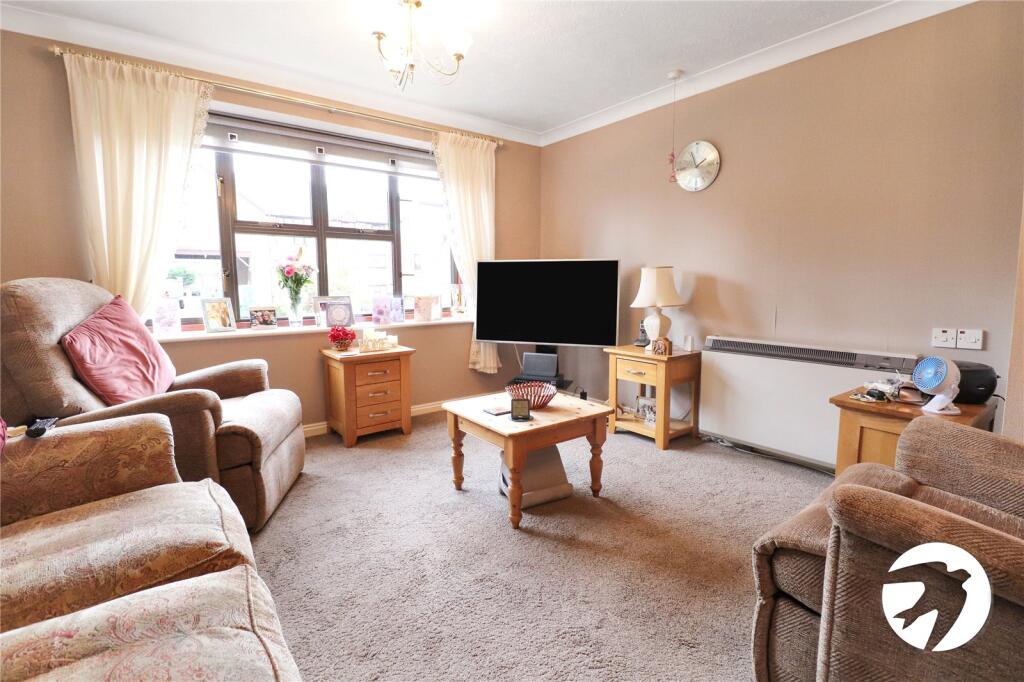
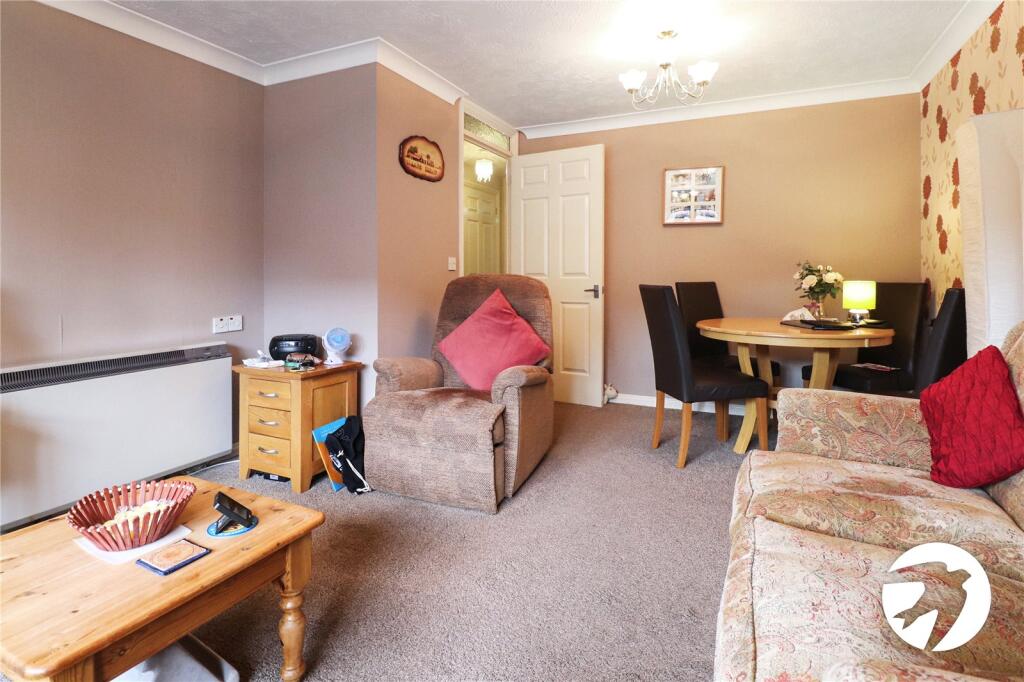
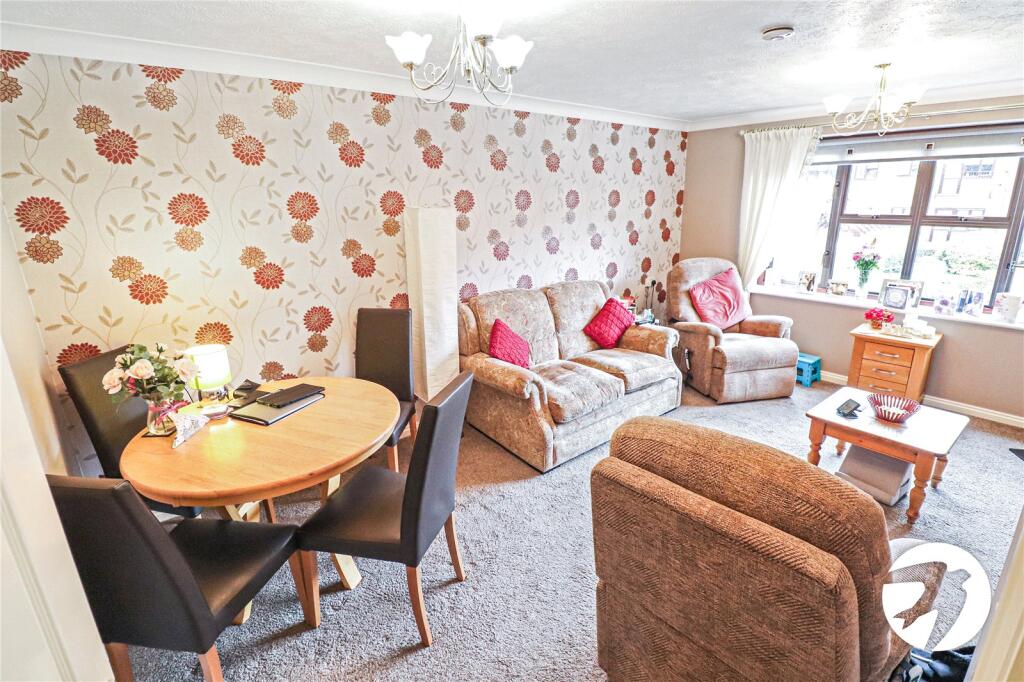
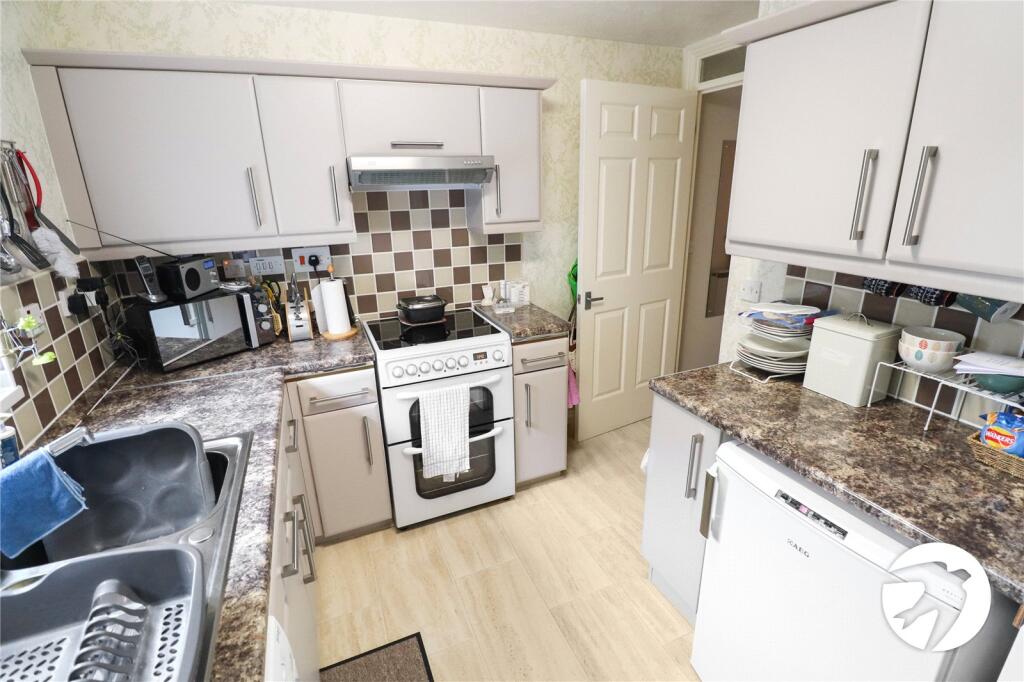
Full Description: New to the market is this lovely two bedroom retirement flat (Over 55's) first floor flat with a 65 year lease offered with no onward chain. Internal viewing is highly recommended.Sitauted only a short walk from Nuxley Village where you will find all of your local amenities including pubs, post office and restaurants.Key TermsAt the heart of Belvedere is Nuxley Village – where you’ll find shops, pubs, restaurants and the Robinson Jackson branch. Explore a little further and you’ll find Lesnes Abbey, with its historic monastic ruins and formal gardens, and Bostall Woods with its protected bluebell fields and ancient trees. Belvedere residents are a manageable walk or one stop on the train line away from Abbey Wood’s Elizabeth Line.Entrance HallFront door to side. Carpet. Two storage cupboards. Electric storage radiator. Intercom.Lounge16' 2" x 12' 2" (4.93m x 3.7m)Double glazed window to front. Carpet. Electric storage radiator.Kitchen9' 8" x 7' 9" (2.95m x 2.36m)Double glazed window to the rear. A range of wall and base units with work surfaces over with a stainless steel sink, drainer unit and mixer tap. Space for a washing machine, tumble dryer, cooker, fridge freezer, undercounter freezer. Fitted extractor fan. Laminate floor tiles. Part tiled walls.Bedroom One9' 4" x 16' 1" (2.84m x 4.9m)Double glazed window to rear. Built in wardrobes. Carpet. Electric storage heater.Bedroom Two10' 10" x 7' 1" (3.3m x 2.16m)Double glazed window to front. Built in wardrobes. Carpet. Electric panel heater.Shower RoomLarger walk in shower cubicle with glass sliding door with electric shower. W/C. Pedestal wash hand basin. Heated towel rail. Tiled walls. Vinyl flooring.BrochuresParticulars
If the interactive map is unavailable, open the supplied location in maps.
Open location in mapsThe pin uses coordinates supplied with this listing. Confirm the exact location with the listing contact.
Added and updated dates describe the Mirror record. Source publication and verification dates are shown separately when known; none establishes time on market. Confirm current price and availability with the listing contact.
View original listing