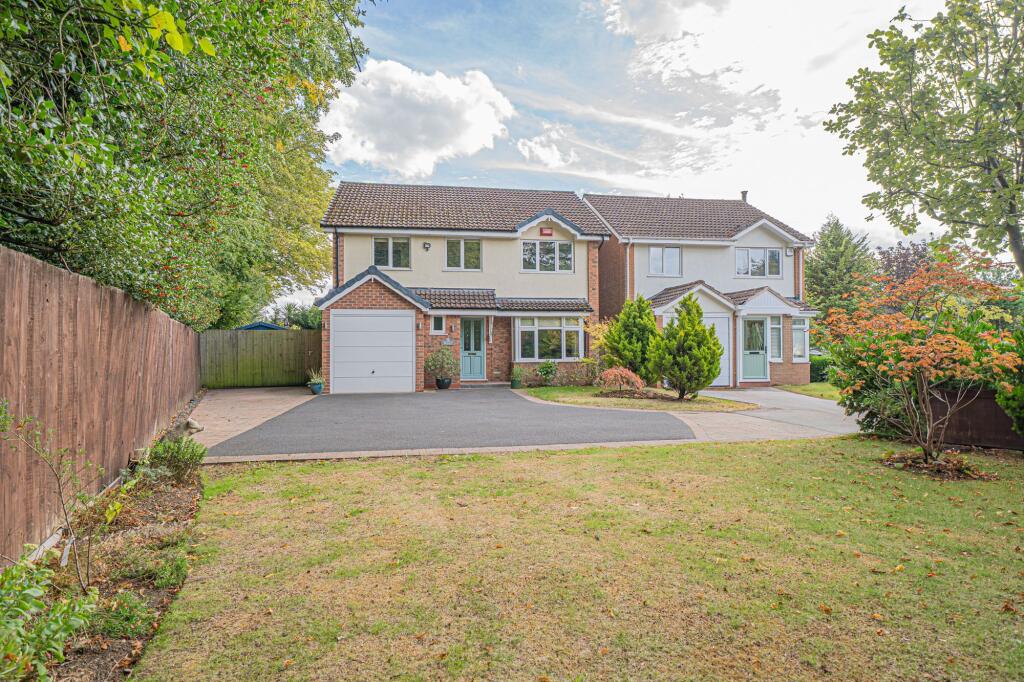
Property Details:
• Type: Detached Bungalow
• Tenure: FREEHOLD
• Floor Area: N/A
Key Features:
• NO CHAIN
• DETACHED GARAGE
• ENSUITE SHOWEROOM
• MODERNISED THROUGHOUT
• TRAIN STATION AND SHOPS WITHIN WALKING DISTANCE
• END OF CUL-DE-SAC
Location:
• Nearest Station: Dorridge Station
• Distance to Station: 0.24384659392667357 miles
Agent Information:
• Address: Doubleday House High Street,
Solihull,
B91 3SN
Full Description:
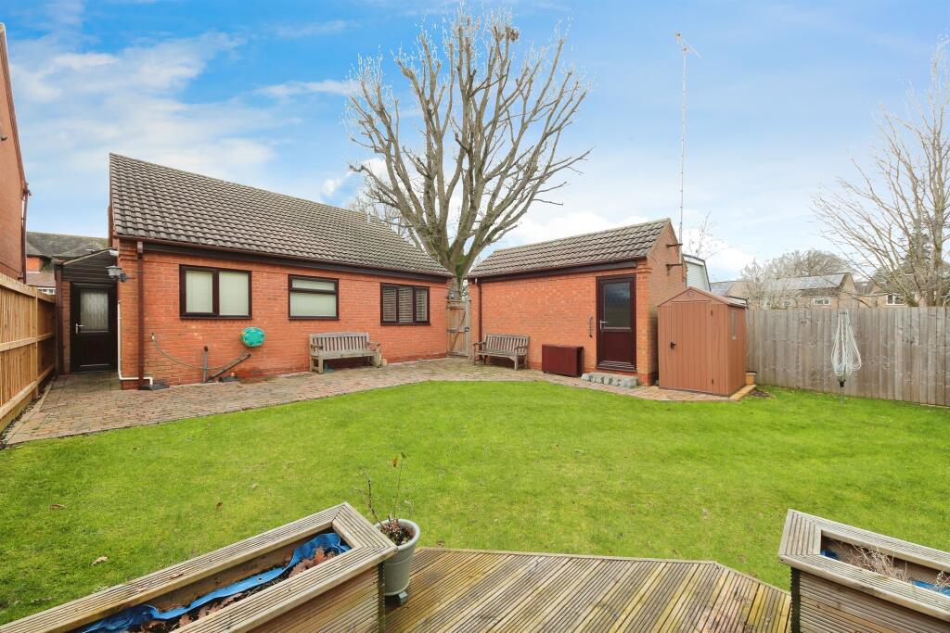
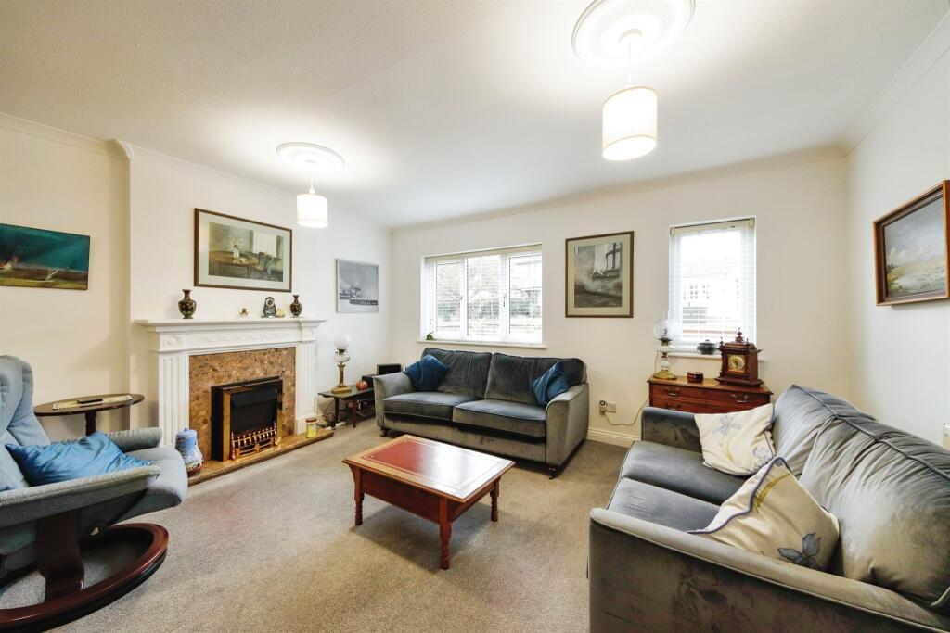
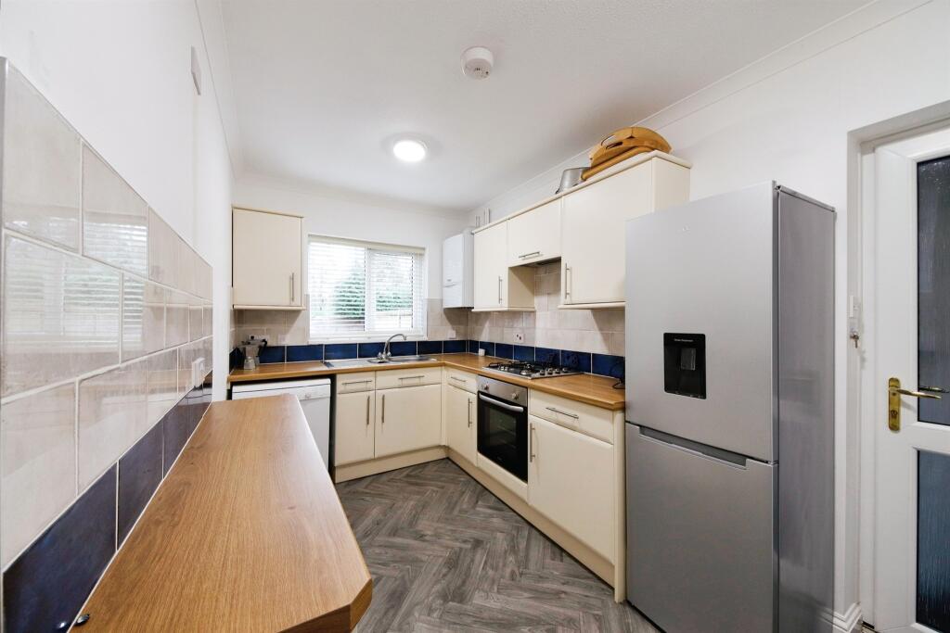
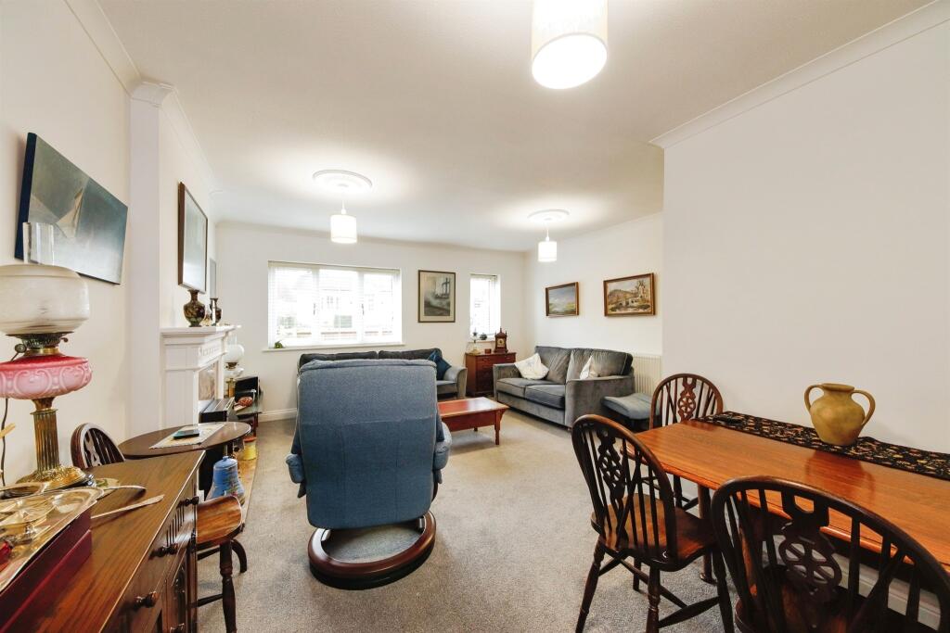
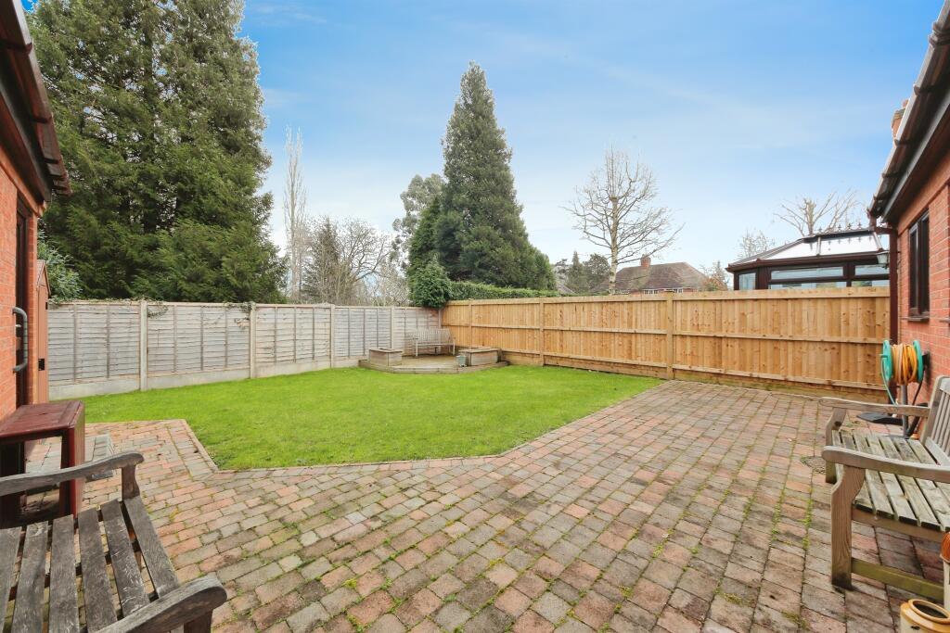
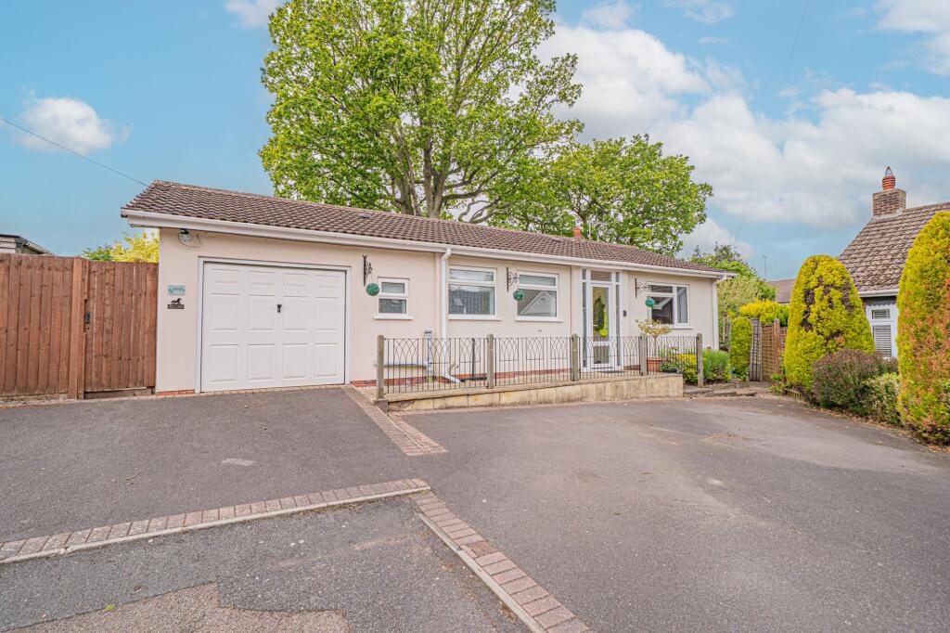
<br /><b>SUMMARY</b><br />Nestled in the heart of Dorridge Village, this charming 2-bed detached bungalow offers peaceful cul-de-sac living. Boasting a spacious master with ensuite, detached garage, and no onward chain. A perfect blend of convenience and tranquility.<br /><br /><br /><b>DESCRIPTION</b><br />Situated in a peaceful cul-de-sac in the heart of Dorridge village, this delightful 2-bedroom detached bungalow combines comfort, convenience, and practicality. The property features a spacious master bedroom complete with an en-suite, alongside a second well-proportioned bedroom and a modern shower room.<br /><br />The open-plan living and dining room provides a versatile space for relaxation and entertaining, with plenty of natural light. The fitted kitchen is both practical and well-equipped, leading to a rear porch for added convenience.<br /><br />The exterior boasts a low-maintenance garden perfect for enjoying outdoor moments with minimal upkeep, while the large driveway to the front provides ample parking and leads to a detached garage. Double glazing and central heating ensure year-round comfort in this inviting home.<br /><br />With its sought-after location, no onward chain, and superb layout, this bungalow is a rare find in Dorridge village. Ideal for downsizers or anyone seeking a peaceful retreat without compromising on access to local amenities.<br /><br /><b>Approach</b> <br />End of cul-de-sac. Large driveway to front.<br /><br /><b>Entrance Hallway</b> <br />Double glazed door to front aspect.<br /><br /><b>Living Room</b> 14' 9" x 18' 9" ( 4.50m x 5.71m )<br />Double glazed windows to rear aspect along with two double glazed windows to side aspect and central heating radiator.<br /><br /><b>Kitchen</b> 7' 1" x 12' 6" ( 2.16m x 3.81m )<br />Double glazed window to side aspect, fitted kitchen with a range of wall and base units with work surfaces over, gas hob, electric oven, space and plumbing for dishwasher and space for fridge.<br /><br /><b>Bedroom One</b> 8' 7" x 9' 7" ( 2.62m x 2.92m )<br />Double glazed window to side aspect and central heating radiator.<br /><br /><b>Ensuite</b> <br />Double glazed window to side aspect, shower cubicle, hand wash basin and W.C.<br /><br /><b>Bedroom Two</b> 7' 6" x 10' 9" ( 2.29m x 3.28m )<br />Double glazed window to side aspect and central heating radiator.<br /><br /><b>Shower Room</b> <br />Double glazed window to front aspect, hand wash basin, shower cubicle and W.C.<br /><br /><b>Porch</b> <br />Porch with double glazed door to side aspect.<br /><br /><b>Detached Garage</b> 15' 9" x 8' 2" ( 4.80m x 2.49m )<br />Up and over doors. Power and lights.<br /><br /><b>Garden</b> <br />Easy maintenance garden with seating area leading to lawn.<br /><br /><b>..</b> <br /><br /><br /><br />1. MONEY LAUNDERING REGULATIONS - Intending purchasers will be asked to produce identification documentation at a later stage and we would ask for your co-operation in order that there will be no delay in agreeing the sale.
<br />2. These particulars do not constitute part or all of an offer or contract.
<br />3. The measurements indicated are supplied for guidance only and as such must be considered incorrect.
<br />4. Potential buyers are advised to recheck the measurements before committing to any expense.
<br />5. Burchell Edwards has not tested any apparatus, equipment, fixtures, fittings or services and it is the buyers interests to check the working condition of any appliances.
<br />6. Burchell Edwards has not sought to verify the legal title of the property and the buyers must obtain verification from their solicitor.