For Rent
Price on request
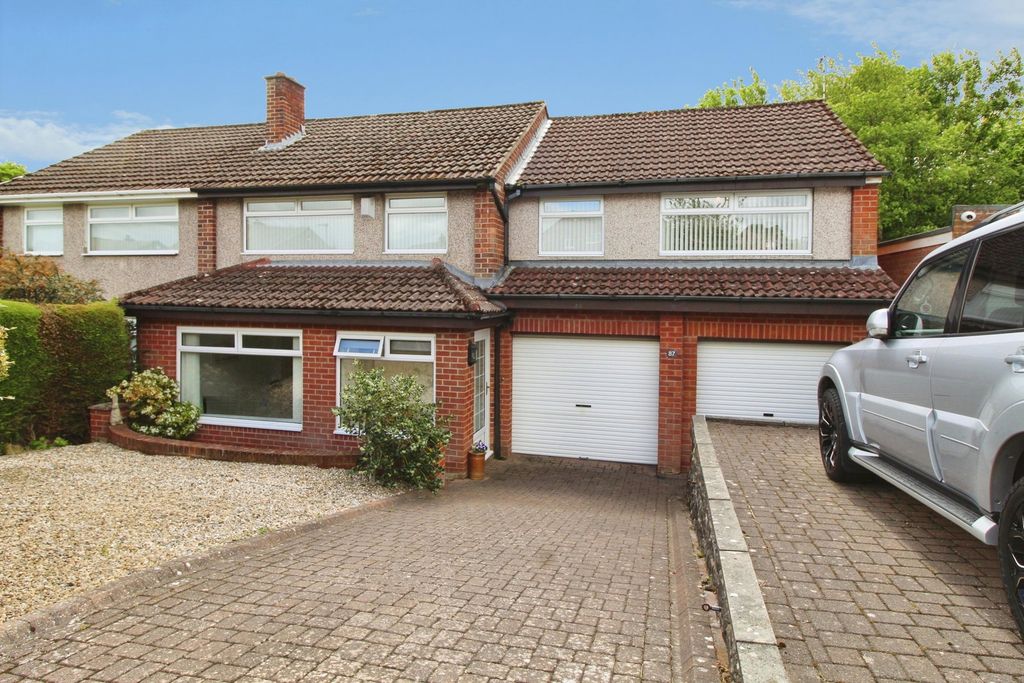
2 bed semi-detached house for saleMoorlands, Prudhoe NE42
Studio
Prudhoe NE42


Property Details: - Type: Bungalow - Bedrooms: 1 - Bathrooms: 1
Agent: Rook Matthews Sayer - Ryton Phone: 0191 490 6087
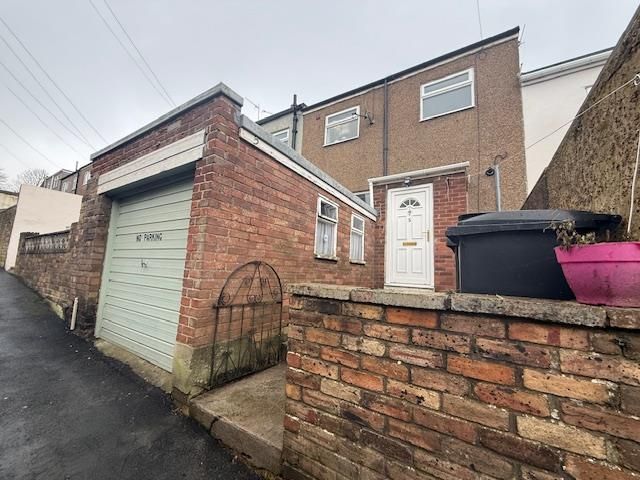
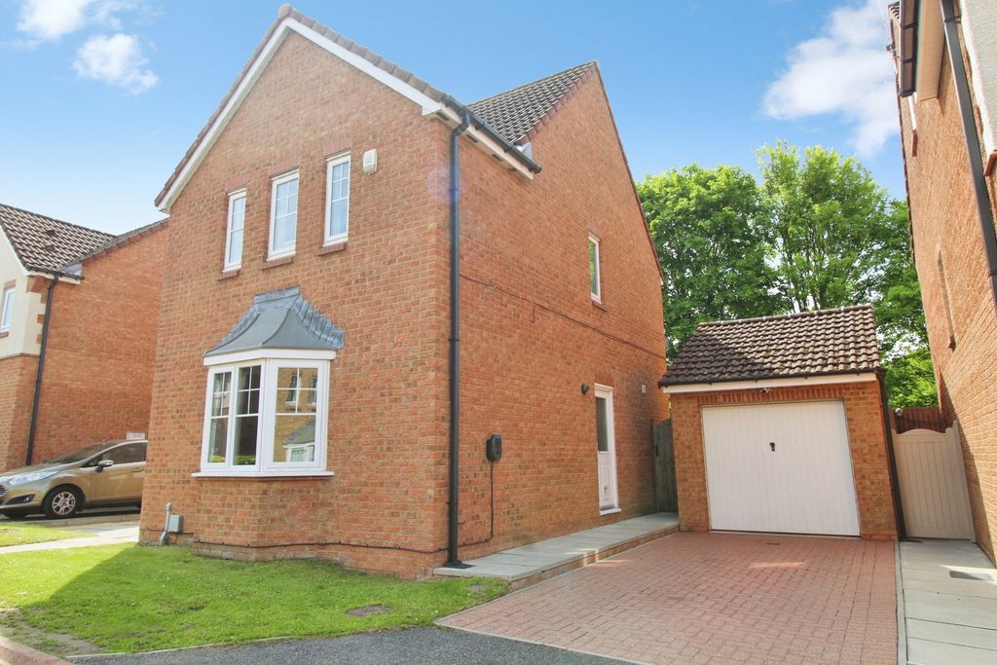
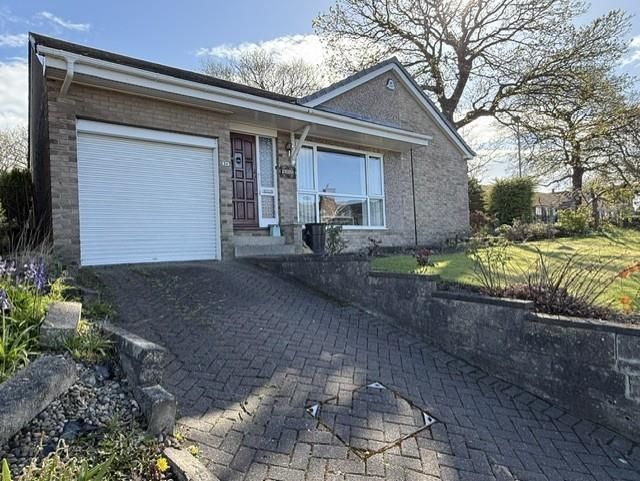
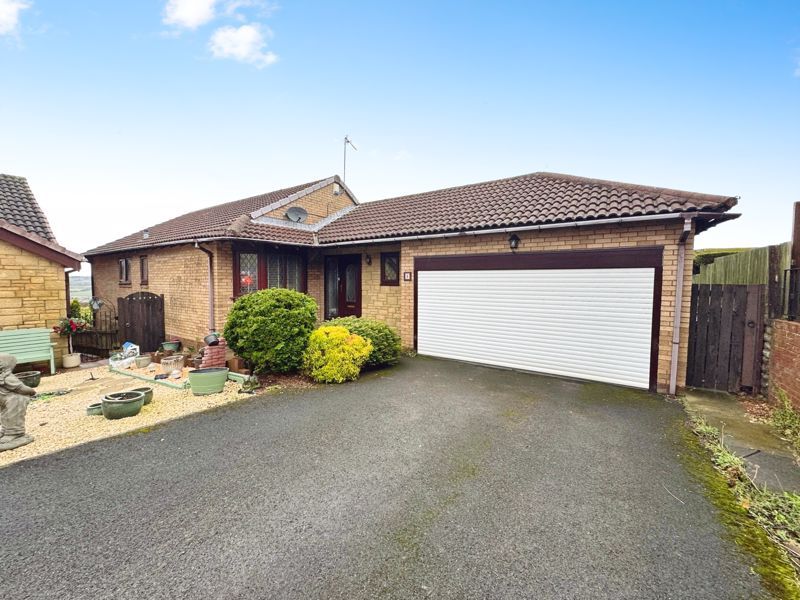
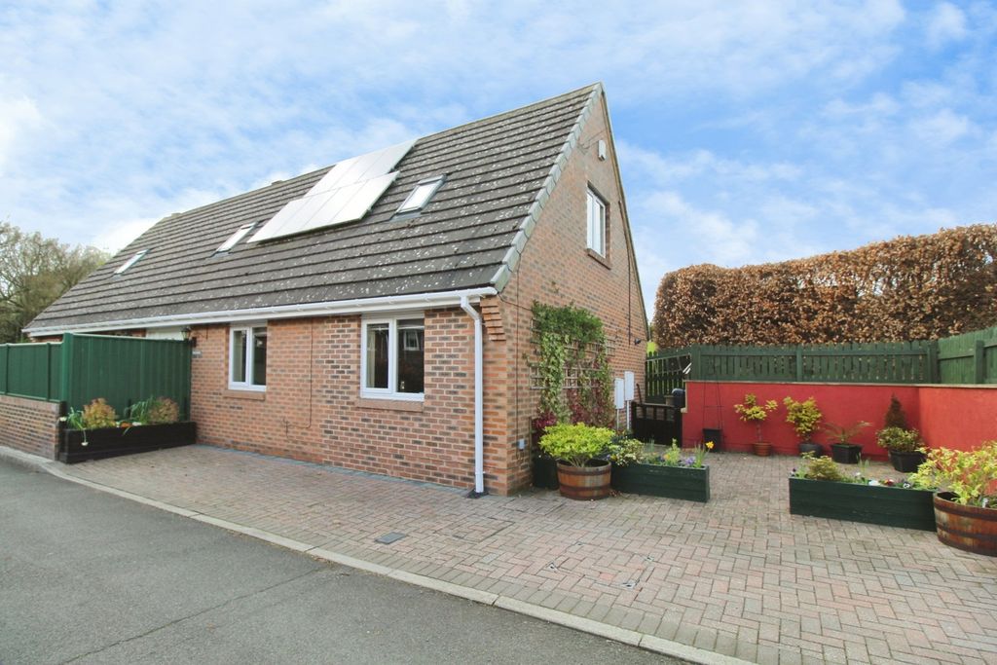
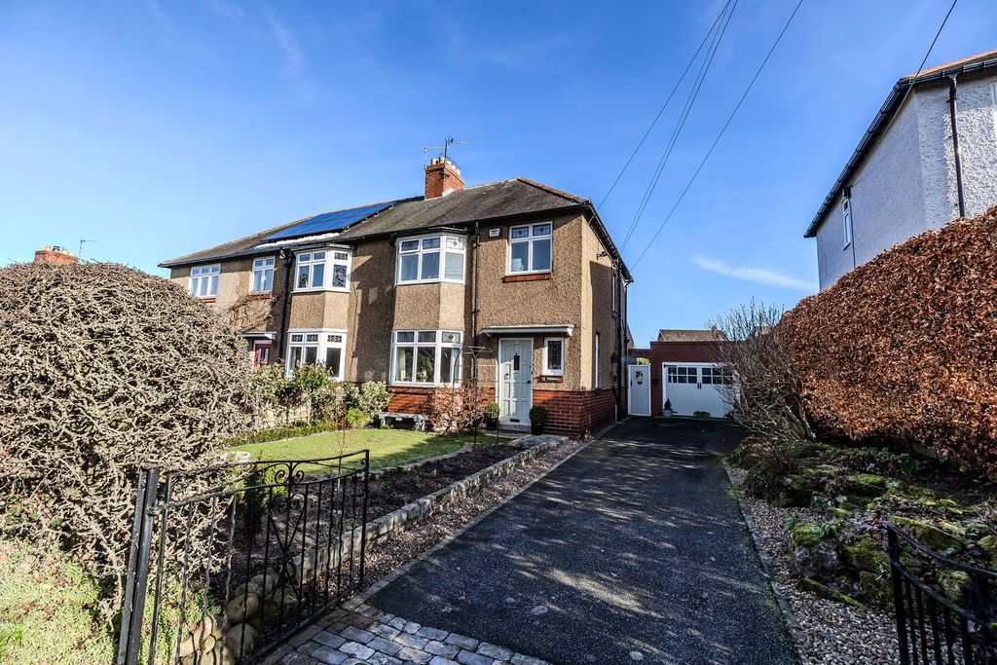
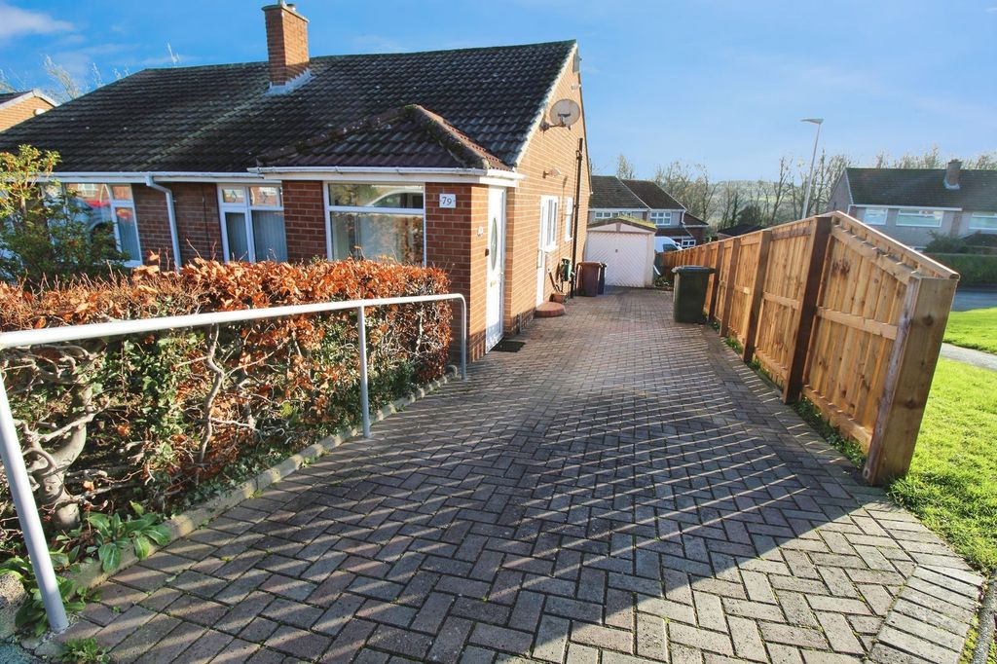
This neutrally decorated one-bedroom end of terrace bungalow is offered for sale in Prudhoe, providing single-level living in a sought after location. The property comprises one reception room, a modern kitchen, one bathroom and ample built-in storage, complemented by a rear garden.<br/><br/>The modern kitchen and bathroom present a clean, contemporary finish, while the reception room offers a comfortable main living space. The bedroom is well proportioned for a property of this type, with the additional storage helping to keep the accommodation practical and uncluttered. The rear garden provides useful outdoor space for relaxing or low-maintenance gardening.<br/><br/>Prudhoe offers a good range of local amenities including supermarkets, independent shops, cafés and essential services along Front Street and the town centre. Nearby schools serve different age ranges, making the area suitable for those seeking access to local education.<br/><br/>Public transport links are a key feature of the location. Prudhoe Railway Station connects to Newcastle in around 20–25 minutes and Hexham in approximately 15 minutes, providing convenient access for commuting or leisure. Local bus services operate through the town, linking Prudhoe with surrounding villages and major centres along the Tyne Valley.<br/><br/>The bungalow is marketed with no chain, which may be of interest to buyers seeking a straightforward transaction. Overall, this one-bedroom end of terrace bungalow represents an appealing opportunity for those looking for manageable accommodation with access to local amenities and transport in Prudhoe.<br/><br/>The accommodation:<br/><br/>Entrance:<br/>Double glazed door to the front and door to;<br/><br/>Hallway:<br/>Large walk in storage cupboard, loft access and radiator.<br/><br/>Lounge: 13’11’’ 4.24m x 9’6’’ 2.90m<br/>Double glazed window to the front, radiator and door to;<br/><br/>Kitchen: 12’3’’ 3.73m x 9’6’’ 2.90m<br/>Double glazed window and double glazed door to the rear, fitted with a range of matching wall and base units with work surfaces above incorporating sink with drainer, gas cooker point, plumbed for washing machine and radiator.<br/><br/>Bedroom: 12’7’’ 3.84m x 9’4’’ 2.84m<br/>Double glazed window to the rear and radiator.<br/><br/>Walk in Storage Cupboard: 6’11’’ 2.11m max x 5’7’’ 1.70m max<br/><br/>Bathroom: 6’3’’ 1.91m x 5’6’’ 1.68m<br/>Double glazed frosted window to the rear, walk in shower, low level wc with push button cistern, pedestal wash hand basin, extractor fan and radiator.<br/><p> </p><br/>Externally:<br/>To the front of the property there is a garden with pathway access to the property. To the rear there is an enclosed lawned garden with fence and wall boundaries, a patio and side access via a gate.<br/><br/>PRIMARY SERVICES SUPPLY<br/>Electricity: MAINS<br/>Water: MAINS<br/>Sewerage: MAINS<br/>Heating: MAINS<br/>Broadband: UNKNOWN<br/>Mobile Signal Coverage Blackspot: No<br/>Parking: STREET<br/><p> </p>EPC - C<br/><br/>TENURE<br/>Freehold – It is understood that this property is freehold, but should you decide to proceed with the purchase of this property, the Tenure must be verified by your Legal Adviser<br/><br/>Agents Note:<br/>"Please note that an AML fee is chargeable once an offer is accepted to cover the cost of carrying out the required identity and anti-money laundering checks".<br/><br/>Council Tax Band: A<br/>Tenure: Freehold