Property Details:
• Type: Land
• Tenure: FREEHOLD
• Floor Area: 66647 sqft
Key Features:
Location:
• Nearest Station: Polegate Station
• Distance to Station: 1.920379869396596 miles
Agent Information:
• Address: Forge Meadow Hammer Lane,
Cowbeech,
BN27 4JL
Full Description:
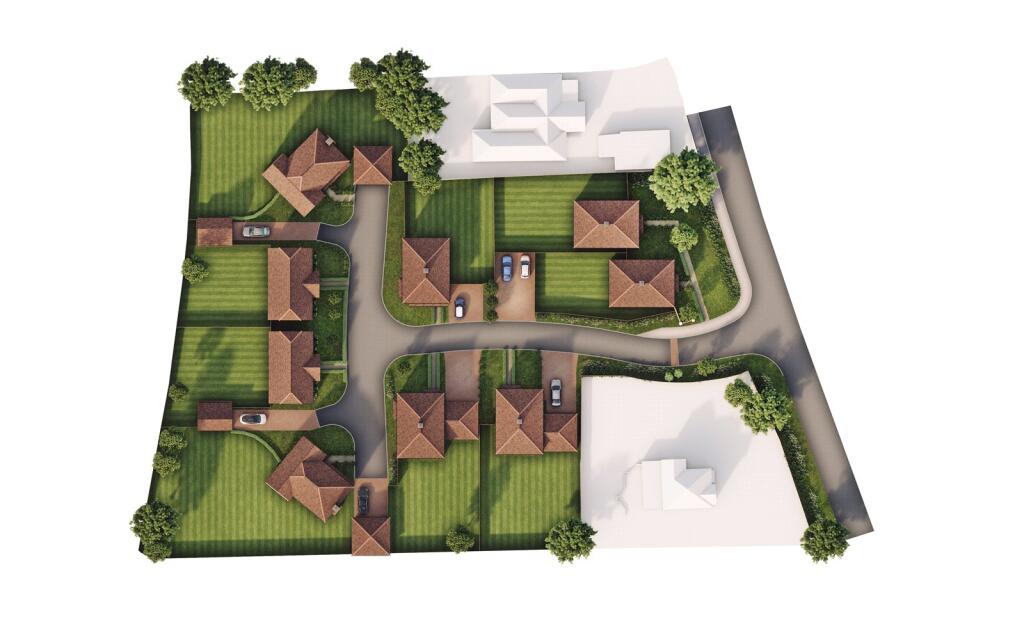
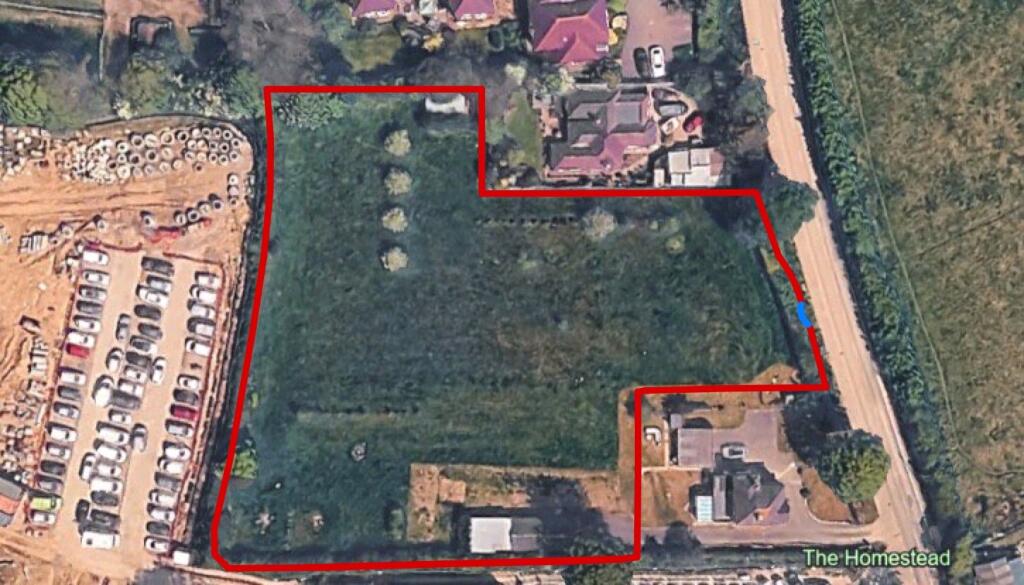
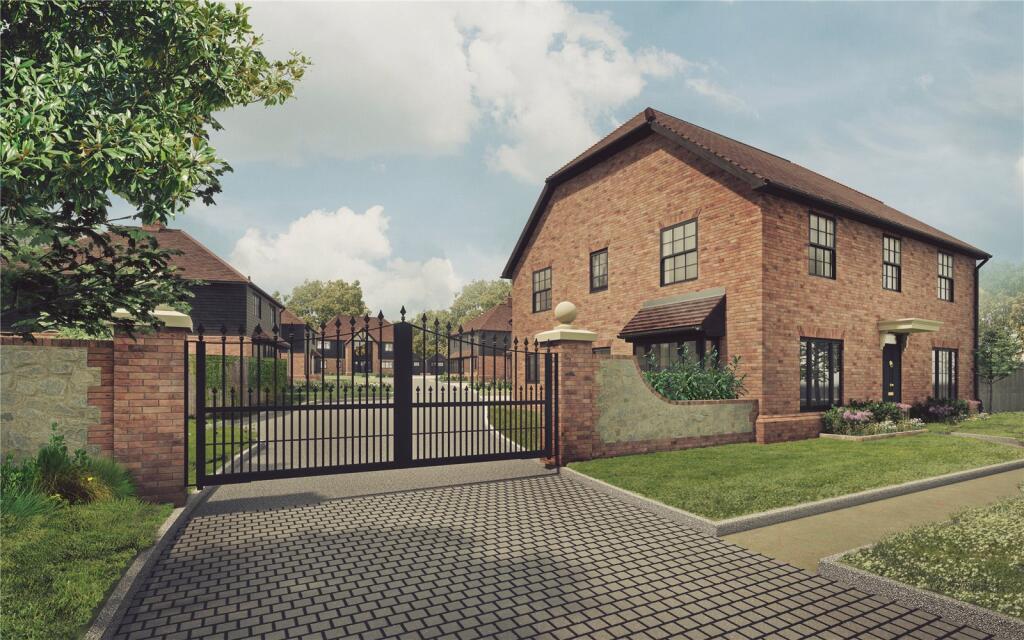
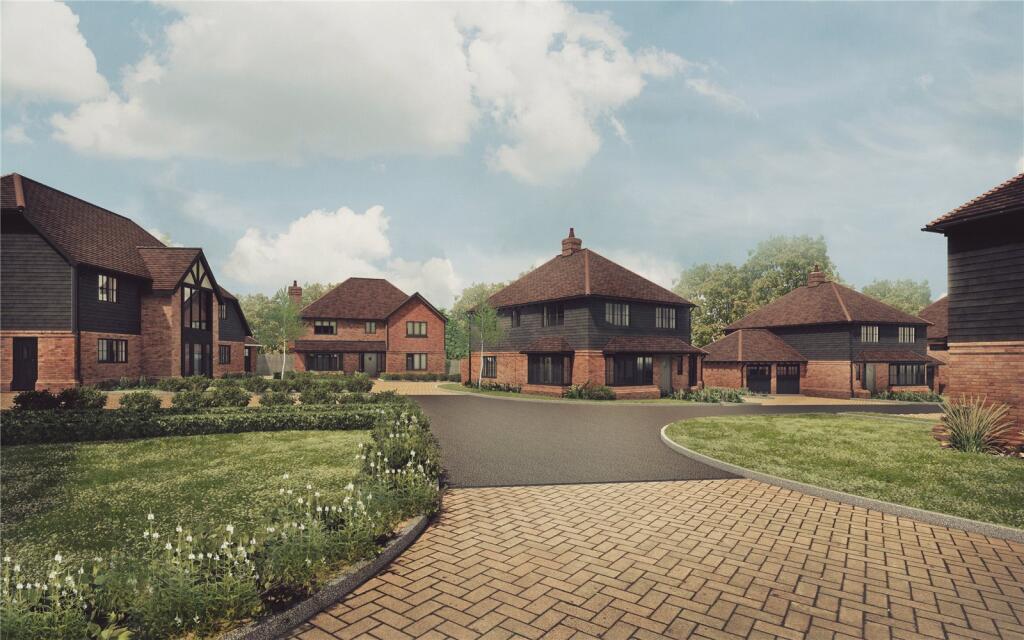
GUIDE PRICE: £1,100,000 to £1,200,000<br /><br />• Prime development land of circa 1.5 acres (to be verified) with planning for 9 bespoke luxury detached houses<br /><br />• Located between Hankham and Hailsham with far reaching views to the South Downs<br /><br />• High GDV potential if built to a good standard with resale values up of £450 to £500 per square foot<br /><br />• Complete site size is circa (to be verified) <br /><br />• PLOT 1 accommodation size = 1,543 square feet<br /><br />• PLOT 2 accommodation size = 1,548 square feet <br /><br />• PLOT 3 accommodation size = 1,566 square feet<br /><br />• PLOT 4 accommodation size = 1,942 square feet<br /><br />• PLOT 5 accommodation size = 1,980 square feet<br /><br />• PLOT 6 accommodation size = 1,980 square feet<br /><br />• PLOT 7 accommodation size = 1,947 square feet<br /><br />• PLOT 8 accommodation size = 1,959 square feet<br /><br />• PLOT 9 Accommodation size = 1,959 square feet <br /><br /><br />DESCRIPTION: A prime development site with planning permission to build 9 luxury detached individual designed houses. <br /><br />The site is circa 1.5 acres (TBV) and currently has far reaching views to the coast and South Downs National Park. <br /><br />Bespoke developers could very easily attain up to £500 per square foot with the correct specifications of build quality and internal styling. <br /><br />Each of the 9 plots have been allocated good sized gardens and all have in addition to the main square footage garaging in the planning designs. <br /><br />LOCATION: This generous sized circa 1.5 acre (TBV) site (to be verified) is situated in a semi-rural area with far reaching views between Eastbourne and Hailsham near the village of Hankham.<br /><br />There is a main bus route beyond the development land site entrance. Furthermore, the mainline train stations of Polegate and Eastbourne are within convenient driving distance, making this development land a perfect site on which to build 9 luxury bespoke houses specifically for London commuters. <br /><br />Local facilities for this development land can be found at Hankham with the large bespoke shopping and garden centre. More comprehensive shopping can be found at Hailsham with Waitrose and Tesco’s, as well as other main high street names. Eastbourne also offers a large shopping centre, as well as the leisure facilities of golf, sailing and walking on the South Downs.<br /><br />Depending upon educational requirements, there are numerous renowned teaching institutions to choose from within the general locality, including Eastbourne College, Bede’s, Battle Abbey, Mayfield School for Girls and Skippers Hill to name but a few.<br /><br />This development land is well suited for London commuters, as well as those from the city of Brighton, who generally are prepared to pay a premium for a more bespoke development site specifically with the potential this development land offers. <br /><br />GDV (Gross development values for the site).<br /><br />The general values for good non high-density housing starts at around £450 per square foot, although we feel that when compared to other similar bespoke development land, £500 per square foot is viable, as long as the quality of build and standard of interior finish is to a good specification. <br /><br />PLOT 1 size = 1,543 square feet IDV at £450 sqft= £694,350 or at £500 sqft= £771,500<br /><br />PLOT 2 size = 1,548 square feet IDV at £450 sqft= £696,600 or at £500 sqft= £774,000<br /><br />PLOT 3 size = 1,566 square feet IDV at £450 sqft = £704,700 or at £500 sqft= £783,000<br /><br />PLOT 4 size = 1,942 square feet IDV at £450 sqft = £873,900 or at £500 sqft = £971,000<br /><br />PLOT 5 size = 1,980 square feet IDV at £450 sqft = £891,000 or at £500 sqft = £990,000<br /><br />PLOT 6 size = 1,980 square feet IDV at £450 sqft = £891,000 or at £500 sqft = £990,000<br /><br />PLOT 7 size = 1,947 square feet IDV at £450 sqft = £876,150 or at £500 sqft = £973,000<br /><br />PLOT 8 size = 1,959 square feet IDV at £450 sqft = £881,550 or at £500 sqft = £979,000<br /><br />PLOT 9 size = 1,959 square feet IDV at £450 sqft = £881,550 or at £500 sqft = £979,000<br /><br />GROSS DEVELOPMENT VALUE GDV at £450sqft = £7,390,800 or at £500 sqft = £8,210,500<br /><br />VIEWING STRICTLY BY APPOINTMENT ONLY THROUGH THE SELLING AGENT NEVILLE AND NEVILLE ESTATE AGENTS<br /><br />AGENTS NOTE: Please note that these details have been prepared as a general guide and do not form part of a contract. We have not carried out a detailed survey, nor tested the services, appliances and specific fittings. Room sizes are approximate and should not be relied upon. Any verbal statements or information given about this property, again, should not be relied on and should not form part of a contract or agreement to purchase. <br /><br /><br />