
Ersham Road, Hailsham, BN27 3PN
About this home
Property Details: • Type: Semi-Detached • Tenure: Ask developer • Floor Area: N/A
Key Features: • Receive £18,340 towards your deposit • Upgraded kitchen and flooring included • The final Archford Plus style home at Ersham Park • Open-plan kitchen/dining room • Spacious living room • Main bedroom with en suite • Ample storage space • Downstairs cloakroom • Two parking spaces • Solar panels
Location: • Nearest Station: N/A • Distance to Station: N/A
Agent Information: • Address: Ersham Road, Hailsham, BN27 3PN
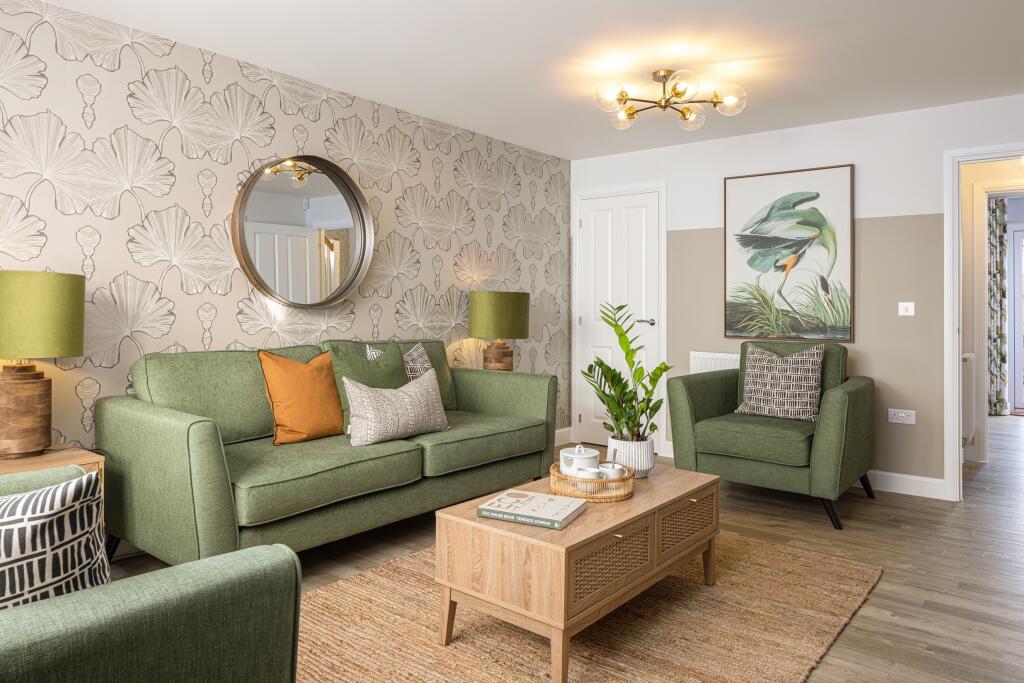
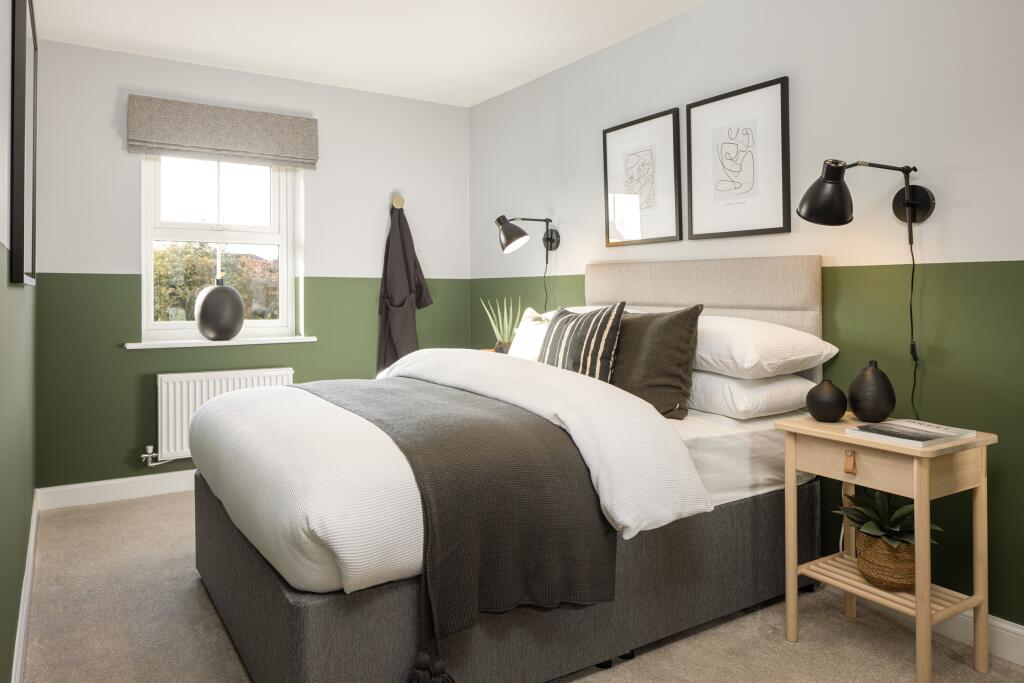
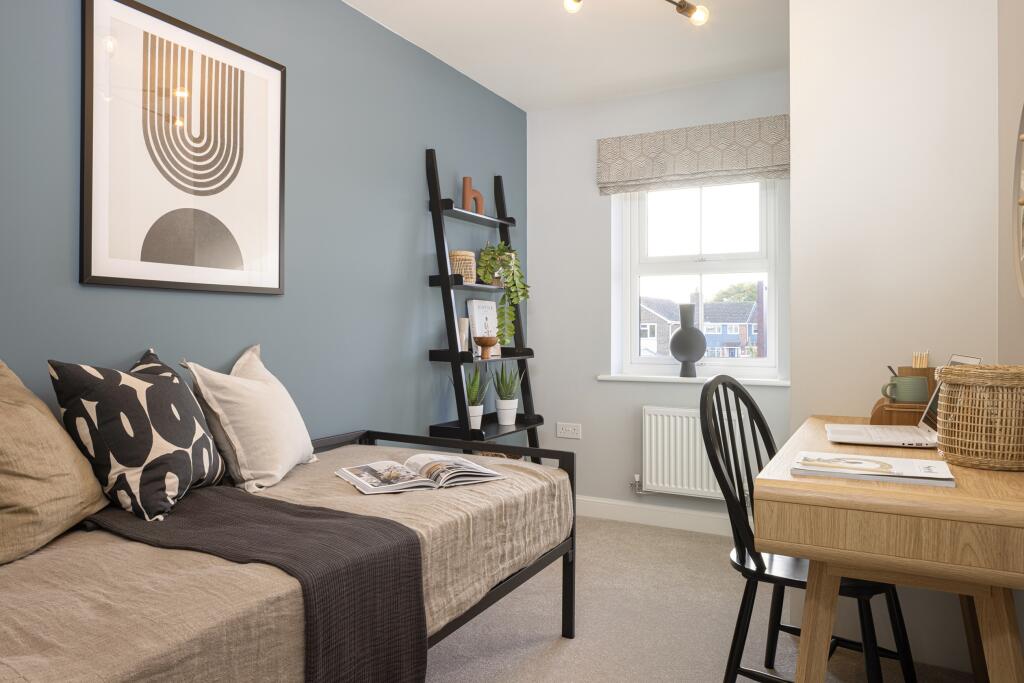
Full Description: The open-plan kitchen/dining room opens onto the rear garden through French doors. A bright lounge is located to the front of the house. Upstairs, the main bedroom enjoys an en suite shower room while another double bedroom and a single bedroom share the family bathroom.Room Dimensions1Bathroom - 1815mm x 2181mm (5'11" x 7'1")Bedroom 1 - 3234mm x 3276mm (10'7" x 10'8")Bedroom 2 - 2475mm x 3891mm (8'1" x 12'9")Bedroom 3 - 2289mm x 2186mm (7'6" x 7'2")Ensuite 1 - 1385mm x 2119mm (4'6" x 6'11")GKitchen / Dining - 4750mm x 3310mm (15'7" x 10'10")Lounge - 4604mm x 3746mm (15'1" x 12'3")WC - 1561mm x 1054mm (5'1" x 3'5")
Property facts
Features & amenities
Location
Similar homes nearby