Property Details:
• Type: Semi-Detached
• Tenure: Freehold
• Floor Area: N/A
Key Features:
• Three bedrooms
• Cottage
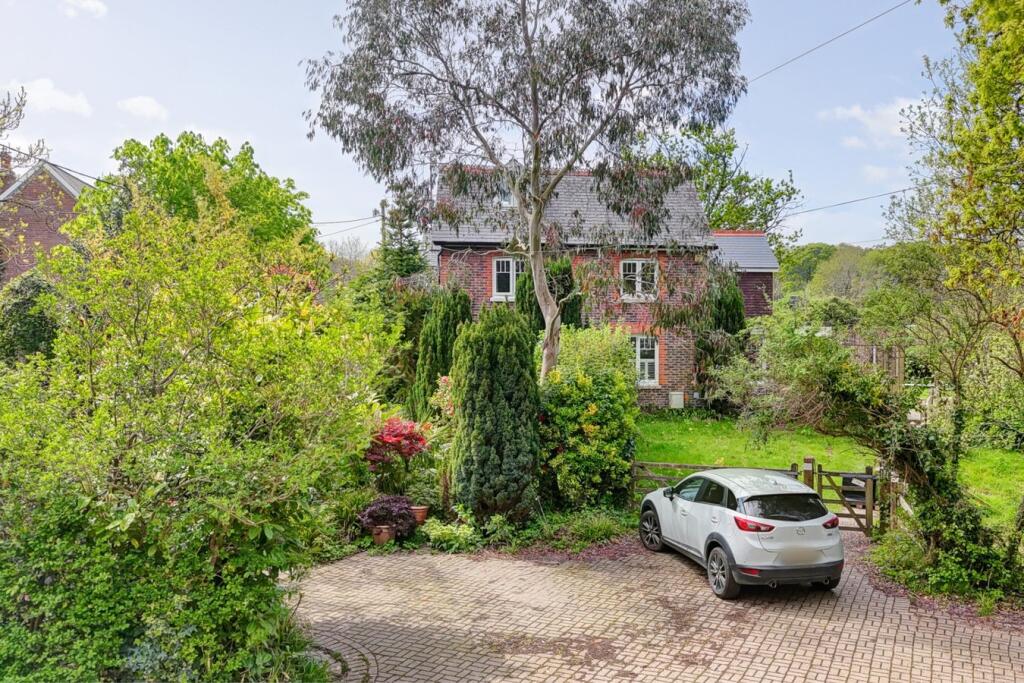
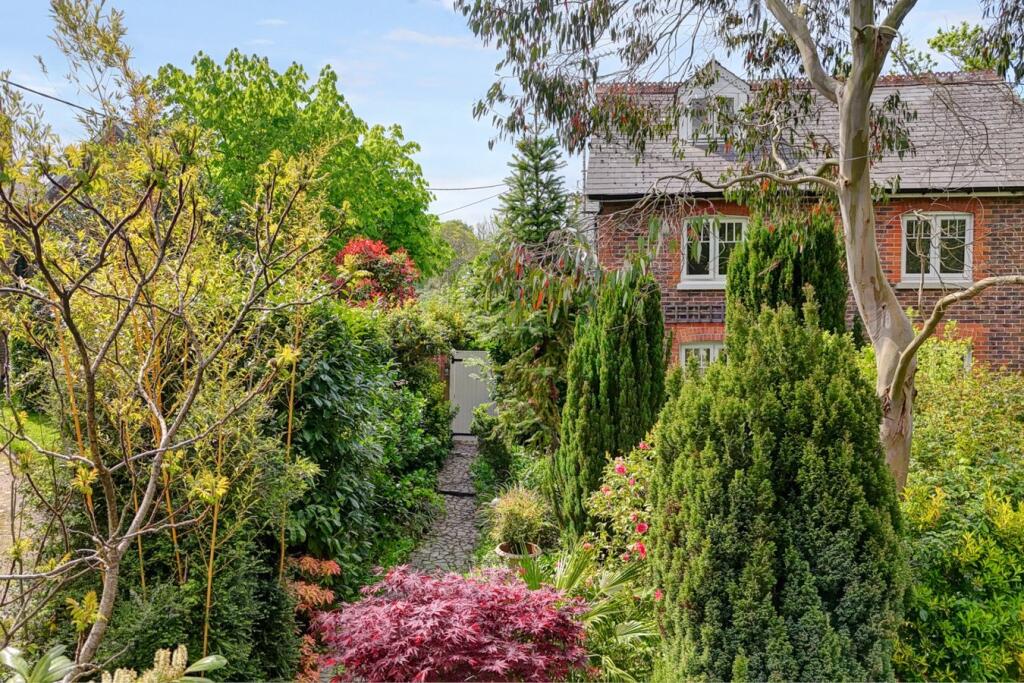
• Mature Garden
• Large Outbuilding
• Off Road Parking
• Bus Routes to Eastbourne and Hailsham
Location:
• Nearest Station: N/A
• Distance to Station: N/A
Agent Information:
• Address: 2 The Quintins,
High Street,
Hailsham,
BN27 1DP
Full Description:
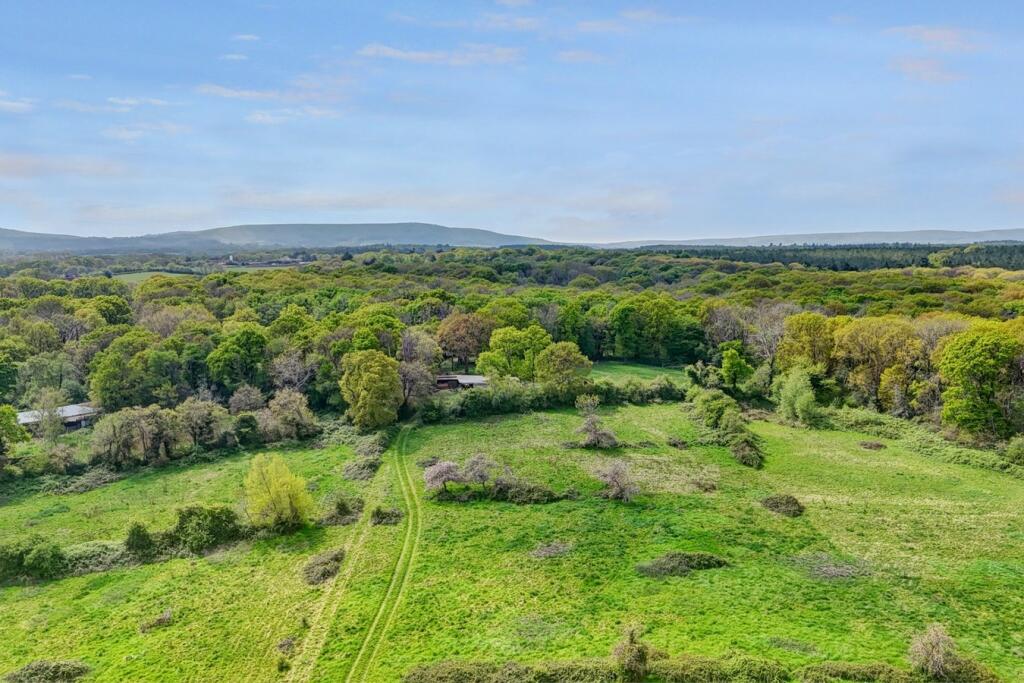
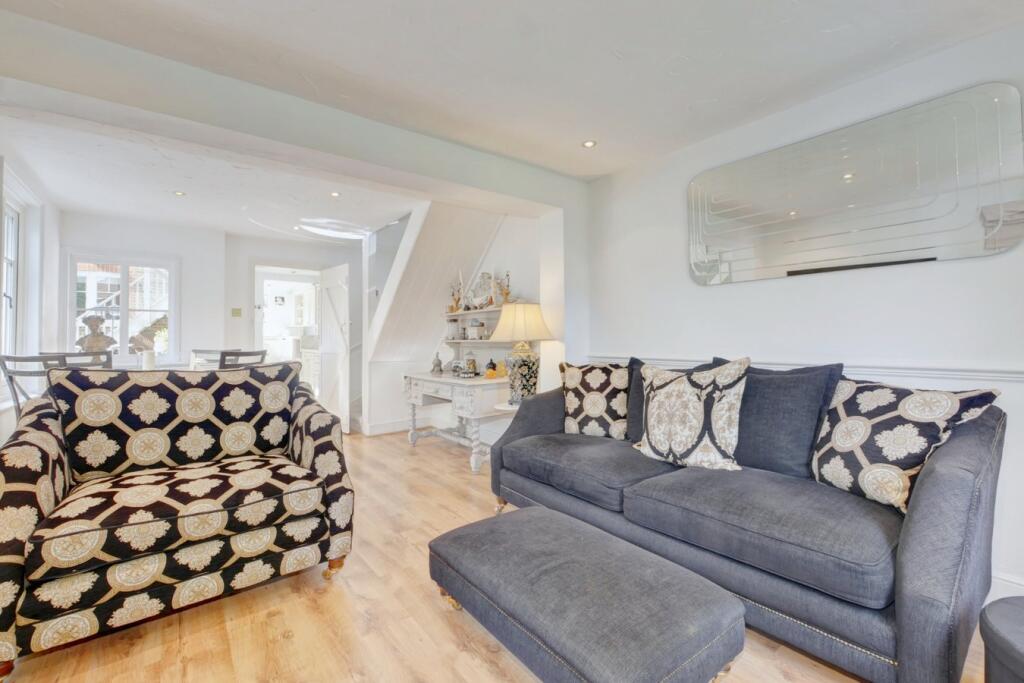
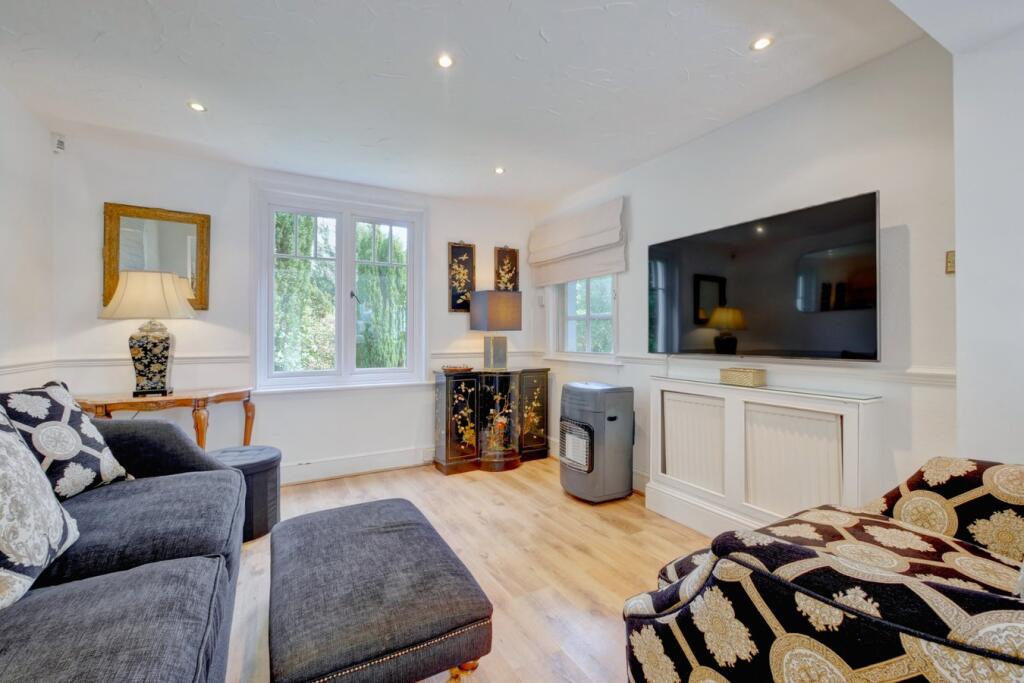
PRICE GUIDE £450,000 - £475,000WATCH THE FILM AND 3D TOUR and view EXPERT PHOTOGRAPHY at craneandco.co.uk (ALL PROVIDED FREE FOR ALL OUR SELLERS)Tucked away off Ersham Road in Hailsham, Fir Tree Cottage is a picturesque three-bedroom home that perfectly blends classic country charm with modern-day comfort. A mature front garden sets the scene, bursting with greenery and seasonal colour, with a magnificent fir tree standing proudly at its centre, an eye-catching focal point and the namesake of this enchanting property. Inside, the cottage offers a warm and welcoming layout. There are three comfortable bedrooms, a family bathroom, and a bright, modern fitted kitchen that’s both stylish and practical. The generously sized living room is ideal for relaxed evenings or Sunday afternoons with a book and a cup of tea. To the rear, a garden room brings in wonderful natural light and offers great versatility. Whether you dream of a fourth bedroom, a creative studio space, or a cosy guest retreat for visiting family, or even an AirBnB opportunity, this space is ready to adapt to your needs. With the convenience of off-road parking and regular bus routes linking you to Eastbourne and Hailsham town centre, Fir Tree Cottage combines rural tranquillity with easy access to local life. It’s a home that invites you to slow down, breathe in the fresh Sussex air, and enjoy the simple pleasures of countryside living. Entrance Kitchen - 9' 9" x 7' 1"9' 9" x 7' 1" (2.97m x 2.16m)Utility Room - 8' 6" x 4' 2"8' 6" x 4' 2" (2.59m x 1.27m)Living/Dining Room - 21' 6" x 11' 1"21' 6" x 11' 1" (6.55m x 3.38m)Shower Room 1Bedroom 2 - 11' 1" x 10' 3" 11' 1" x 10' 3" (3.38m x 3.12m)Bedroom 3 - 6' 6" x 6' 2"6' 6" x 6' 2" (1.98m x 1.88m)Bedroom 1 - 12' 11" x 11' 3"12' 11" x 11' 3" (3.94m x 3.43m)Studio Room 1 - 16' 9" x 16' 2" 16' 9" x 16' 2" (5.11m x 4.93m)Shower Room 2Studio Room 2 - 16' 7" x 9' 1" 16' 7" x 9' 1" (5.05m x 2.77m)W/CShed - 17' 9" x 8' 9"17' 9" x 8' 9" (5.41m x 2.67m)