Property Details:
• Type: Detached
• Tenure: FREEHOLD
• Floor Area: 2829 sqft
Key Features:
• A thoughtfully planned, extremely spacious four bedroom house
• High quality specification
• Double glazing and central heating
• Private garden
• Parking space and separate garage
• Fine country views and exquisite rural setting
• Excellent transport links to Yorkshire and Lancashire business centres
Location:
• Nearest Station: Gargrave Station
• Distance to Station: 1.5769479467224254 miles
Agent Information:
• Address: 32 Sheep Street,
Skipton,
BD23 1HX
Full Description:
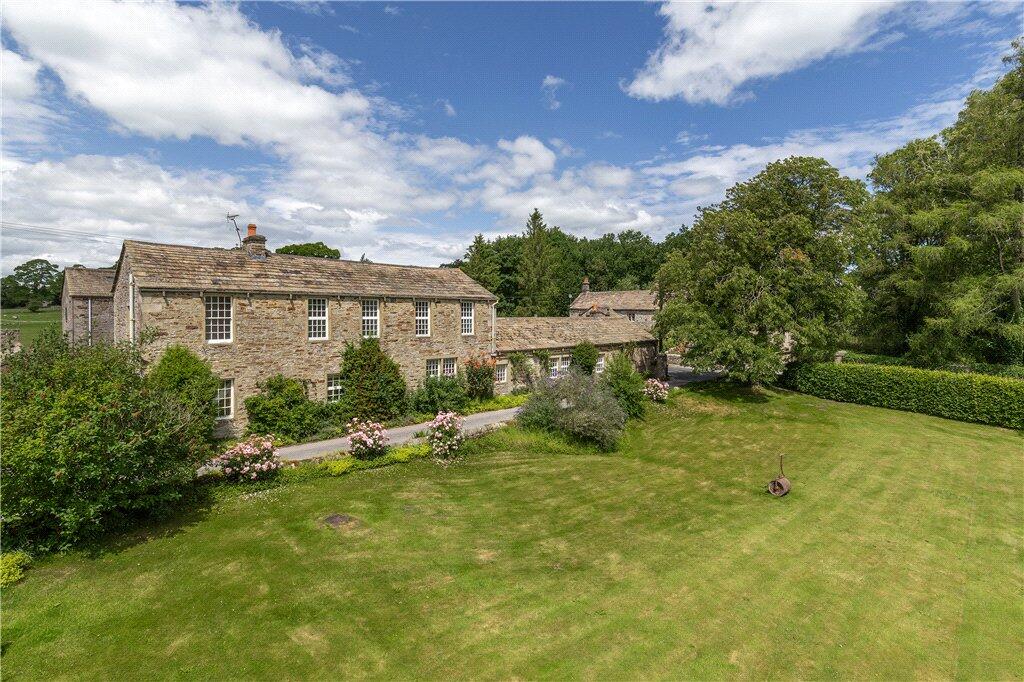
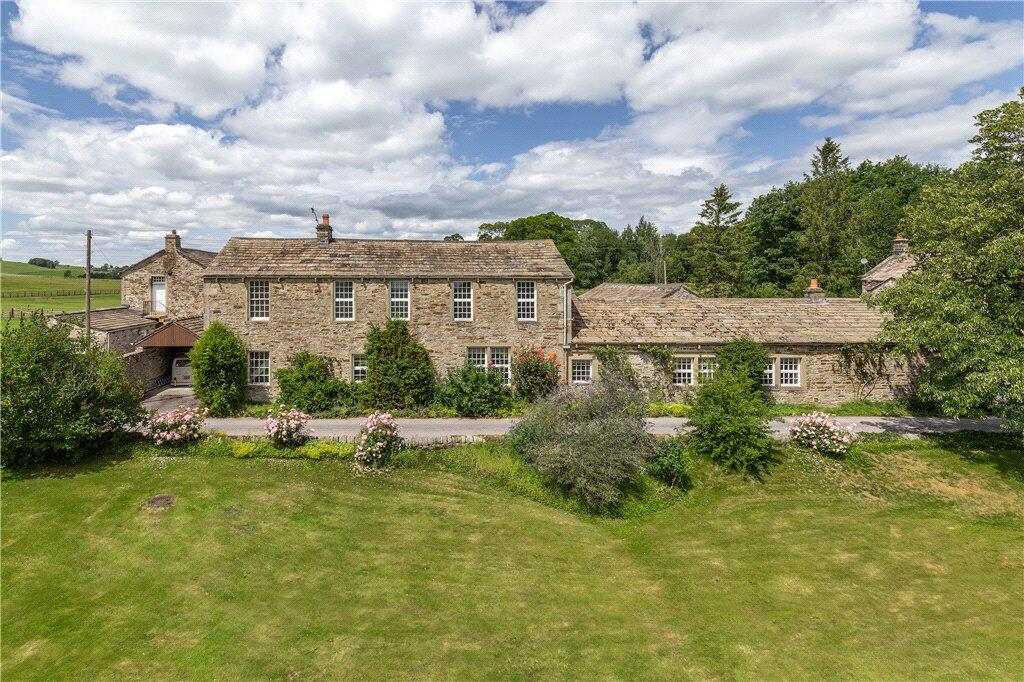
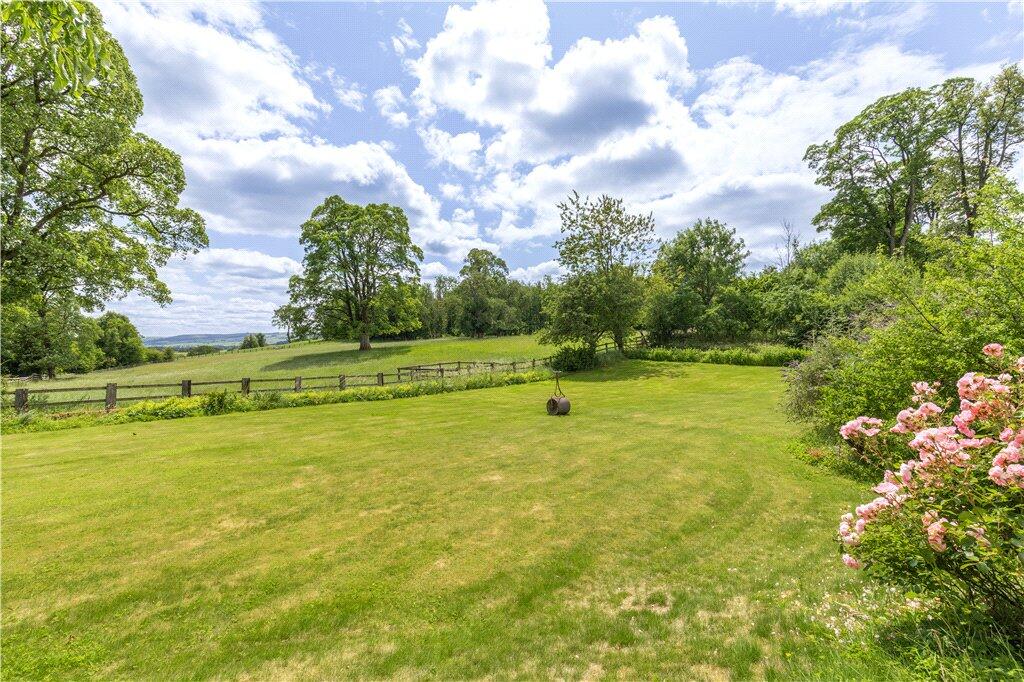
A fabulous Grade II listed period property made up of two cottages within the Eshton Estate, having open views and offering good sized family accommodation with quality fixture and fittings. <br />A paddock is available under separate negotiation.
<br /><br />
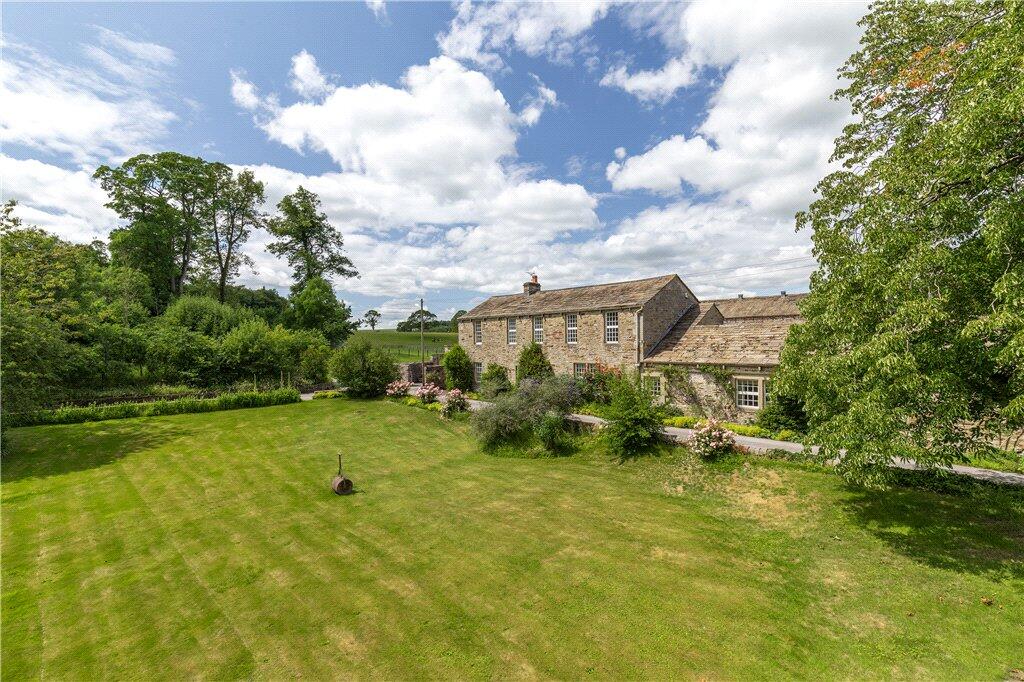
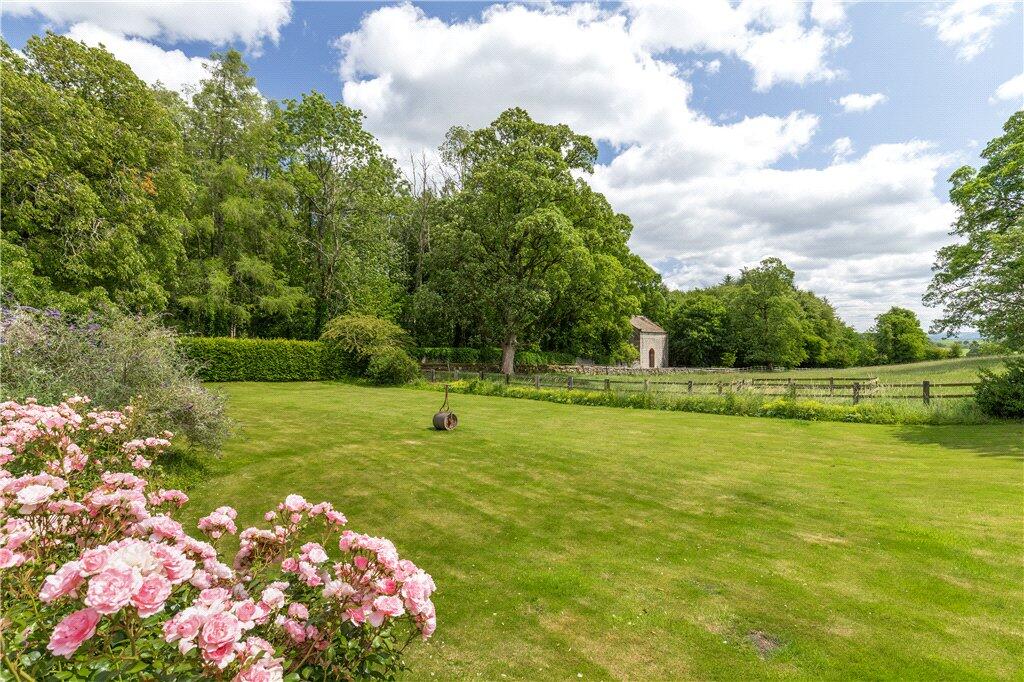
Entrance through a glass and wood panel door into a hallway with radiator and staircase to the first floor. <br /> <br />The kitchen offers a selection of wall, drawer and base units with worktop surfaces over, integrated oven and combi oven, AGA with twin tops and heated warming plate, dishwasher, sunken Belfast sink, Island unit with cupboards, feature beams, exposed stone work, radiator, wood effect flooring, windows to the front and rear and a door to the rear. The kitchen leads through to a living room area with a fabulous stone fireplace with wood burning stove, exposed stone and beams, a window to the front and two windows to the rear. From the living area, is a utility room, with base and shelving units, space for plumbing for washing machine and dryer, wood effect flooring, radiator and a door out to the rear.<br /><br />From the main hall, you enter the dining area which is open plan to the sitting room. The dining area has a concealed radiator, feature shelving units including lighting and storage cupboards beneath, wood effect flooring, panel walls and a multipaned window to the front. Through to the sitting area with a pair of windows to the rear, a window to the front and a stone fireplace with a wood burning stove. The dining room and sitting area both have access to the rear hallway with a door way to the rear and a window. Off here, is a two piece suite cloakroom with a window to the rear. Off the sitting room is a snug to the rear with a radiator, window to the side and two windows to the rear. A third hallway has a further staircase to the first floor, a window to the front and an external door to the side.<br /><br />To the first floor via the staircase from the formal front entrance. The landing has a window to the side and leads into a master bedroom with windows to both the front and rear, panelled walls, loft access and a bank of fitted wardrobes. The en-suite comprises of a shower room with shower cubicle, wash hand basin, heated towel rail with a window to the front. The W.C. is separate, concealed in a room behind. <br /><br />The second staircase at the far end of the property leads to a further landing with a loft access. There is a bedroom to the rear with a pair of windows, radiator and en-suite with low flush w.c., wash hand basin, walk in shower cubicle and a window to the rear. The next bedroom has radiators and two windows to the front and the final bedroom is to the rear with a window, fitted wardrobes and a fitted cupboard. The house bathroom offers a wash hand basin, bath, w.c., radiator and window to the side. <br /><br />Externally, the lane to the front of the property runs up and also provides access to a neighbouring property. Over the lane, there is a beautiful private garden area with lawns and hedging. Beyond the house is an open garage with power and light and a pathway leads round the side of the house to the rear. To the rear is a gravelled area that runs the length of the house, an outhouse with power and light, a feature wall and a pair of double wooden doors lead out to the roadside.<br /><br />Local Authority & Council Tax Band <br />• North Yorkshire Council<br />• Council Tax Band <br /><br />Tenure, Services & Parking <br />• Freehold<br />• Main electricity and water are on site. Drainage is via a shared septic tank. Domestic heating is from an oil fired boiler.<br />• Parking is to the rear of the property accessed through double gates from roadside. Access is also granted over the lane to the garage.<br />• The property is located in the Yorkshire Dales National Park.<br /><br /><br />Eshton is a small hamlet of individual properties dating back to the estate and farming days of Eshton Hall and Eshton House. The nearby village of Gargrave is within one and a half miles and offers a good range of local amenities whilst the historic market town of Skipton is within some five miles and offers a comprehensive range of facilities including railway station with services to Leeds, Bradford and London. Some of the most renowned villages and landscape features of the Yorkshire Dales National Park are within a short driving distance.
<br /><br />
Proceed out of Gargrave on the Malham Road passing the entrance to Eshton Hall is on the right Proceed up the hill where the property is first on the left accessed by the lane.<br /><br />