Log in Sign up
Back to search Home Countries Unknown Portlethen Eskywell Place, Aberdeen
GBP1,400
Eskywell Place, Aberdeen
4 beds 3 baths Detached

About this home

Property Details: • Type: Detached • Tenure: N/A • Floor Area: N/A

Key Features: • Video walk-through - Click on the link above • Unfurnished • Excellent transportation links • Gas Central Heating • Family community • LARN: 1905074

Location: • Nearest Station: N/A • Distance to Station: N/A

Agent Information: • Address: 123 Rosemount Place, Aberdeen, AB25 2YH

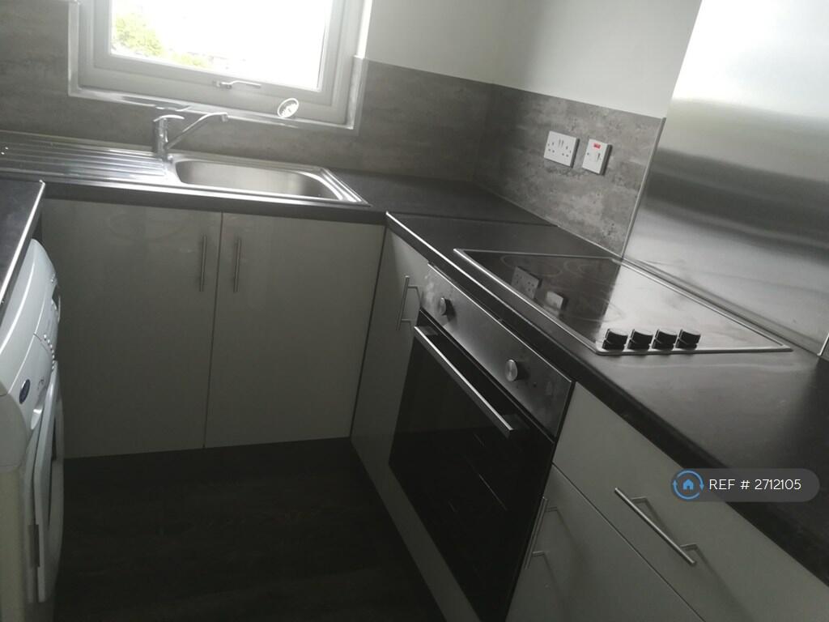
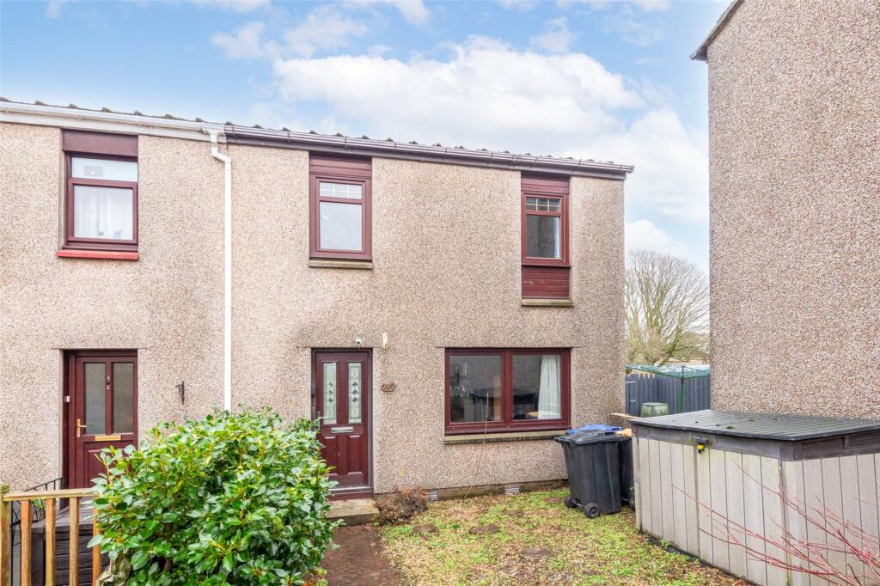
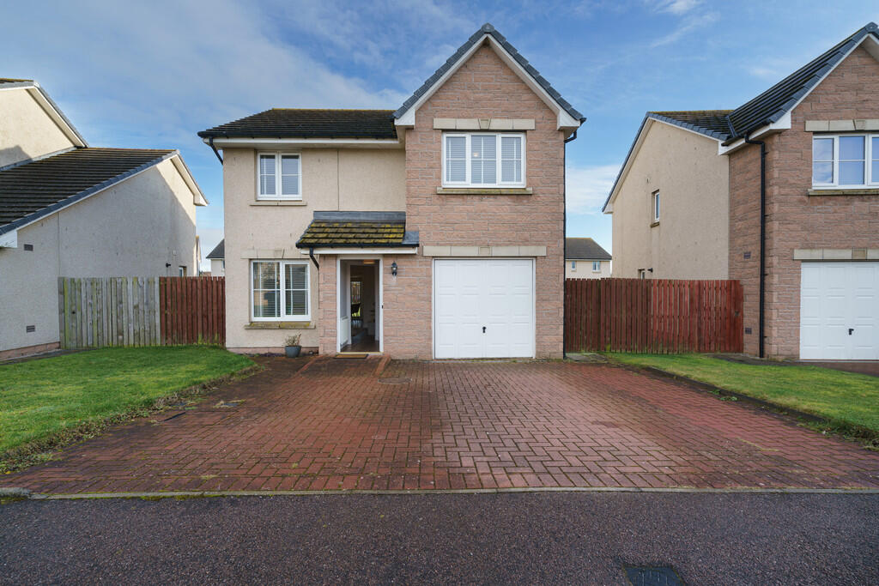

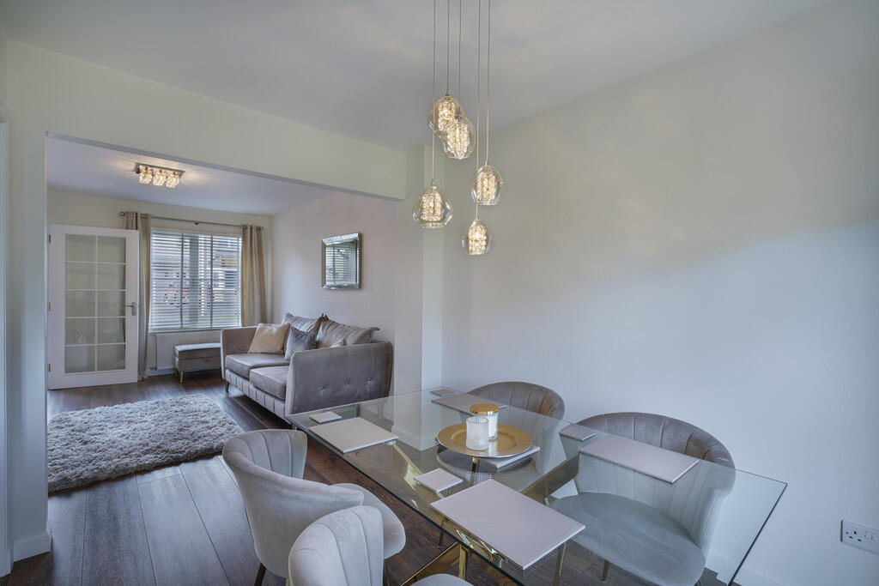
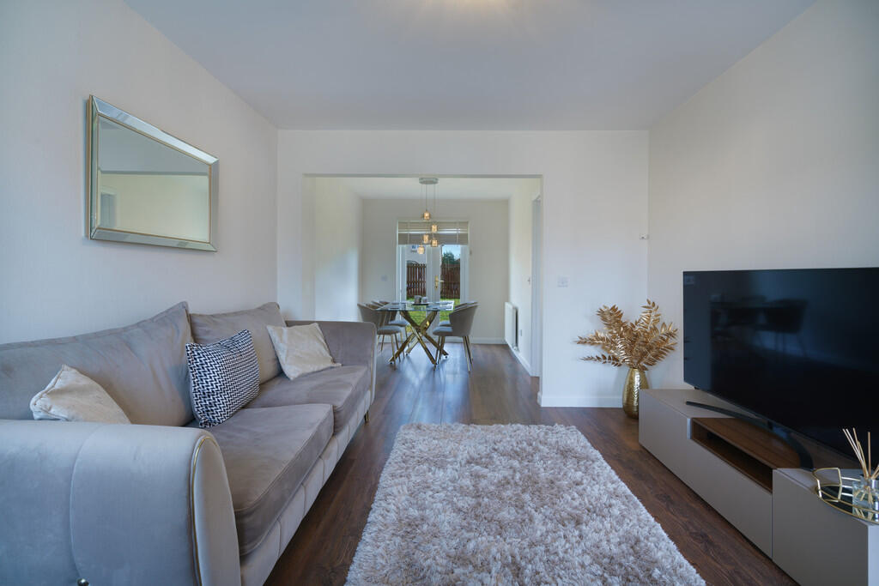
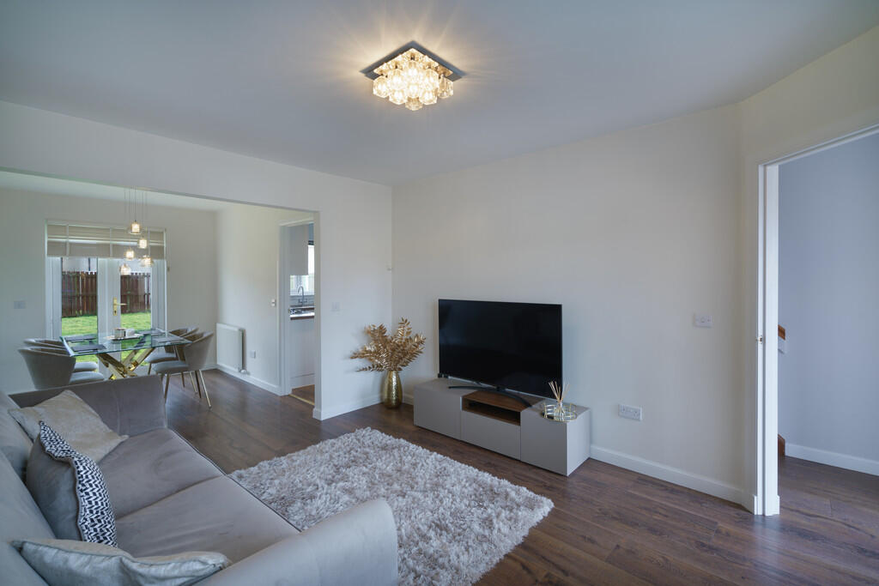
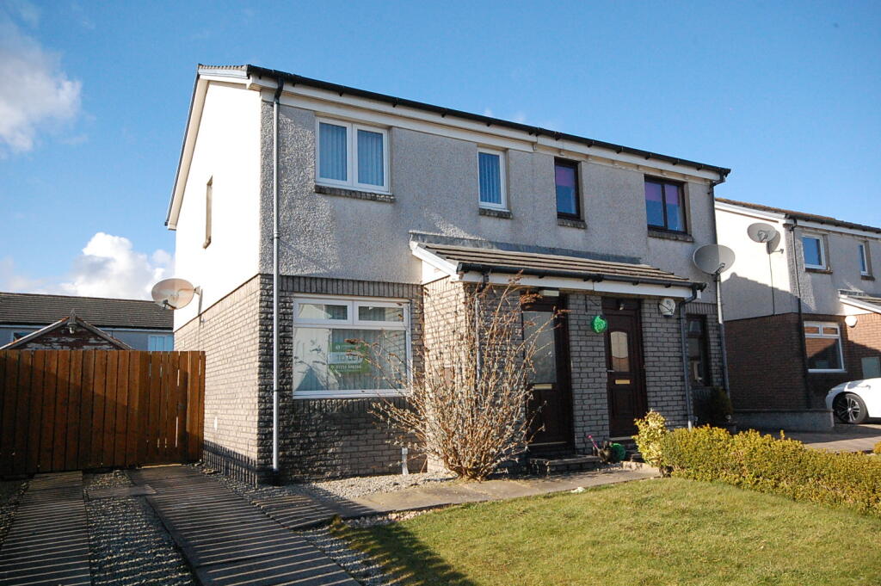

Full Description: ELEGANT ESKYWELL! CLICK ON VIRTUAL TOUR. Brand new fantastic modern part unfurnished detached house to lease in the popular town of Portlethen. Featuring a secluded quiet off development of luxury residential family homes this area is peaceful and boasts an excellent community. The property enjoys the comforts of gas central heating and double-glazed windows throughout. Presented very stylishly, this property would provide an excellent family home. Importantly, the property consists of four very spacious bedrooms, master with en suit. There is a beautiful large family room and a modern dining/kitchen with access to the rear garden which is ideal for entertaining. There is also an integrated garage which allows an abundance of storage along with parking to the front of the premises. Viewing is highly recommended to appreciate what this property has to offer.  Portlethen is a popular suburb situated to the south side of Aberdeen and linked to the City by an excellent commuter road and good public transport facilities. Viewing is highly recommended to appreciate what this stunning property has to offer. LOUNGE The lounge area is decorated to an extremely high standard. Boasting from quality hardwood flooring and neutral décor this room is excellent for hosting. The living area overlooks the front garden allowing plenty of natural light by the large window. DINING ROOM Well proportioned dining area which allows an abundance of natural light provided by the double patio doors. Elegant drop light, modern décor, and hard wood flooring.  KITCHEN/DINER Modern sleek fully fitted kitchen with high quality integrated appliances. The stylish units are complimented by the wooden counter tops. The kitchen includes an integrated gas hob with extraction fan, sink and oven. The kitchen also benefits from a large walk-in pantry allowing further storage. Ample space allows for a dining table. UTILITY ROOM Large utility room that houses a free-standing washer/dryer. washing machine and tumble dyer. White wood wall and base units provide an excellent amount of storage. The garden is accessible via the side door. WC Leading off the utility there is a WC which consists of modern white sink and toilet. Decorated in neutral tones and hard wood flooring 1ST FLOOR  MASTER BEDROOM Beautiful master bedroom with large windows enjoying views to the front of the premises. The fully fitted wardrobe provide an excellent range of storage facilities and benefits from a modern large en-suite. This room can easily store a super king.  BEDROOM 2 A great sized double bedroom located to the rear of the premises which has a large window, neutral décor, and a large integrated mirrored wardrobe. BEDROOM 3 Beautifully presented spacious double size bedroom that is located to the rear of the property. It is perfectly formed with integrated wardrobe. BEDROOM 4 Another generous sized bedroom located to the front of the premises benefitting from large mirrored integrated wardrobe. Beige carpets flooring and cream walls. FAMILY BATHROOM Great sized family bathroom with shower over bath. This rooms boasts grey subway tiled surrounds, built in double vanity unit. GARDEN large private enclosed rear garden. Small patio areas are covered by the utility and dining area. This garden is ideal for entertaining guests.

Property facts

Property type
Detached
Bedrooms
4
Bathrooms
3
Days on market
212 days

Features & amenities

Features & finishes
Video walk-through - Click on the link above, Unfurnished, Excellent transportation links, Gas Central Heating, Family community, LARN: 1905074

Location

Approximate location · exact address shared on inquiry

Similar homes nearby

Craigleith Avenue, Portlethen,Aberdeen
For Rent
GBP1,450/mo
Craigleith Avenue, Portlethen,Aberdeen
5 bd 3 ba Detached
Portlethen
Listed by Open House Estate Agents, Nationwide
32 Ninian Place, Portlethen, Aberdeen, Aberdeenshire, AB12 4QW
For Sale
GBP125,000
32 Ninian Place, Portlethen, Aberdeen, Aberdeenshire, AB12 4QW
2 bd 1 ba Terraced
Portlethen
Listed by Town & Country Property Auctions, Chester
Unit 7, The Green, Portlethen, Portlethen
For Rent
GBP1,417/mo
Unit 7, The Green, Portlethen, Portlethen
Studio Shop
Portlethen
Listed by LCP, Commercial
Unit B Bankhead Drive, City South Business Park, Portlethen, AB12 4SA
For Rent
Price on request
Unit B Bankhead Drive, City South Business Park, Portlethen, AB12 4SA
Studio Office
Portlethen
Listed by F.G. BURNETT LIMITED, Aberdeen
Well Brae, Portlethen, Aberdeen
For Rent
GBP1,400/mo
Well Brae, Portlethen, Aberdeen
4 bd 4 ba House
Portlethen
Listed by Open House Estate Agents, Nationwide
Duffshill Drive, Portlethen, Aberdeen, Aberdeenshire
For Sale
GBP270,000
Duffshill Drive, Portlethen, Aberdeen, Aberdeenshire
4 bd 1 ba Detached
Portlethen
Listed by Springbok Properties, Nationwide
Oak Drive, Portlethen, Aberdeenshire, AB12
For Sale
GBP900
Oak Drive, Portlethen, Aberdeenshire, AB12
2 bd 1 ba Semi-Detached
Portlethen
Listed by DJ Alexander, Aberdeen
Well Brae, Portlethen, Aberdeen
For Sale
GBP1,550
Well Brae, Portlethen, Aberdeen
4 bd 4 ba House
Portlethen
Listed by Open House Estate Agents, Nationwide
GBP1,400
4 bd · 3 ba
Contact agent
M&
Martin & Co, Aberdeen
Contact this agent
Log in Sign up