Property Details:
• Type: Semi-Detached
• Tenure: N/A
• Floor Area: N/A
Key Features:
• Deceptively Spacious Semi-Detached House
• Five Double Bedrooms
• Two Bathrooms
• Two Reception Room
• Character Features
• Gas Central Heating
• Double Glazing
• Tarring Location
• Viewing By Appointment
Location:
• Nearest Station: N/A
• Distance to Station: N/A
Agent Information:
• Address: 1-3 Broadwater Street
West,
Broadwater,
Worthing,
West Sussex,
BN14 9BT
Full Description:
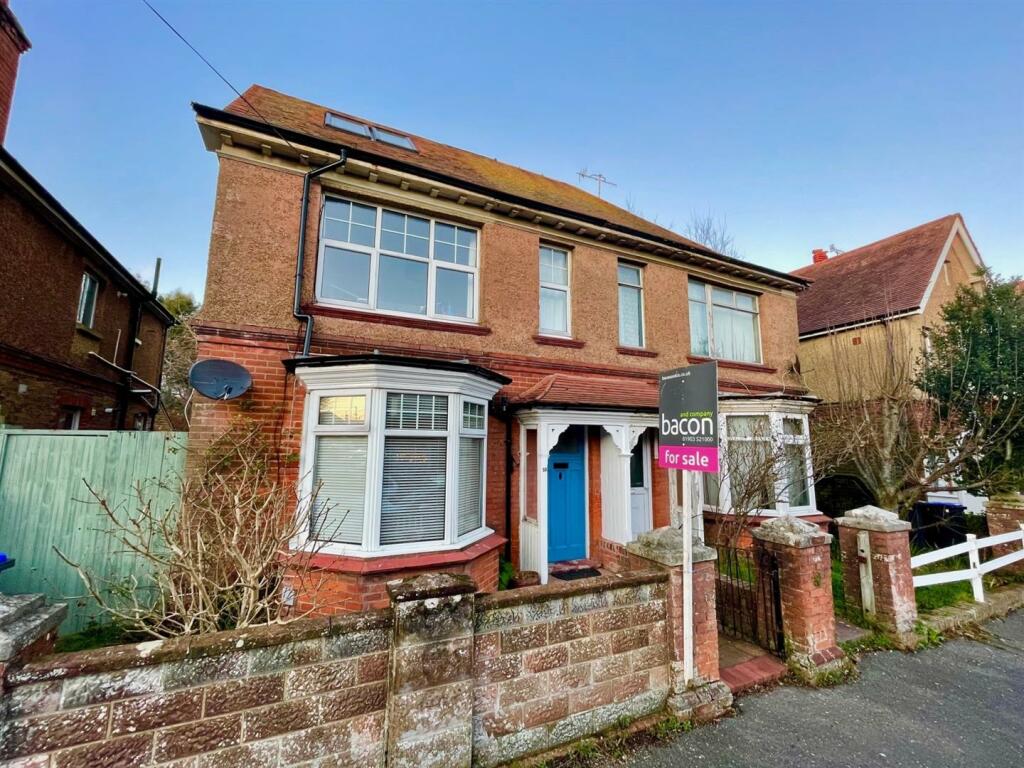
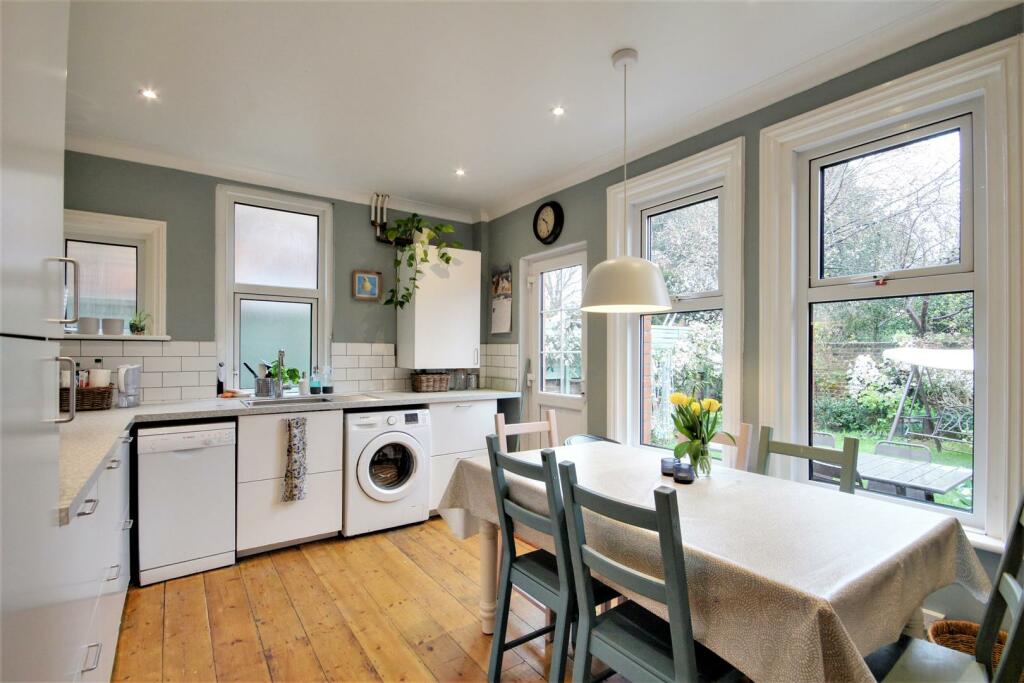
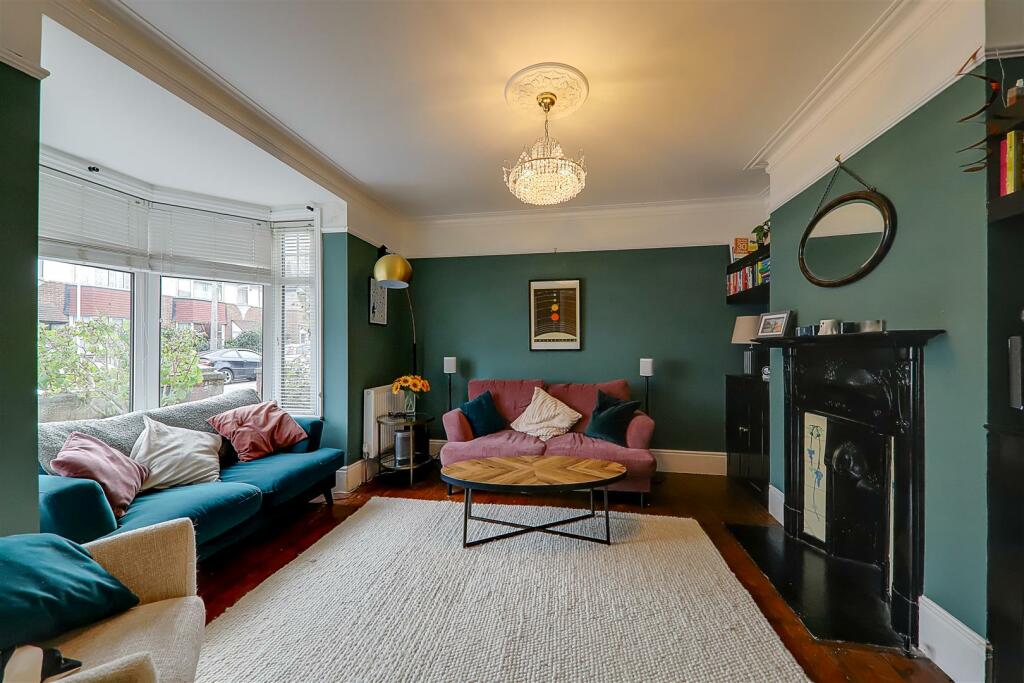
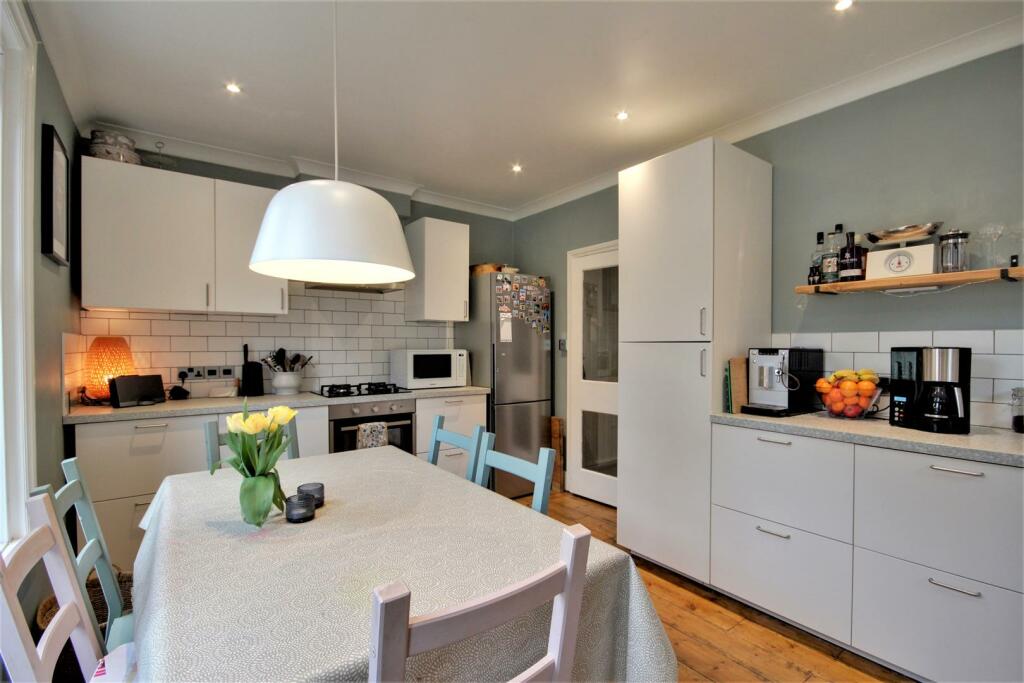
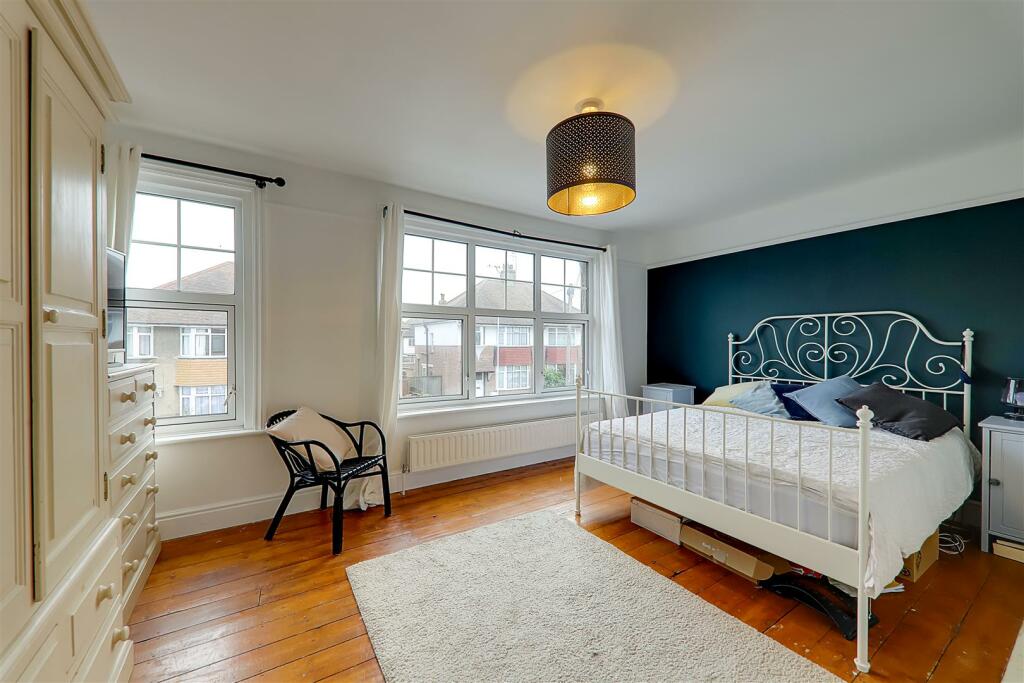
Deceptively spacious five double bedroomed and two bathroom semi detached house full of character in the sought after location of Tarring and forming part of the Thomas A Becket school catchment area. This family home is well presented and offers spacious living whilst retaining some original features such as wrought iron fireplaces, picture rails, stripped wood original floorboards, etc. Briefly the accommodation comprises: enclosed entrance porch, reception hall, lounge, dining room, refitted kitchen/breakfast room, first floor landing, three double bedrooms and refitted bathroom,/wc. Second floor landing with two further double bedrooms and modern fitted bathroom/wc. Externally there is a walled front garden and delightful secluded rear garden with brick built storage outbuildings.Wooden front door with obscure leaded glass inset leading to :Enclosed Entrance Porch - Dado rail. Tiled floor. Inner part leaded obscure glass door to reception hall.Reception Hall - Radiator. Dado rail. Stripped wood floorboards. Understairs storage cupboard.Lounge - 4.88m 0.91m into bay x 3.86m (16' 3 into bay x 12 - Large double glazed bay window. Wrought iron fireplace having with tiled inset. Two radiators. Picture rail. Cornice ceiling. Stripped wood floorboards.Dining Room - 3.35m x 3.05m,2.44m (11' x 10,8) - Double glazed window. Wrought iron fireplace having a tiled hearth. Radiator. Cornice ceiling. Stripped wood floorboards.Kiitchen/Breakfast Room - 5.03m x 3.18m (16'6 x 10'5 ) - Part tiled in attractive ceramics. Refitted modern kitchen comprising: Work surfaces with single drainer sink unit with mixer taps. Excellent range of base units comprising of cupboards and deep drawers. Matching wall units. Fitted oven with four ring hob unit and chimney style extractor over. Space and plumbing for Matching wall unit concealing 'Alpha ' gas fired boiler supplying hot water and central heating. Space for tall fridge freezer. Double glazed window. Radiator. Stripped wood flooring. Part double glazed door to garden.stairs from entrance hall to:First Floor Landing - Dado rail. Stripped wood floorboards. Access to loft space.Bedroom 1 - 5.03m x 3.66m (16'6 x 12') - Large double glazed windows. Radiator. Stripped wood floorboards. Picture rail.Bedroom 4 - 3.40m x 3.25m (11'2 x 10'8 ) - Double glazed windows. Radiator. Stripped wood floorboards. Picture rail.Bedroom 5 - 3.15m x 2.74m (10'4 x 9') - Double glazed windows. Radiator. Stripped wood floorboards. Picture rail.Refitted Bathroom/Wc - 2.34m x 2.13m (7'8 x 7') - Half tiled in attractive ceramics. Refitted modern white suite comprising of wood panelled bath having telephone style mixer taps, incorporating shower unit. Tiled shower area. Glazed shower cubicle. Wash hand basin with mixer taps set into vanity unit. Close coupled wc. Extractor fan. Vertical chrome radiator. Extractor fan. Obscure glass double glazed window.Stairs from first floor leading to :Second Floor Landing - Recessed ceiling spotlighting.Bedroom 2 - 4.88m max x 2.44m (16' max x 8') - 'Velux' double glazed windows. Radiator. Eaves storage cupboard.Bedroom 3 - 4.67m max x 3.25m (15'4 max x 10'8 ) - Double glazed windows. Radiator. Eaves storage cupboard.Bathroom/Wc - Modern fitted suite comprising of fully tiled walk-in double shower with large over head shower head. Glazed shower screen. Close coupled wc. Vanity unit with wash hand basin and storage cupboard. Vertical radiator/towel rail. Double glazed window. Recessed ceiling spot lighting.Outside - Front Garden - Walled front garden with pathway to front door. Gate providing side access to rear garden.Rear Garden - Part walled and secluded rear garden. The majority of area is laid to lawn with flower and shrub borders. Three outbuildings are brick built and set under a pitched tiled roof, one housing power with space for tumble dryer and freezer.Tenure & Council Tax Band - Tenure: FreeholdCouncil tax band: Band DDraft version: 1Note: These details have been provided by the vendor. Any potential purchaser should instruct their conveyancer to confirm the accuracy.BrochuresEthelwulf Road, WorthingWeb link