
For Sale
£950,000
The Street, Worthing
4 bd
5 ba
Detached house
Worthing
Listed by Sims Williams - Arundel
Property Details: • Type: House • Tenure: Freehold • Floor Area: N/A
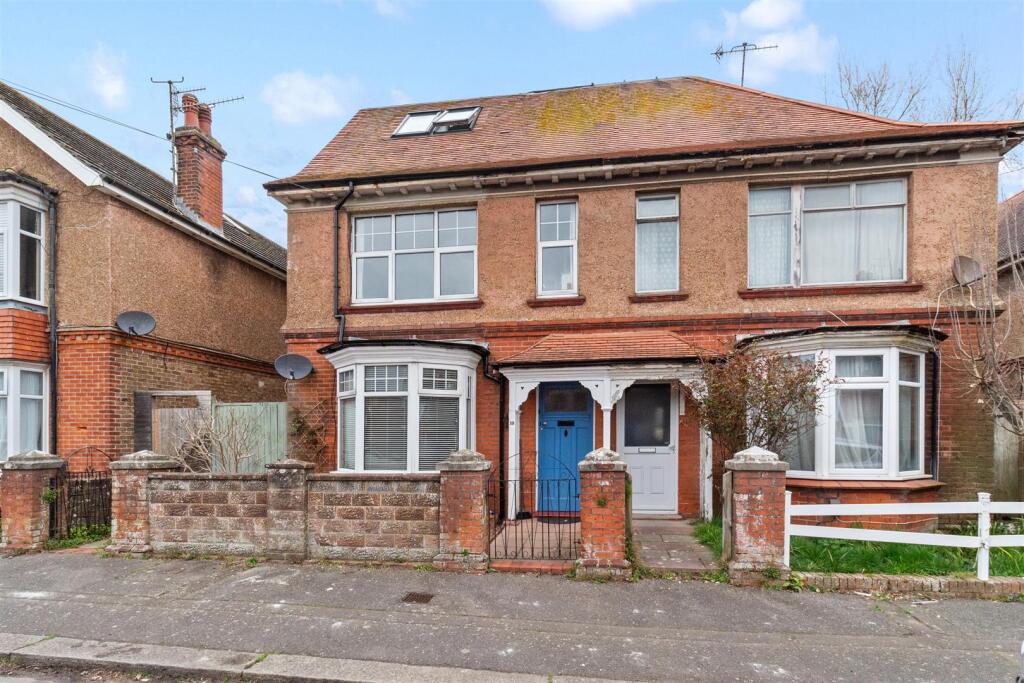
Key Features: • Deceptively Spacious Semi-detached House • Five Double Bedrooms • Two Bathrooms • Two Reception Room • Character Features • Gas Central Heating • Double Glazing • Tarring Location • Call now to view • Stunning Home
Location: • Nearest Station: N/A • Distance to Station: N/A
Agent Information: • Address: 119 George V Avenue, Goring-By-Sea, Worthing, BN11 5SA
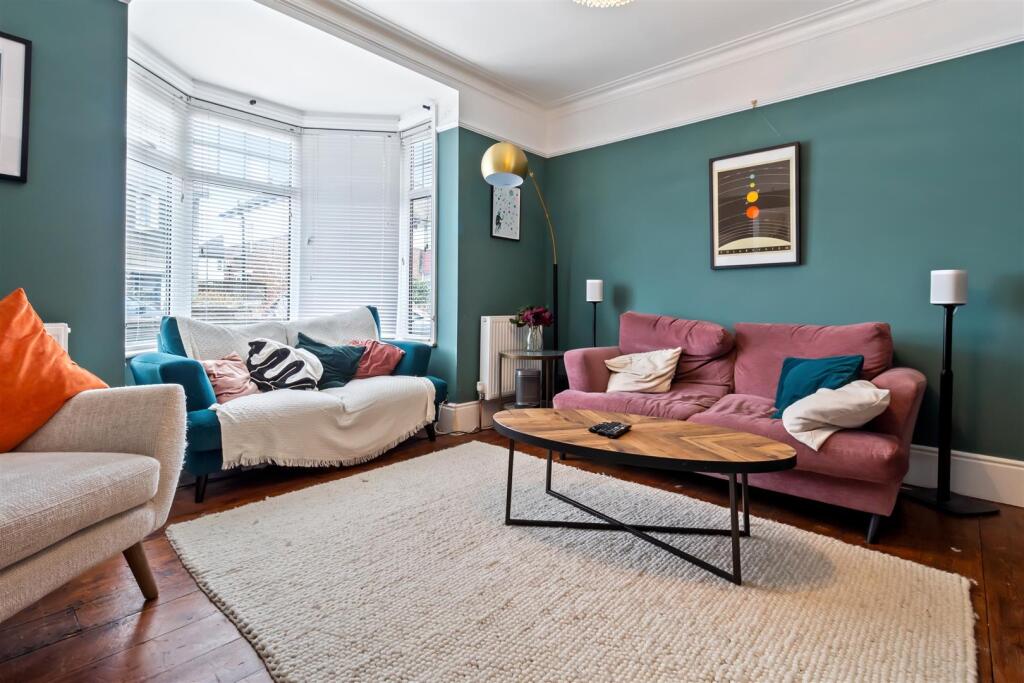
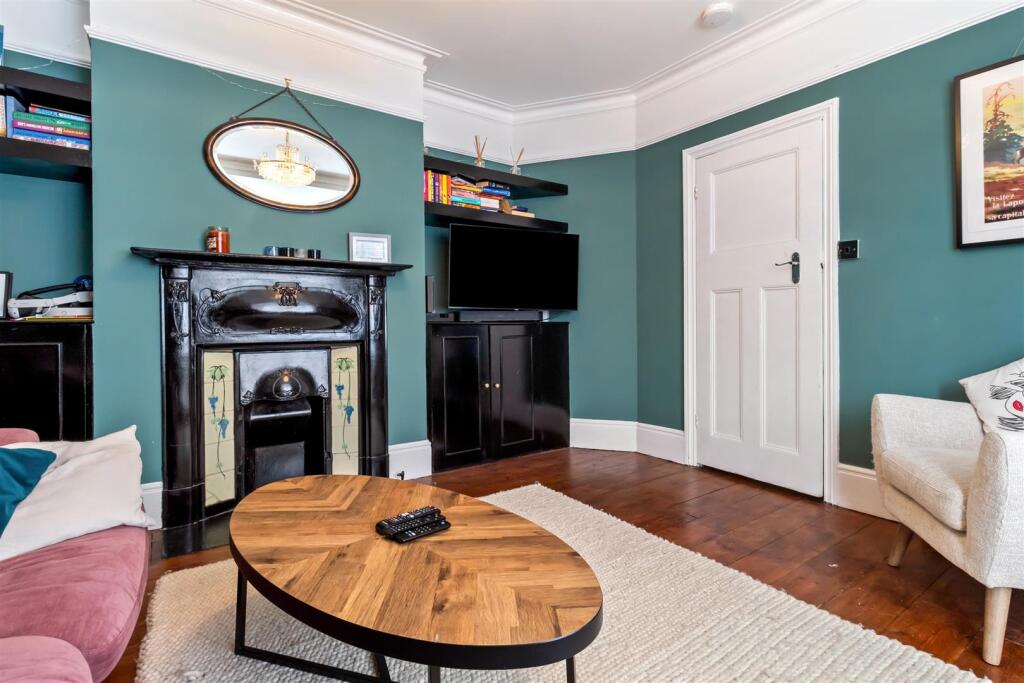
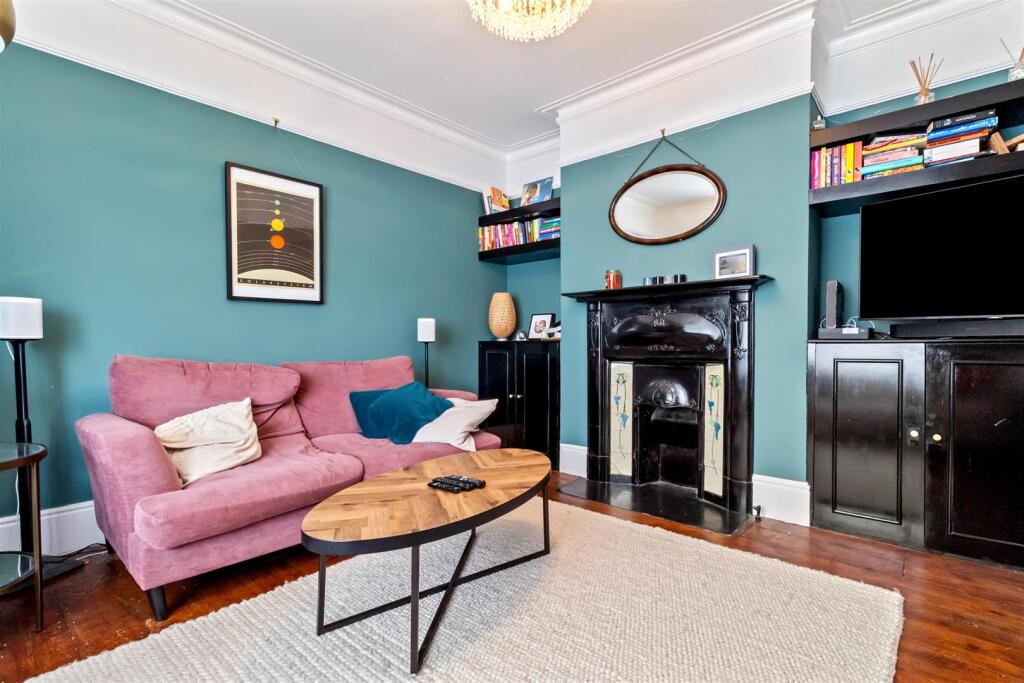
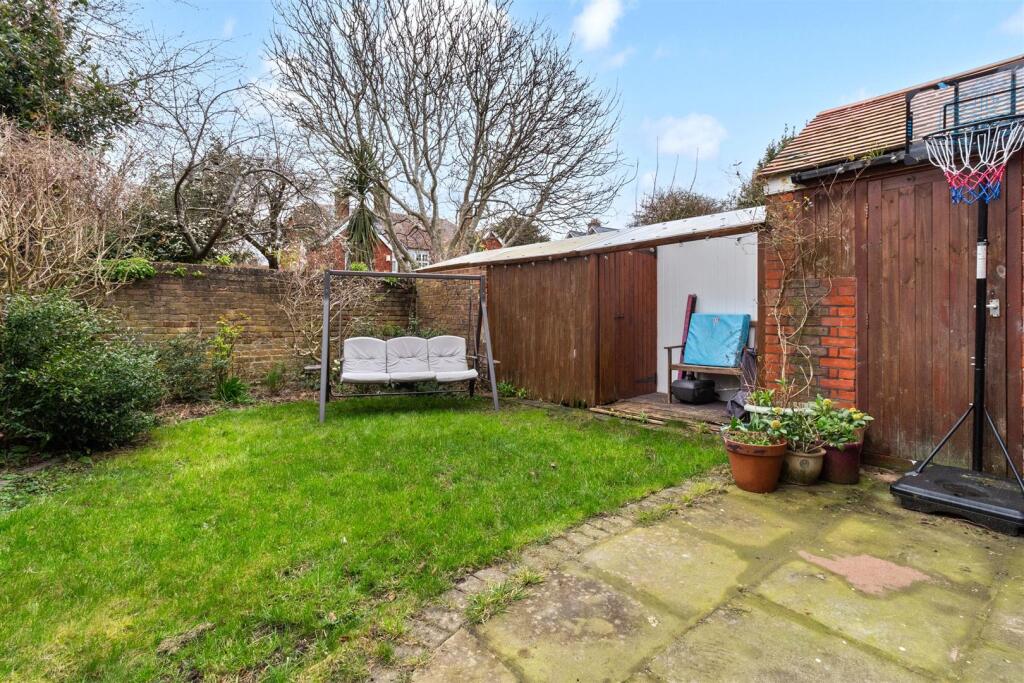
Full Description: Guide Price £550,000 - £575,000.This deceptively spacious five-bedroom, two-bathroom semi-detached house is full of character and situated in the sought-after area of Tarring, within the Thomas A Becket school catchment. Retaining many original features, including wrought iron fireplaces, picture rails, and stripped wood floorboards, this well-presented family home offers generous living accommodation.The property features an enclosed entrance porch leading to a welcoming reception hall with dado rail, stripped wood flooring, and an understairs storage cupboard. The lounge benefits from a large bay window, a wrought iron fireplace with tiled inset, and a corniced ceiling. The adjacent dining room also boasts a wrought iron fireplace and stripped wood floorboards, creating a charming space for entertaining.The refitted kitchen/breakfast room is tastefully designed with modern work surfaces, a single drainer sink unit with mixer taps, an excellent range of base and wall units, and integrated appliances, including a fitted oven with a four-ring hob and extractor. There is space for a tall fridge freezer, and a partially glazed door provides access to the garden.On the first floor, there are three double bedrooms, all featuring double-glazed windows, radiators, and stripped wood floorboards. The modern refitted bathroom comprises a wood-panelled bath with a telephone-style mixer tap incorporating a shower unit, a glazed shower cubicle, a vanity unit with a wash hand basin, a close-coupled WC, and a chrome vertical radiator.The second-floor landing leads to two further double bedrooms, both with double-glazed windows and eaves storage cupboards. The additional bathroom on this floor is fitted with a walk-in double shower with a large overhead showerhead, a glazed shower screen, a close-coupled WC, a vanity unit with a wash hand basin, and a vertical radiator/towel rail.The secluded rear garden is mainly laid to lawn with flower and shrub borders.Enclosed Entrance Porch - Lounge - 16' 3 into bay x 12 - Dining Room - 11' x 10,8 - Kitchen Breakfast Room - 16'6 x 10'5 - First Floor Landing - Bedroom One - 16'6 x 12' - Bedroom Four - 11'2 x 10'8 - Bedroom Five - 10'4 x 9' - Bathroom / Wc - 7'8 x 7' - Second Floor Landing - Bedroom Two - 16' max x 8' - Bedroom Three - 15'4 max x 10'8 - Bathroom /Wc - Front Garden - Rear Garden - BrochuresEthelwulf Road, WorthingBrochure


