For Sale
£225,000
Knighton Fields Road West, Leicester LE2
3 bd
Leicester LE2
Listed by Zoopla Agent
Property Details: • Type: N/A
• Bedrooms: 3 • Bathrooms: 0
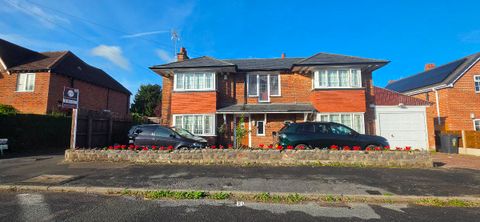
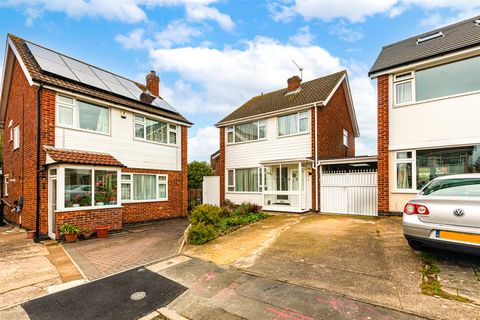
Description: A fantastic opportunity to purchase this extended three double bedroom detached home located in a cul Dec sac in knighton.<br><br>This spacious home offers great entertaining space and family living.<br><br>The accommodation briefly comprises a porch, entrance hall, guest WC, lounge/dining room, kitchen, downstairs shower room, garden room, office/gym and car port to the ground floor.<br><br>On the first floor there are three bedrooms and a bathroom.<br><br>Nice sized rear garden with seating area and vegetable patch.<br><br>Off street parking to the front of the house.<br><br>Eton Close is well situated for local schools, Queens Road shopping parade and Leicester city Centre.<br><br><strong>Porch</strong><br><br>Door to side aspect, windows to front and side elevations, step up into<br><br><strong>Entrance Hall</strong><br><br>Front door, staircase rising to first floor, built in cupboard, radiator, double glazed frosted window to side aspect, fuse box and gas meter.<br><br><strong>Guest Cloackroom</em> (1.69 x 0.75 (5'6" x 2'5"))</strong><br><br>Corner wash hand basin, low level W/C, wall mounted cupboard, double glazed frosted window to side aspect.<br><br><strong>Lounge / Diner</em> (7.98 max x 5.62 max reducing to 3.31 (26'2" max x)</strong><br><br>Gas fireplace, coving, four radiators, double glazed windows to front, side, and rear aspects, sliding double glazed doors to rear elevation leading into garden, door leading into kitchen.<br><br><strong>Other Aspect</strong><br><br><strong>Other Aspect</strong><br><br><strong>Downstairs Shower Room</em> (2.21 max x 2.11 (7'3" max x 6'11"))</strong><br><br>Shower cubicle with mains shower, pedestal wash hand basin, low level W/C, heated towel rail, extractor, tiled walls, double glazed frosted window to front aspect.<br><br><strong>Kitchen</em> (3.25 x 2.71 (10'7" x 8'10"))</strong><br><br>Fitted units with worktops, sink with drainer, four ring gas hob, oven and extractor, plumbing for washing machine and dishwasher, space for fridge freezer, part tiled walls and tiled floor, built in cupboard housing boiler, radiator, double glazed window to rear aspect, door to side aspect leading into garden room.<br><br><strong>Landing</strong><br><br>Access to loft, built in cupboard, frosted double glazed window to side aspect.<br><br><strong>Bedroom One</em> (4.38 x 3.32 (14'4" x 10'10"))</strong><br><br>Fitted wardrobes with sliding doors, radiator, coving, double glazed window to front aspect.<br><br><strong>Bedroom Two</em> (3.32 x 3.11 (10'10" x 10'2"))</strong><br><br>Coving, radiator, double glazed window to rear aspect.<br><br><strong>Bedroom Three</em> (2.37 x 2.32 (7'9" x 7'7"))</strong><br><br>Radiator, coving, double glazed window to rear aspect.<br><br><strong>Bathroom</em> (2.52 x 1.82 (8'3" x 5'11"))</strong><br><br>Bath, mixer taps with shower attachment, low level W/C, pedestal wash hand basin, heated towel rail, part tiled walls, tiled floor.<br><br><strong>Outside</strong><br><br>Good sized paved seating area with veranda, garden with flower borders and mature shrubs bushes and trees, vegetable patch to the bottom, water tap, gate top front aspect.<br><br><strong>Car Port</em> (5.19 x 2.55 (17'0" x 8'4"))</strong><br><br>Pair of metal gates to front aspect, sky light to ceiling, power, meter cupboard, door leading into<br><br><strong>Garden Room</em> (4.93 x 2.53 (16'2" x 8'3"))</strong><br><br>Sky light to ceiling, tiled floor, pair of double glazed doors to side aspect leading out into the garden, door into<br><br><strong>Office/Gym</em> (5.03 x 2.65 (16'6" x 8'8"))</strong><br><br>Power, tiled floor, double glazed window to side aspect and pair of double glazed doors to side elevation leading into garden.<br><br><strong>Free Valuation</strong><br><br>Thinking of selling?