Property Details:
• Type: Terraced
• Tenure: N/A
• Floor Area: N/A
Key Features:
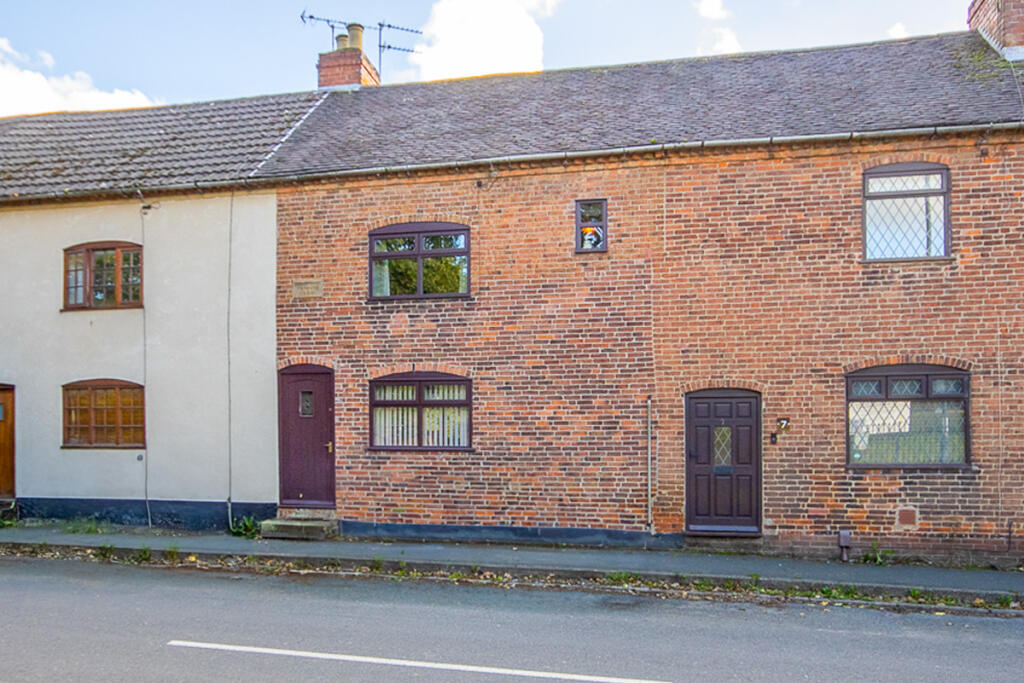
• Character Cottage Full Of Charm
• Believed To Date Back To The 16th Century
• Freehold/Standard Construction
• EPC Rating D/Council Tax Band A
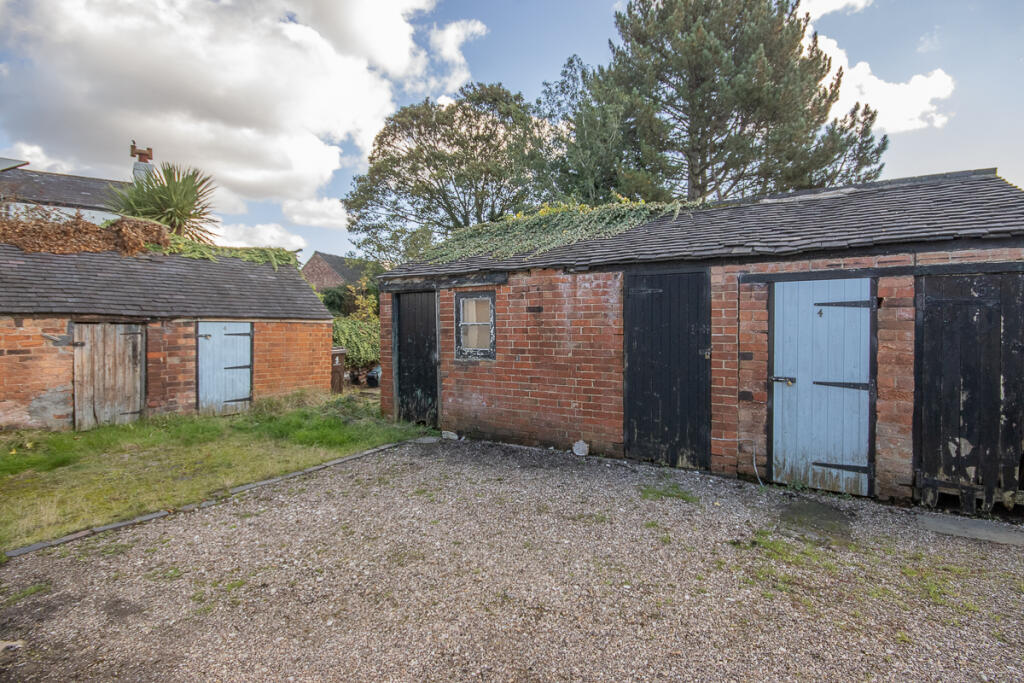
• Off Road Parking To The Rear
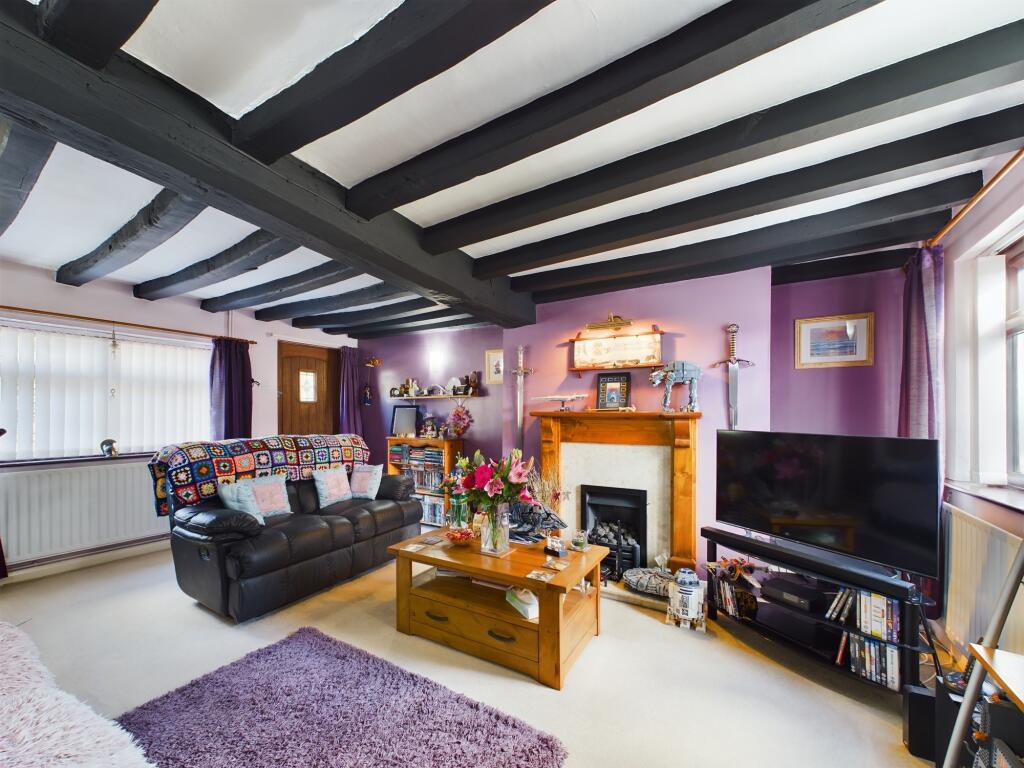
• Spacious Lounge
• Cellar Store
• Fitted Kitchen & Utility Room
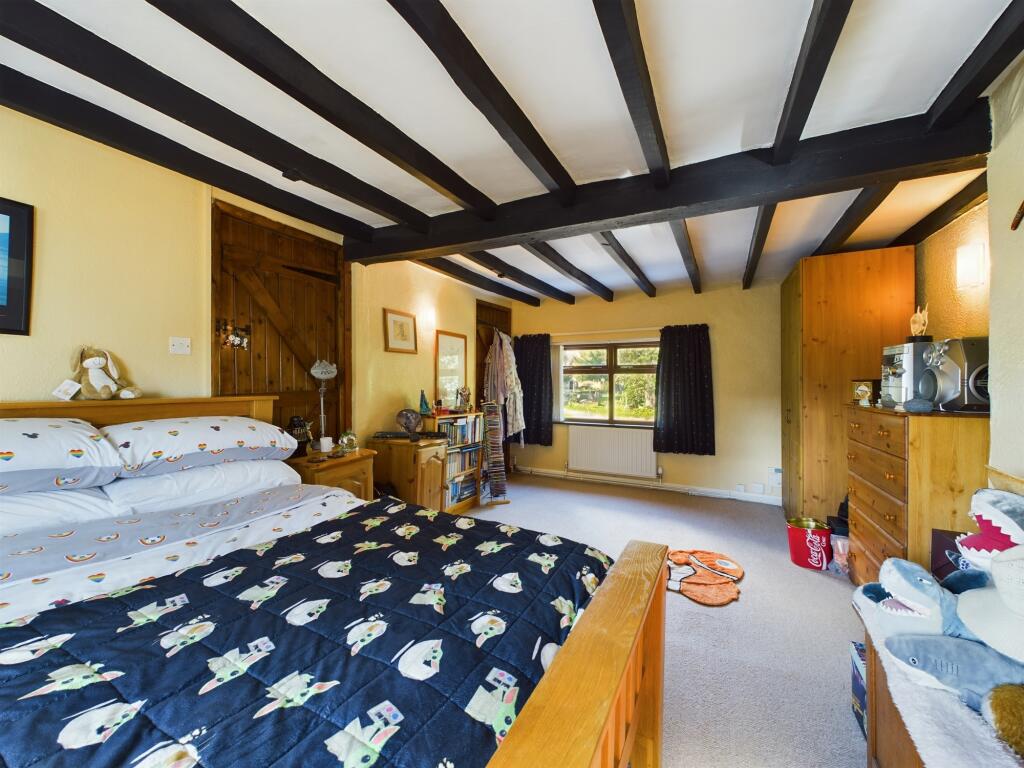
• Double Bedroom & Good Sized Bathroom
• Convenient Location
Location:
• Nearest Station: N/A
• Distance to Station: N/A
Agent Information:
• Address: 15 The Square,
Mickleover,
Derby,
DE3 0DD
Full Description:
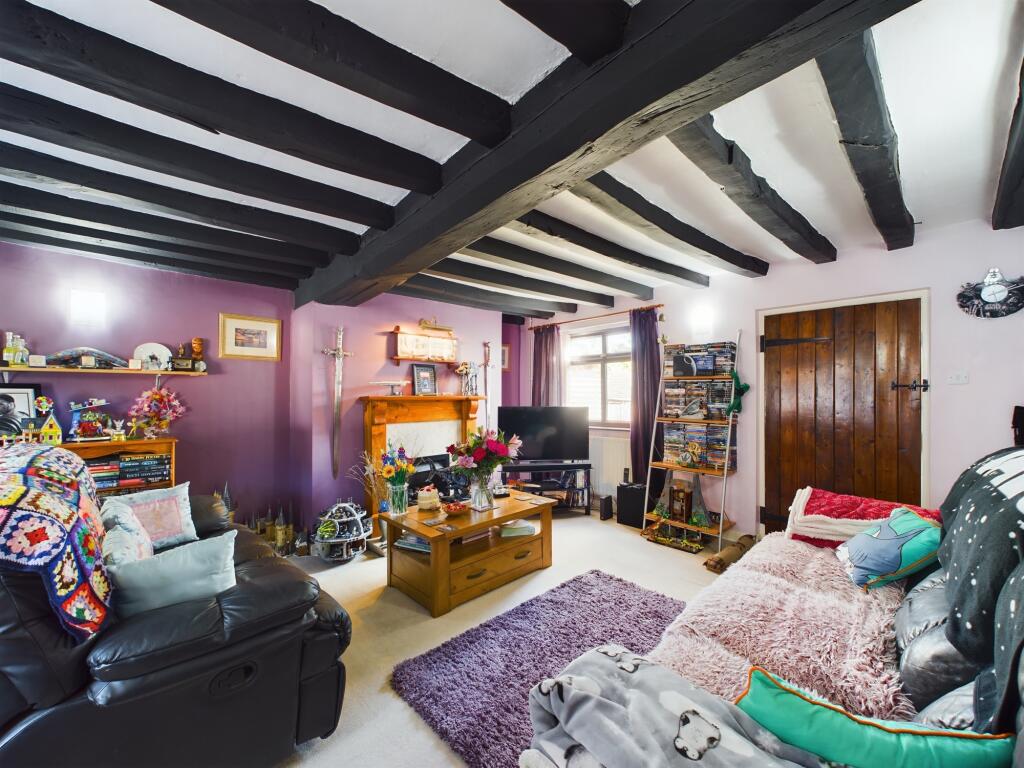
Located in the heart of Mickleover village, this period cottage is believed to date back to the 16th and still has parts the original Cruck beams visible. Modernised and extended, yet still full of charm and character, the property offers a generous lounge, fitted kitchen, utility room, bathroom and a generous double-bedroom (originally two bedrooms with the option to return to two bedrooms). Viewing is essential to fully appreciate the accommodation on offer.
Over-looking the beautiful church grounds and benefitting from double glazing and gas central heating, the accommodation in brief comprises: Spacious lounge with feature fireplace and beautiful character beams to the ceiling; good sized cellar store; well appointed fitted kitchen with utility room off; first floor landing; most generous double first floor bedroom and a fitted family bathroom.
To the rear of the property is a neat patio seating area along side an off road parking area with a brick store/outside W.C.
Etwall Road is conveniently situated for access to local amenities including shopping in Mickleover Village, The Royal Derby Hospital, local schools, public transport routes, recreational facilities and useful road links via the A52, A38 and A50 networks.Lounge17'3" x 13'9" (5.3m x 4.2m)Kitchen9'10" x 8'10" (3.0m x 2.7m)Utility Room7'6" x 4'5" (2.3m x 1.4m)First Floor LandingBedroom17'3" x 11'8" (5.3m x 3.6m)Bathroom11'3" x 6'5" (3.4m x 2.0m)