For Rent
Price on request
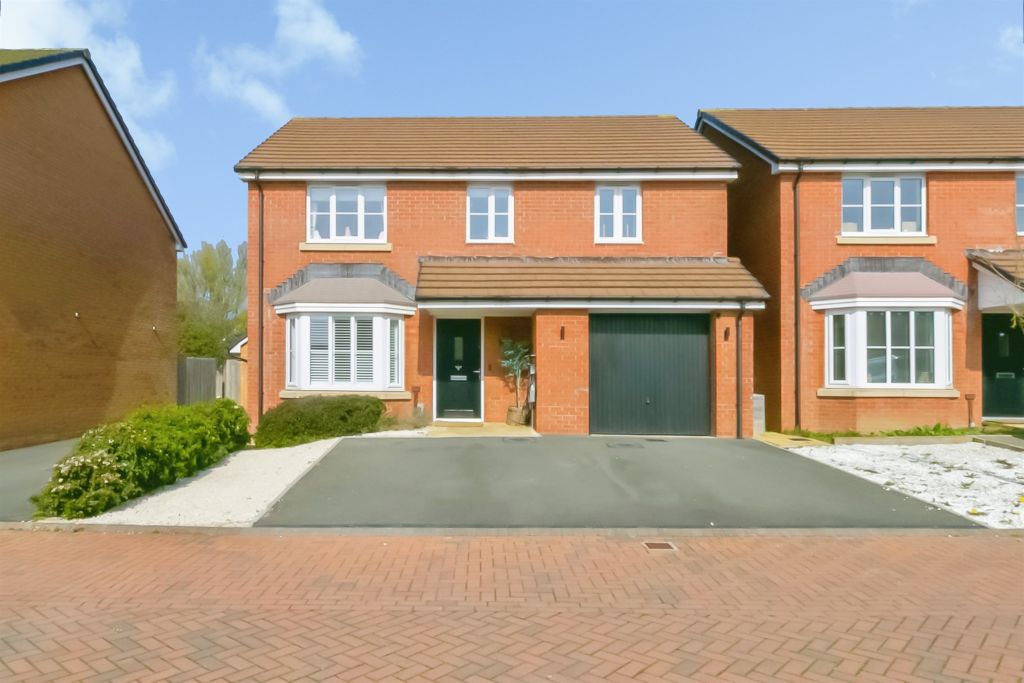
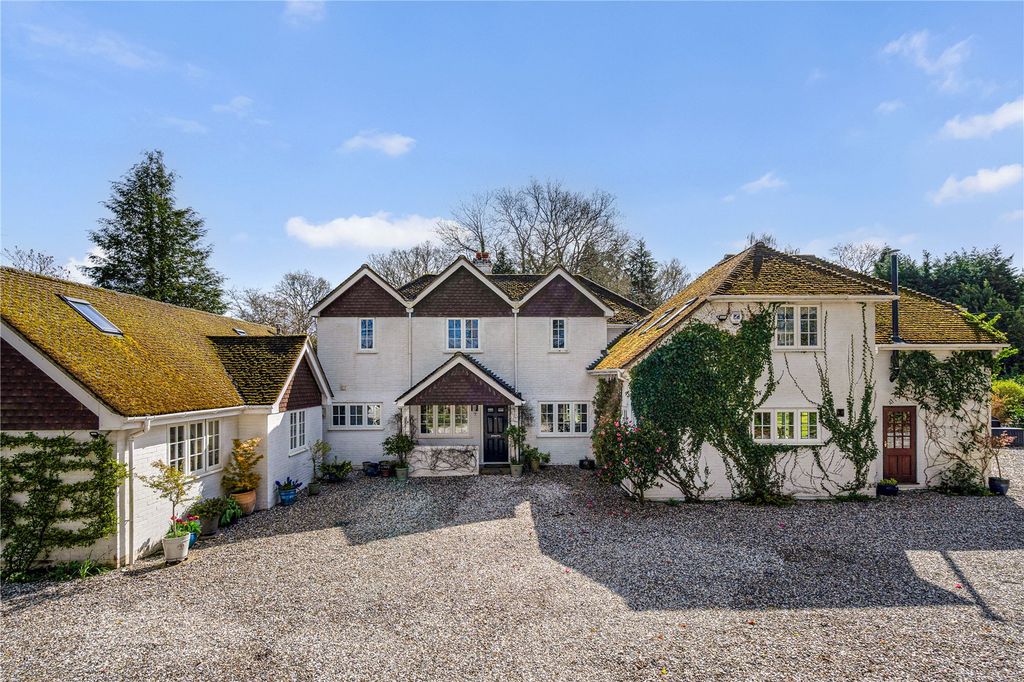
6 bed detached house for saleOx Drove, Burghclere, Newbury, Hampshire RG20
United States
Only details supplied with this listing are shown. Ask the listing contact to confirm measurements, taxes and costs.
Property Details: • Type: Terraced • Tenure: N/A • Floor Area: N/A
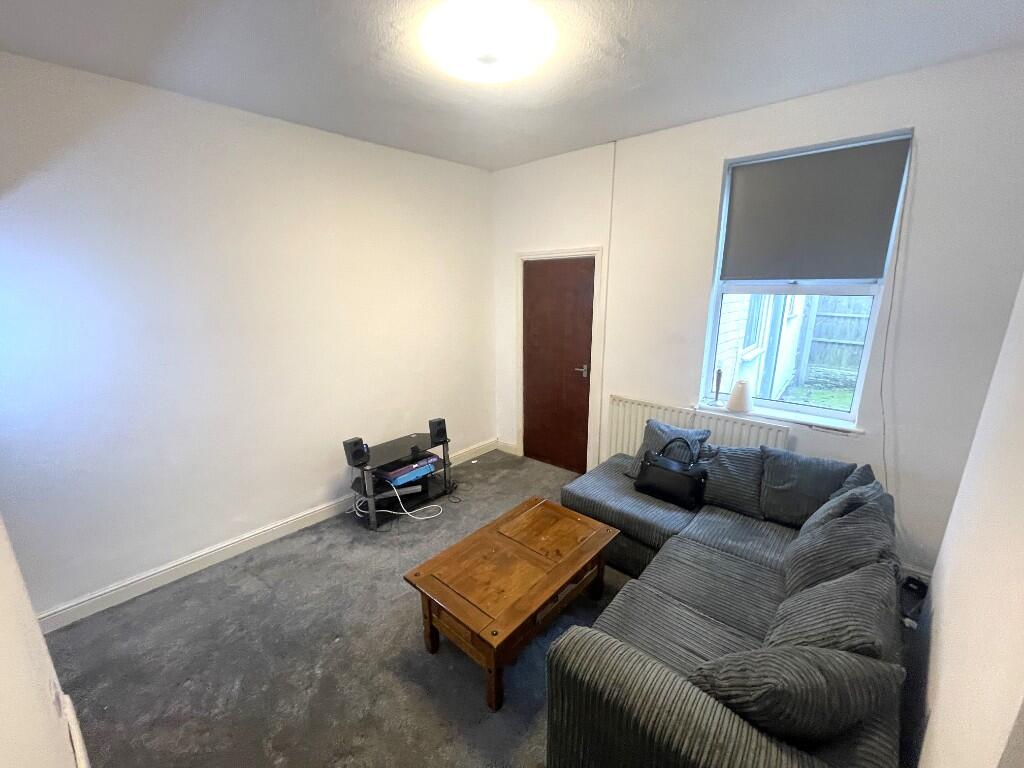
Key Features: • Fitted Kitchen + utility area • Close proximity to new built City Hospital • Downstairs WC along with bathroom upstairs • Newly laid carpets to livingroom & upstairs • Paved yard and additional rear turfed garden area
Location: • Nearest Station: N/A • Distance to Station: N/A
Agent Information: • Address: 1A King Edward Road, Moseley, Birmingham, B13 8HR
Full Description: Area Overview: Area Overview: Located in the vibrant and diverse neighbourhood of Winson Green, Birmingham, this area is known for its close proximity to Birmingham City Centre, making it a prime spot for convenient urban living. Residents benefit from well-connected transportation options, including regular bus routes and the nearby Dudley Road tram line, ensuring quick access to the city and surrounding areas. Winson Green also offers a variety of local shops, supermarkets, and essential services, making daily errands easy and accessible. City Hospital is nearby, meeting the area healthcare needs, and families have access to local schools, nurseries, and recreational spaces like Summerfield Park, ideal for outdoor activities and relaxation.
The community multicultural character is evident in its array of local businesses, restaurants, and food markets, adding unique cultural flavour. With a range of housing options, from contemporary apartments to traditional terraced homes, Winson Green accommodates diverse lifestyles and budgets, offering a balanced and convenient lifestyle with both urban and community benefits.
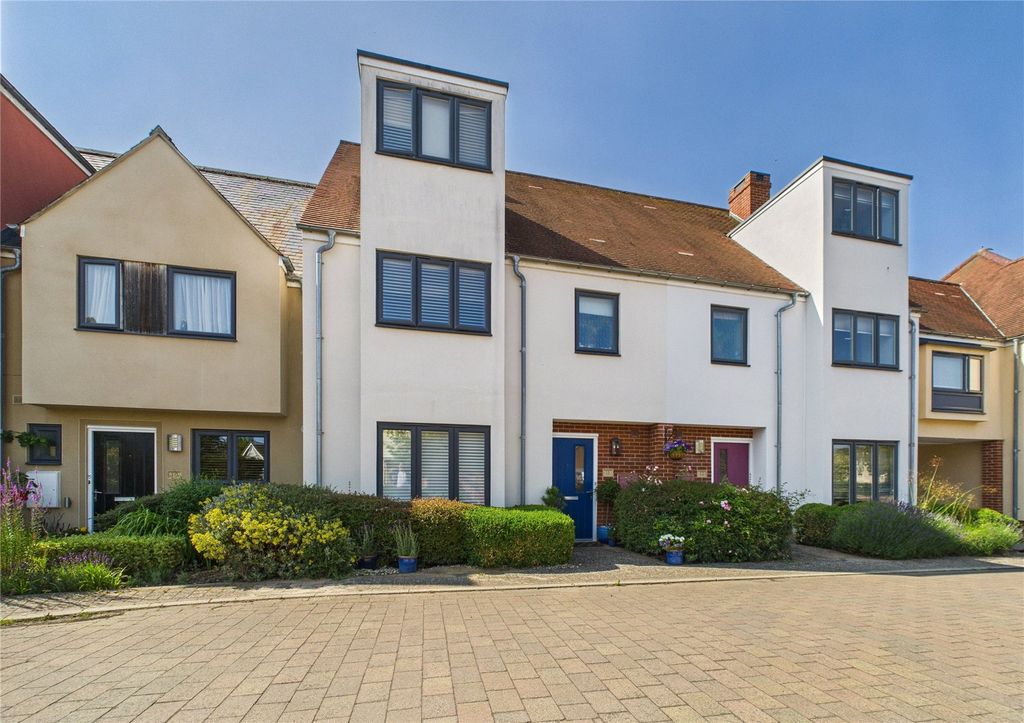
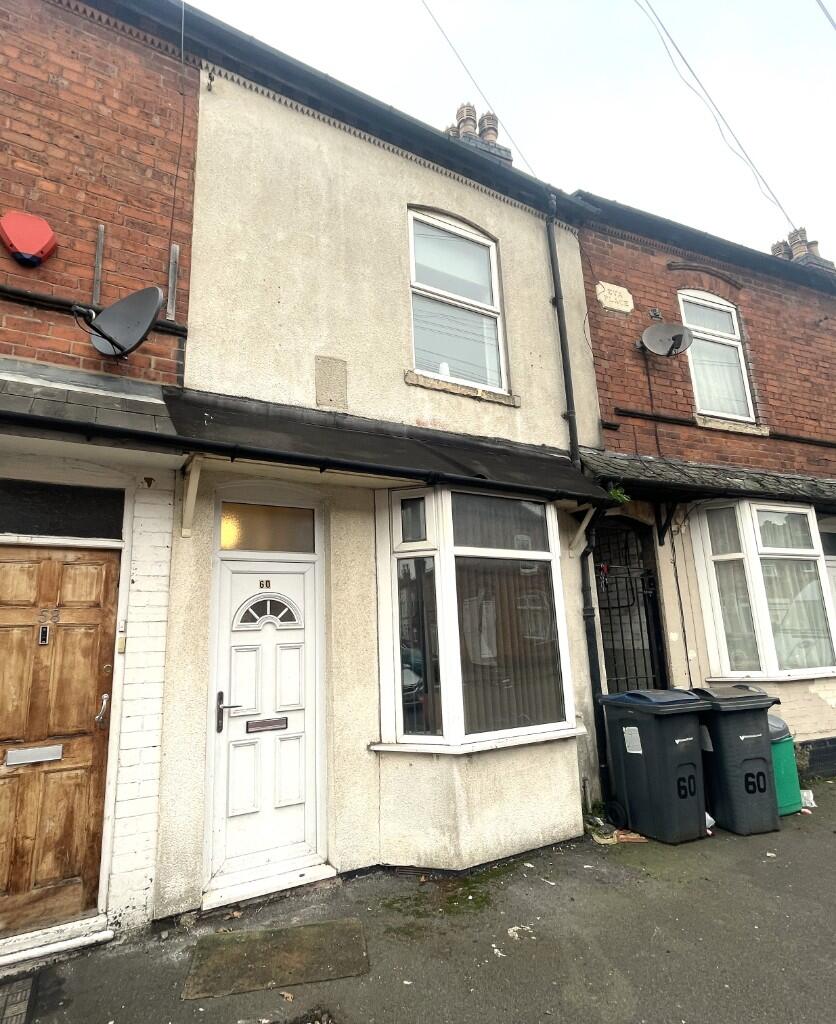
Property Features: Type: Mid-Terrace House Construction: Brick and tile with a rendered front wall finish Floor Layout: Ground Floor and First Floor Outdoor Space: Paved yard and additional rear garden area
Ground Floor
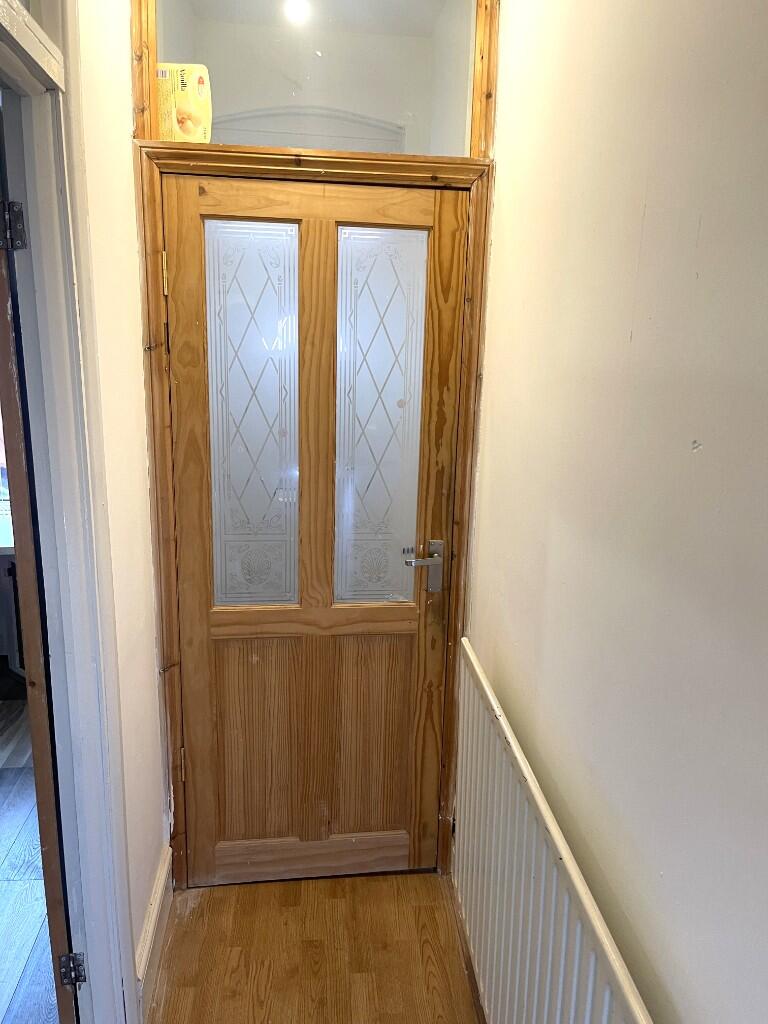
Entrance Hall: * UPVC double-glazed entrance door * Stained wood inner door with obscure glass and panel * Ceiling lighting, central heating radiator, and under-stair storage cupboard
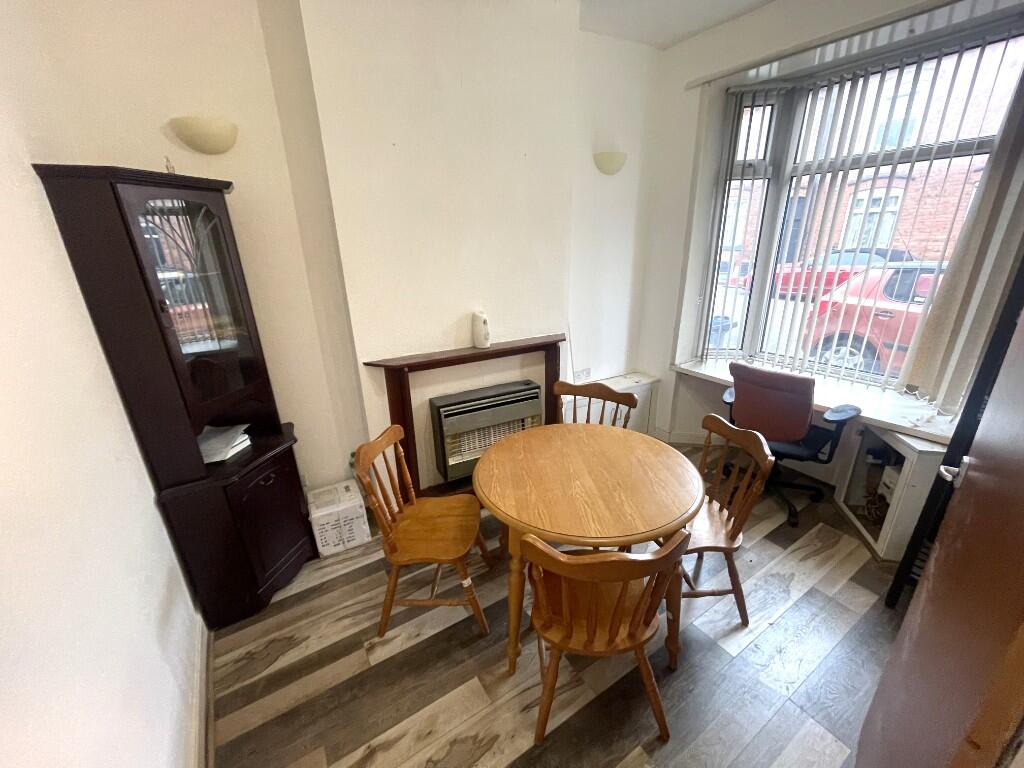
Front Reception Room: 3.68m (bay) x 2.53m * UPVC double-glazed bay window * Wood-effect laminate flooring, wall lights, ceiling light, and power points * Gas fire with timber surround, meter cupboards for gas and electric.
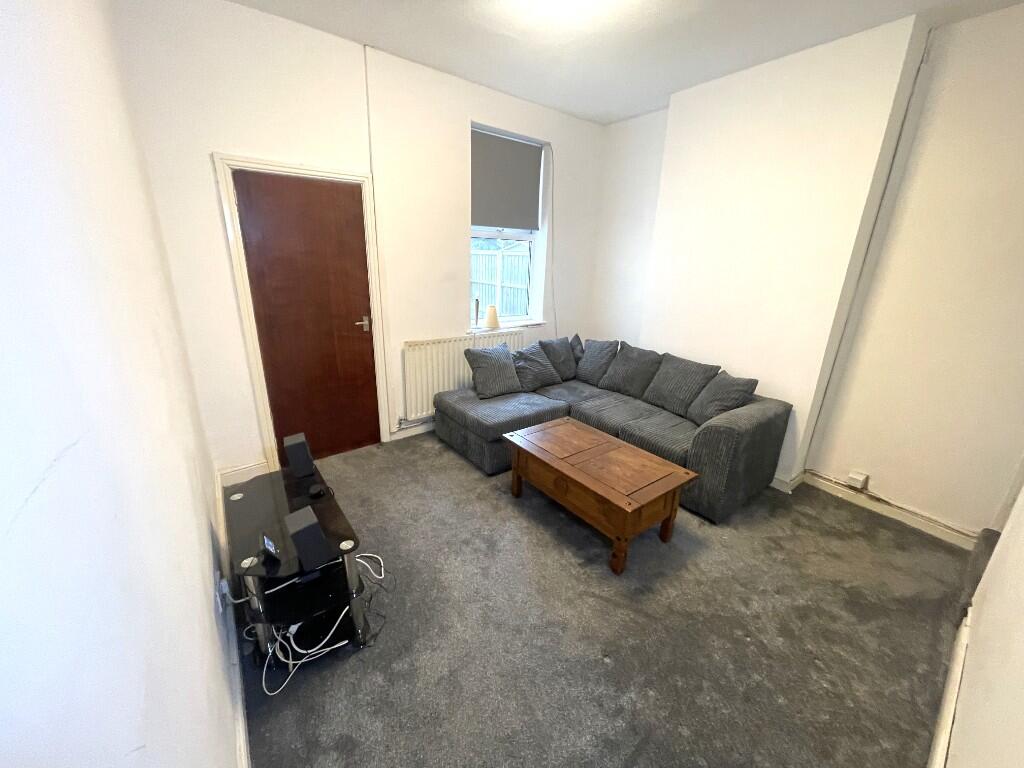
Rear Reception Room: 3.67m x 3.35m * UPVC double-glazed rear window * Central heating radiator, ceiling light, power points, and TV point * Stairs leading to the first floor
Kitchen: 4.15m x 1.80m * UPVC double-glazed side window and semi-glazed door to yard * Tiled floor, ample base and eye-level units with washed beech doors * Integrated black gas hob, electric oven, and extractor fan * Stainless steel sink with chrome mixer, beige granite-effect countertops
Utility Area: * UPVC double-glazed side window * Ceiling lighting, plumbing for a washing machine, wall-mounted gas combi boiler
Washroom: * Ceiling light, low flush W.C., wall-mounted hand basin
First Floor
Landing: * Ceiling lighting with access to bedrooms and family bathroom
Bedroom One (Front): 4.00m x 3.00m * UPVC double-glazed window, central heating radiator, ceiling light, and power points
Bedroom Two (Rear): 3.36m x 3.45m * UPVC double-glazed window, central heating radiator, ceiling light, and power points
Family Bathroom: 2.88m x 1.86m * UPVC double-glazed obscure window * Vinyl flooring, white suite with 'P' shaped bath and electric shower * Low-flush W.C., hand basin on pedestal, wall light, central heating radiator
Outside * Paved yard with timber fencing and gated communal access * Rear garden area laid to lawn with timber fencing along bordersBrochuresBroshure
If the interactive map is unavailable, open the supplied location in maps.
Open location in mapsThe pin uses coordinates supplied with this listing. Confirm the exact location with the listing contact.
Added and updated dates describe the Mirror record. Source publication and verification dates are shown separately when known; none establishes time on market. Confirm current price and availability with the listing contact.
View original listing