Property Details:
• Type: Semi-Detached
• Tenure: N/A
• Floor Area: N/A
Key Features:
• Four Bedroom
• Semi Detached Family Home
• Sought After Broadwater Location
• Private Driveway
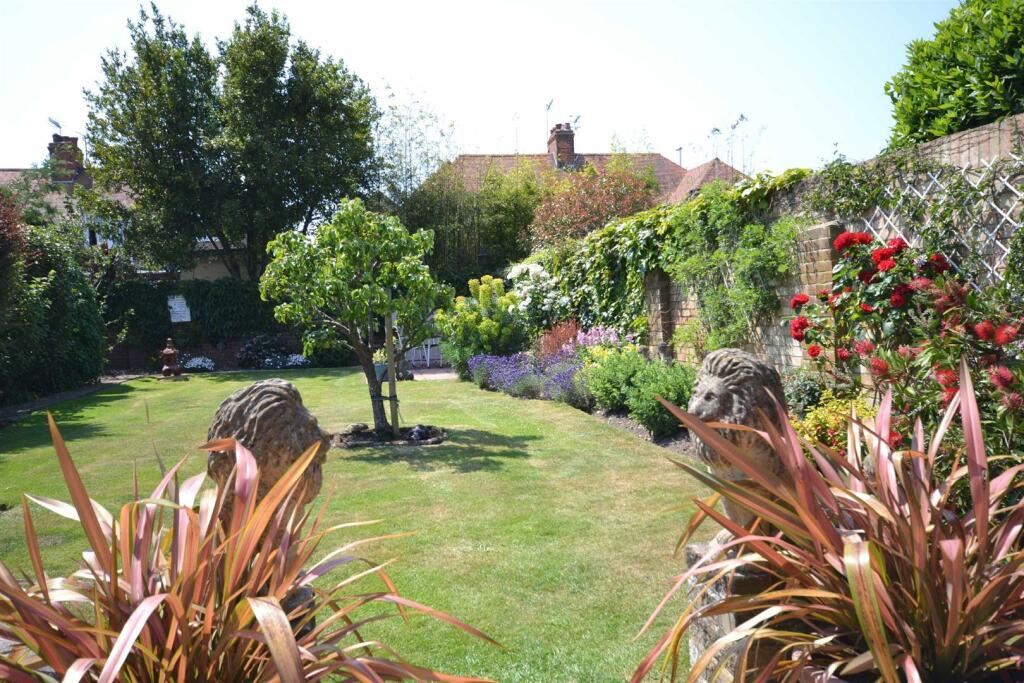
• West Aspect Rear Garden
• Three Reception Rooms
• Chain Free
Location:
• Nearest Station: N/A
• Distance to Station: N/A
Agent Information:
• Address: 1-3 Broadwater Street
West,
Broadwater,
Worthing,
West Sussex,
BN14 9BT
Full Description:
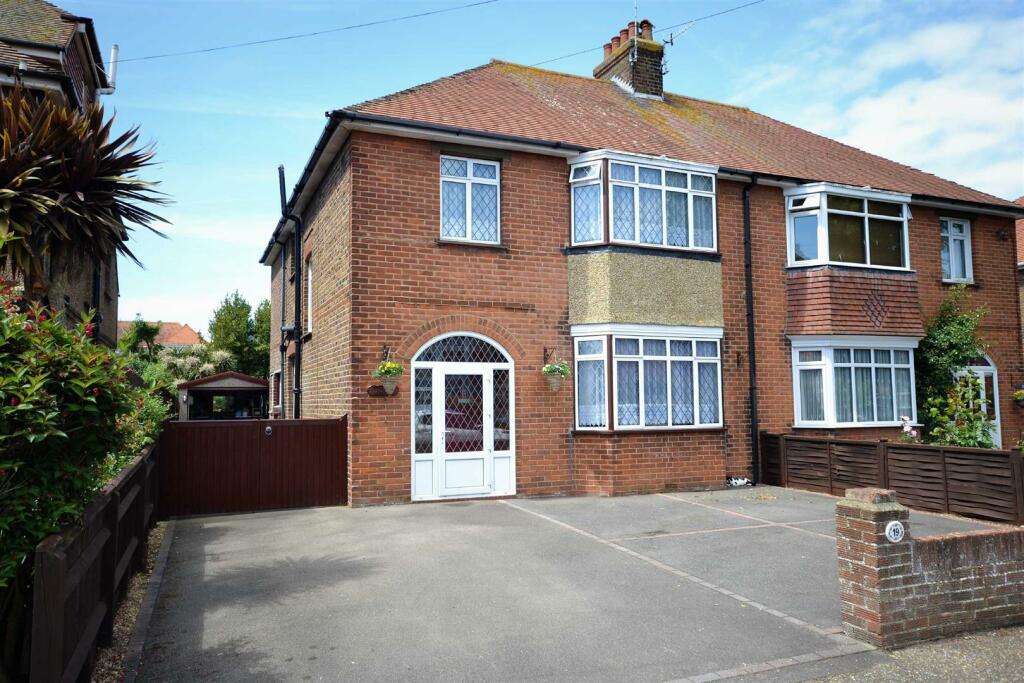
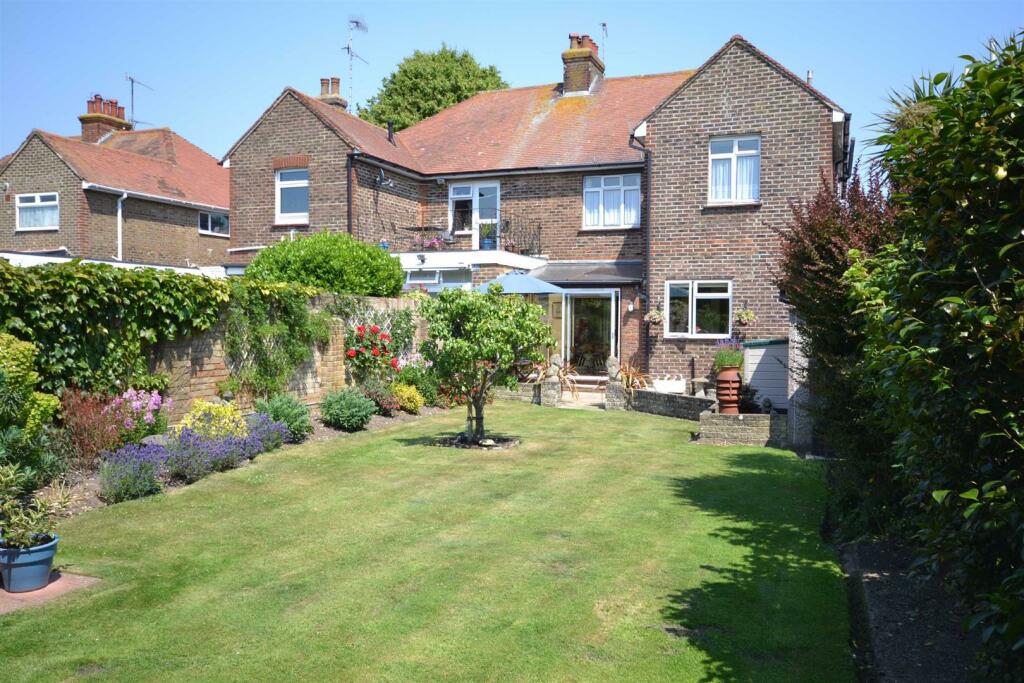
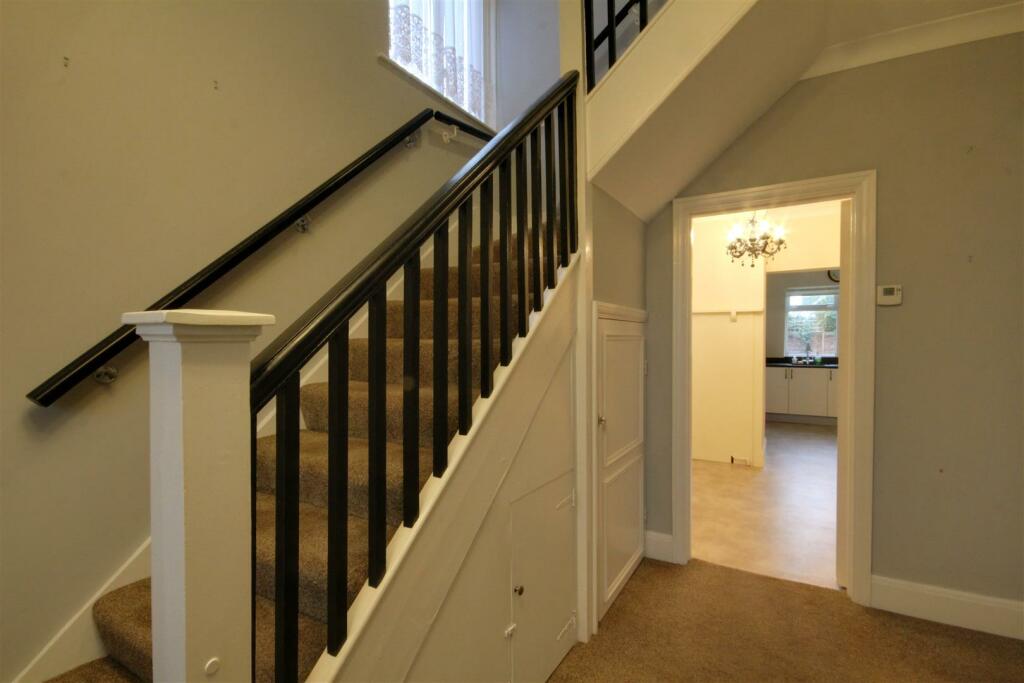
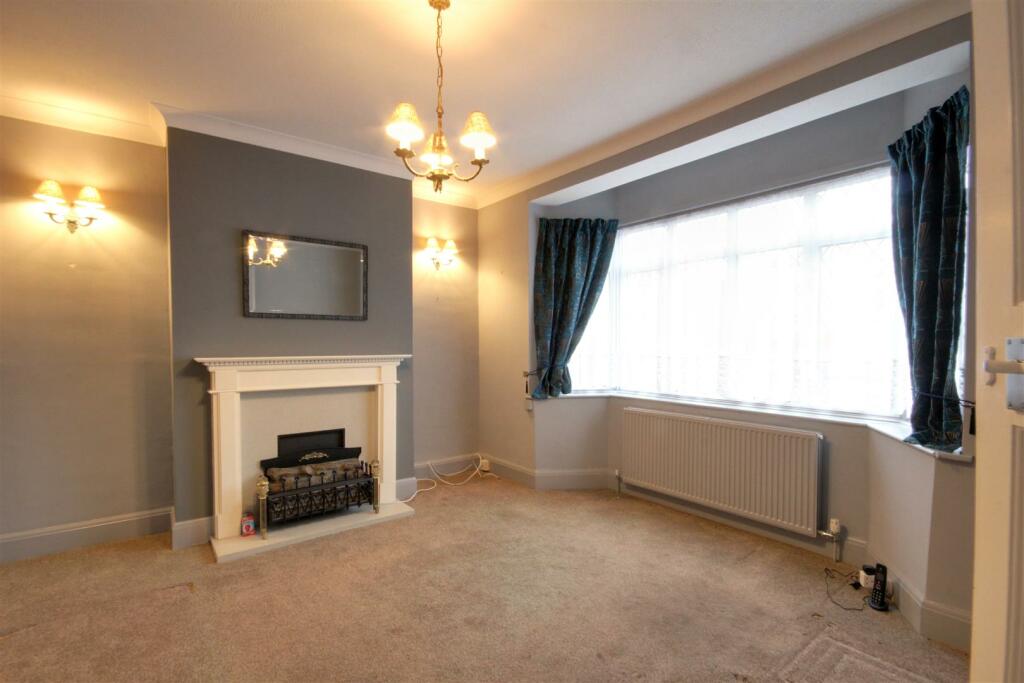
A well presented four bedroom semi detached house located in the highly desirable catchment of Broadwater. The accommodation briefly comprises of an entrance hall, lounge, dining room, kitchen breakfast room, ground floor W.C, conservatory, first floor landing, four bedrooms and a family bathroom. Externally the home benefits from a large West aspect rear garden and off street parking to the front.Entrance Porch - Upvc leaded light window and door.Entrance Hall - Original wooden front door and glazed side window. Built in understairs storage cupboard. Stairs leading to first floor landing. Coved and textured ceiling.Lounge - 14'0 x 12'9 - East aspect via double glazed bay window. Electric fire place with wooden mantel over. Radiator. Two wall lights. Coved and textured ceiling.Dining Room - 11'11 x 11'9 - Radiator. Coved and textured ceiling. Opening to:Conservatory - 10'11 x 10'8 - West aspect via double glazed sliding doors leading through to the private rear garden. Two wall lights. Radiator. Tiled flooring.Kitchen Breakfast Room - 20'5 x 10'0 - A fitted suite comprising of a single sink drainer unit with mixer taps and storage below. Areas of roll top work surfaces with additional cupboards and drawers below. Matching shelved wall units. 5-ring gas cooker and integrated fridge freezer. Space for dining room table. Dual aspect via double glazed windows and door leading to the private rear garden. Radiator. Coved and textured ceiling.Ground Floor W.C - Two double glazed windows. Wall mounted wash hand basin with mixer taps. Low level flush W.C. Levelled and coved ceiling.First Floor Landing - Double glazed window. Access to loft space via pull down ladder. Levelled and coved ceiling.Bedroom One - 13'3 x10'0 - East aspect via double glazed bay fronted windows. Built in storage triple wardrobes with sliding doors. Radiator. Coved and textured ceiling.Bedroom Two - 11'1 x 10'6 - West aspect via double glazed window. Two built in wardrobes. Radiator. Coved and textured ceiling.Bedroom Three - 10'0 x 9'8 - West aspect via double glazed windows. Built in airing cupboard. Radiator. Coved and textured ceiling.Bedroom Four - 9'1 x 7'7 - Being currently used as a dressing room. East aspect via double glazed window. Built in wardrobes. Coved and textured ceiling.Family Bathroom - A fitted suite comprising of a vanity unit wash hand basin with mixer taps and storage cupboard below. Step in shower cubicle with mains powered shower and attachment's, shower cubical can also act a steam room. Low level flush W.C. Heated towel rail. Frosted double glazed window. Tiled walls. Wall mounted lights. Coved and textured ceiling.Outside - Private Rear Garden - Being a particular feature of the home this private West aspect rear garden is mainly laid to lawn with an initial patio area giving access to the garage. There is an additional patio area to the rear giving space for a garden table and chairs. Access to the side of the home. Outstide water taps.Front Garden/Off Street Parking - Opening leading to an area that provides ample space for vehicles. Side access to gate leading to the side of the property and garage.Garage - Up and over door. Power and light.Required Information - Council tax band: DDraft version: 1Note: These details have been provided by the vendor. Any potential purchaser should instruct their conveyancer to confirm the accuracy.BrochuresEvelyn Road, Broadwater, Worthing