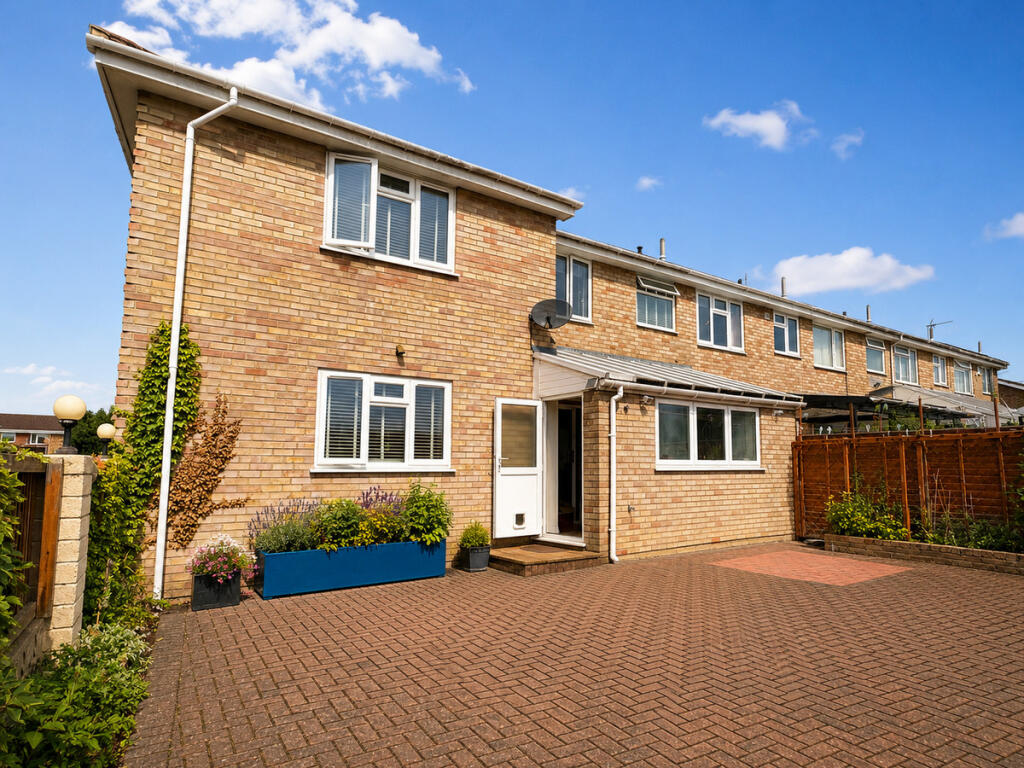
Property Details:
• Type: Mews
• Tenure: FREEHOLD
• Floor Area: N/A
Key Features:
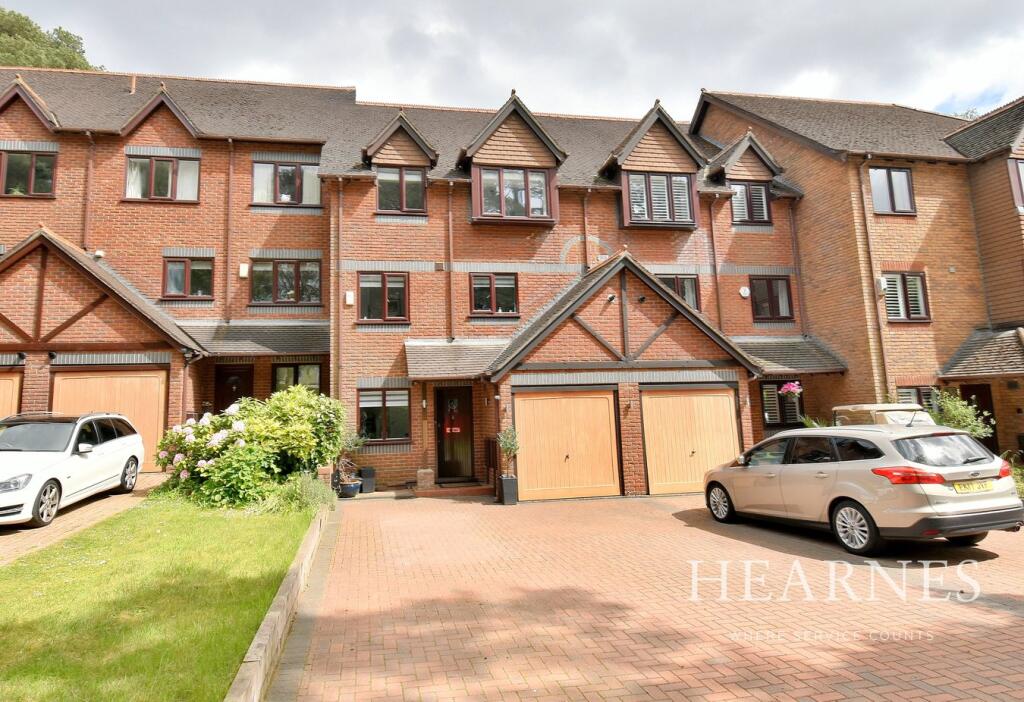
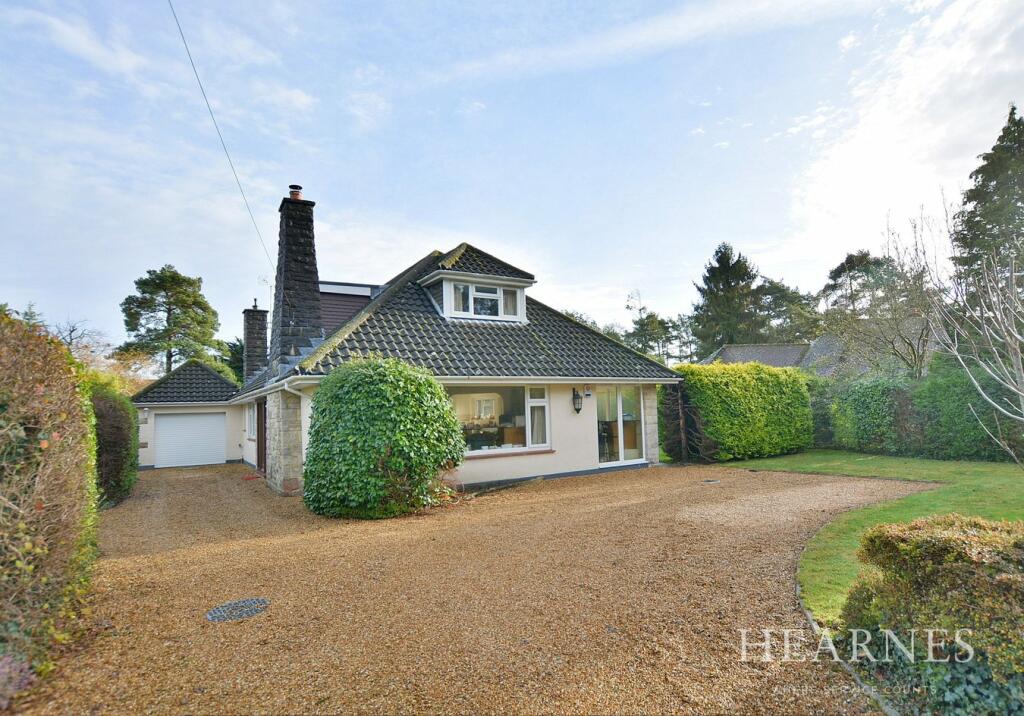
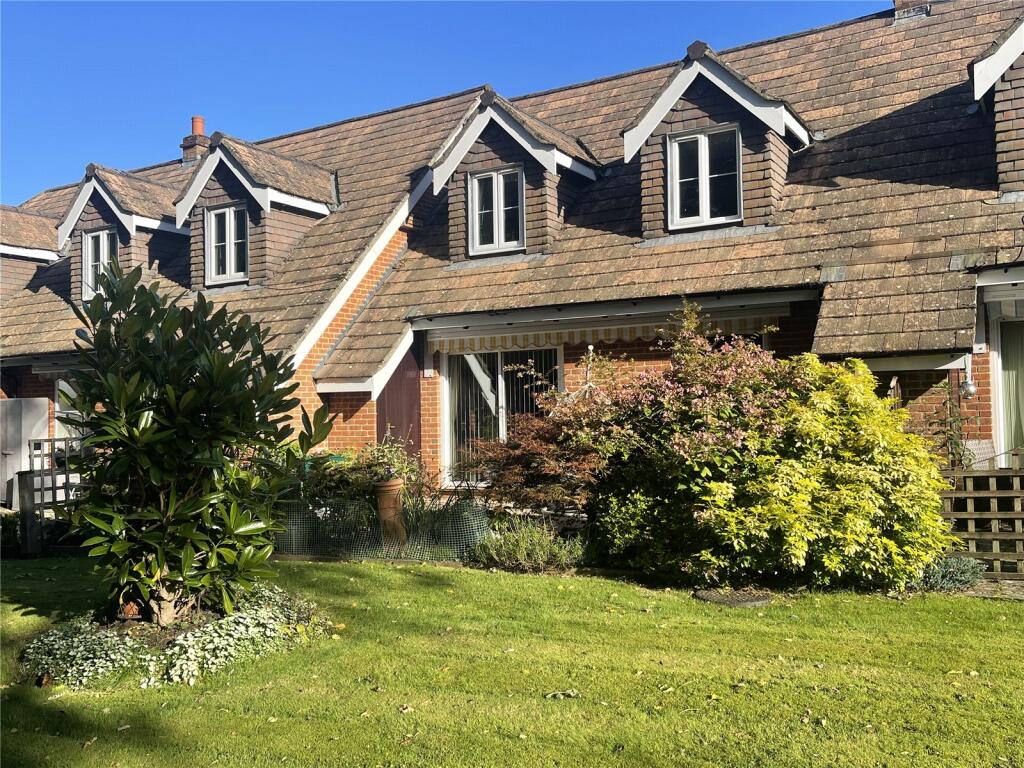
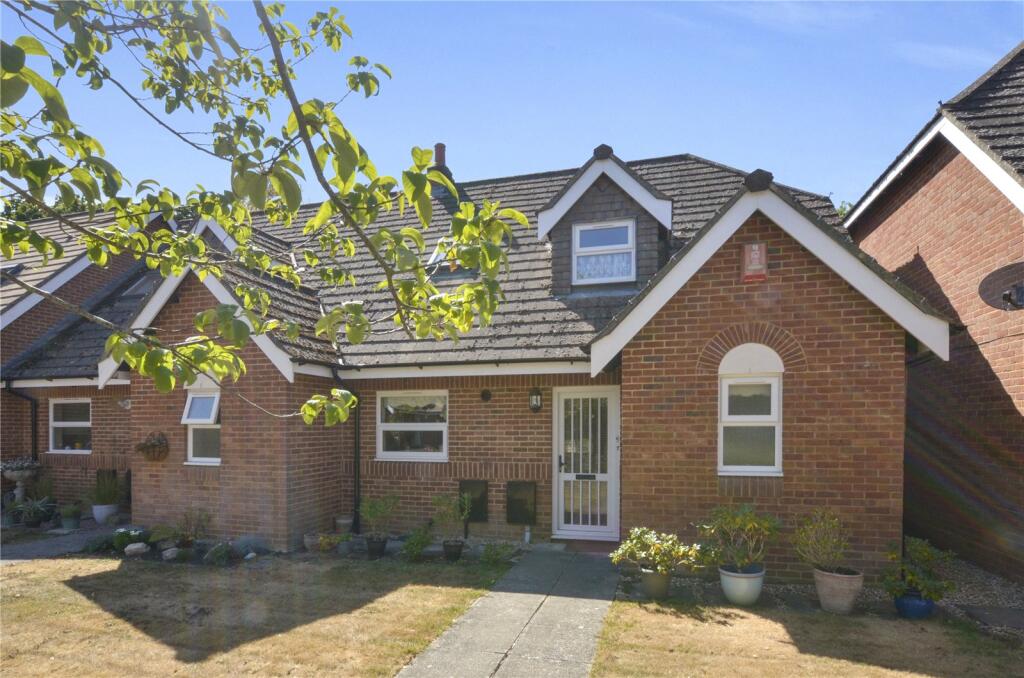
• A superbly positioned and generous sized three storey town house
• Exclusive mews development
• Four bedrooms
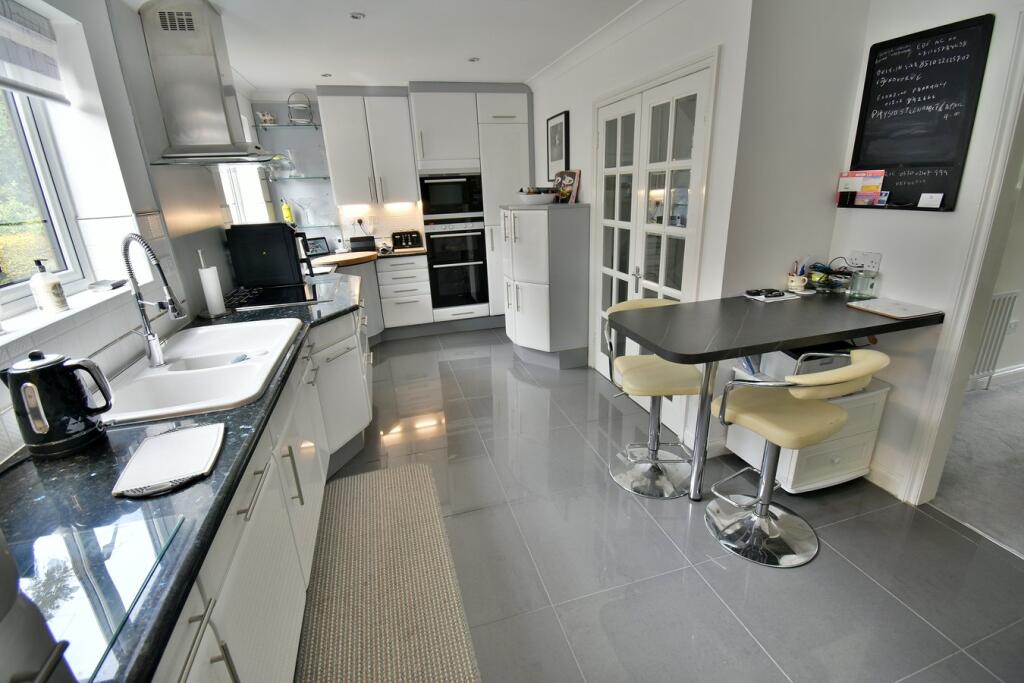
• 18ft Modern kitchen/breakfast room
• Utility room
• Lounge/dining room
• Ground floor and first floor conservatories
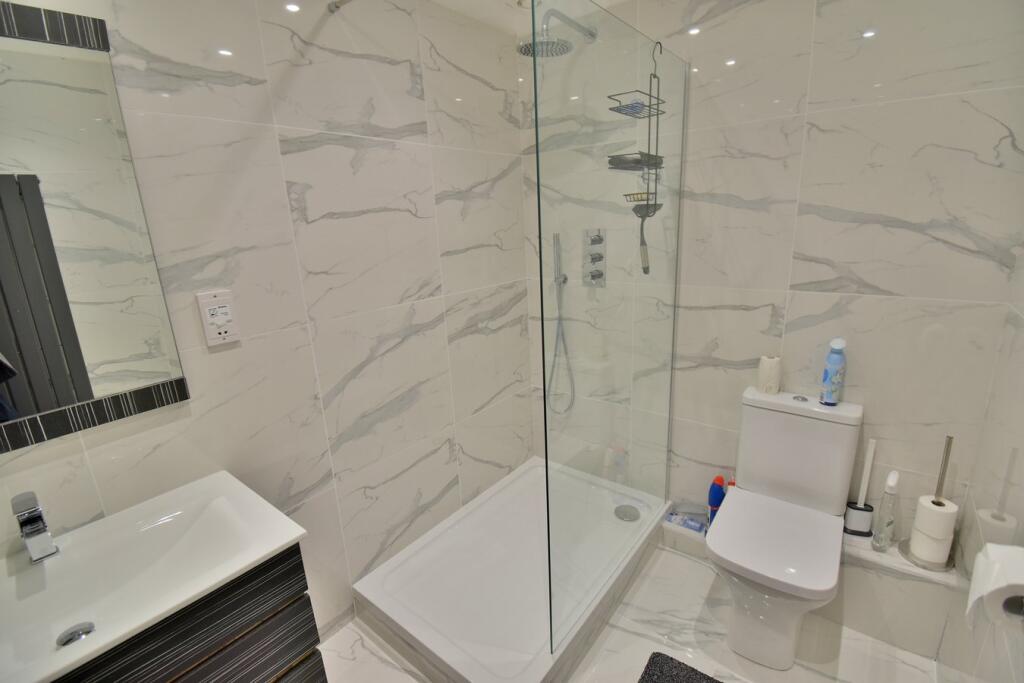
• Two shower rooms and one bathroom
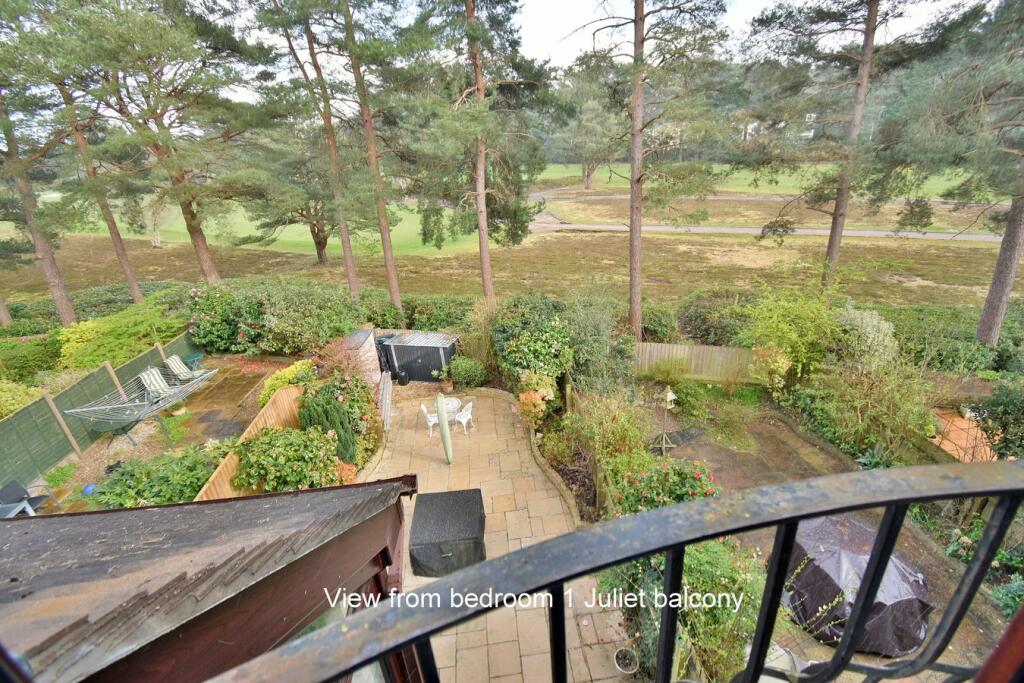
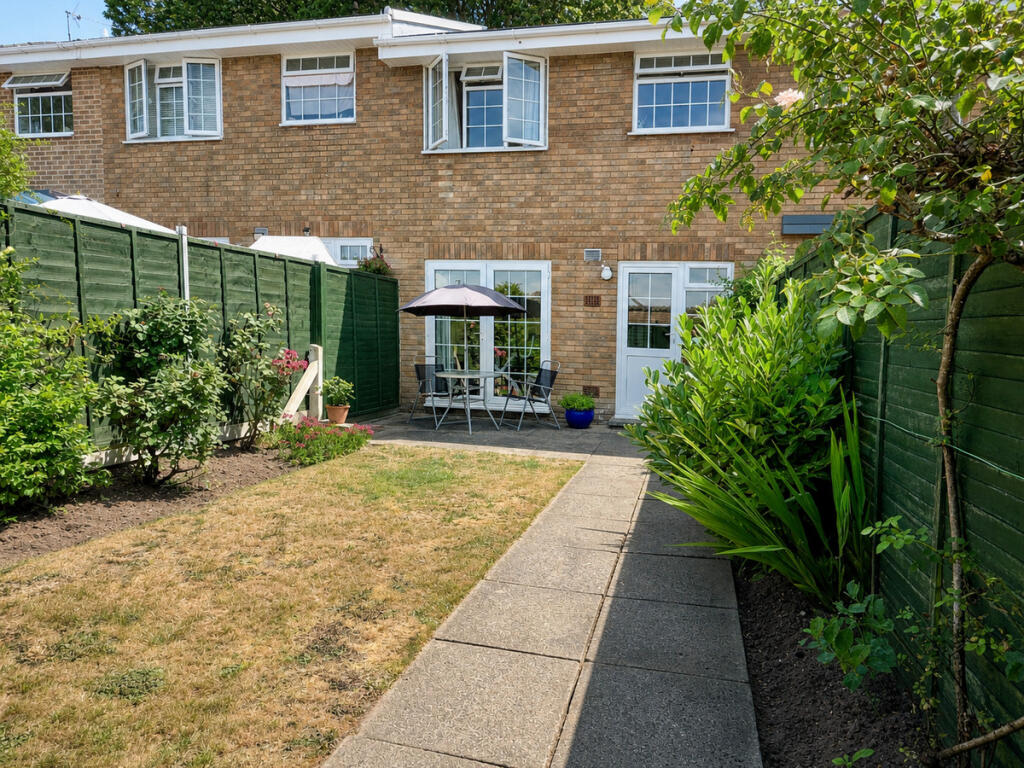
• Approx. 40ft landscaped rear garden overlooking the Golf Course
• Off-road parking and integral single garage
Location:
• Nearest Station: Bournemouth Station
• Distance to Station: 4.689604337729542 miles
Agent Information:
• Address: 6-8 Victoria Road,
Ferndown,
Dorset,
BH22 9HZ
Full Description:
<p>This superbly positioned and generous sized four bedroom, two shower room, one bathroom three storey town house has a double glazed conservatory overlooking a landscaped secluded garden, with an integral single garage and driveway providing generous off-road parking. Offering delightful views over Ferndown’s Championship Golf Course and superbly positioned in an exclusive mews style development.</p><p></p><p>Evening Glade is a small unique development with splendid views across the prestigious adjoining golf course. The Club House is located approximately 200 metres away. Evening Glade is situated in one of Ferndown’s most sought after locations.</p><p></p><p>• A modernised four bedroom three storey town house, with views over the adjoining golf course</p><p>Ground Floor:</p><p>• Spacious reception hall with tiled floor</p><p>• Utility room with a good range of base and wall units, sink unit, recess and plumbing for a washing machine and condensing tumble dryer, tiled floor and an internal door through to the garage</p><p>• Refitted spacious shower room finished in a stylish white suite incorporating a good-sized walk-in shower cubicle with chrome raindrop shower head and separate shower attachment, WC, wash hand basin with vanity storage beneath, porcelain tiled walls and flooring</p><p>• Generous sized double bedroom with an excellent range of fitted furniture to include wardrobes and cupboard storage (This room could also be used as a reception room) sliding patio doors leading out to the conservatory</p><p>• Fully double glazed conservatory with a tiled floor and a pleasant outlook over the landscaped secluded rear garden</p><p>First Floor:</p><p>• Landing</p><p>• 18ft Modern kitchen/breakfast room incorporating extensive granite worktops, an excellent range of base and wall units with underlighting, integrated double oven, microwave, hob and extractor above, fridge/freezer and dishwasher, island unit, porcelain tiled floor and window to the front aspect</p><p>• 20ft x 18ft Lounge/dining room</p><p>• Dining area with ample space for a dining table and chairs and an opening through to the kitchen/breakfast room</p><p>• Lounge area with a window offering a pleasant outlook over the golf course and French doors leading out to the conservatory</p><p>• Conservatory which is fully double glazed and enjoys a fantastic outlook across Ferndownn’s Golf Course</p><p>Second Floor:</p><p>• Landing</p><p>• Bedroom one is an impressive 18ft double bedroom with an excellent range of fitted wardrobes and a Juliette balcony and windows offering a pleasant outlook across the golf course</p><p>• Spacious en-suite shower room finished in a stylish white suite incorporating a good sized corner shower cubicle, WC, wash hand basin with vanity storage beneath, fully tiled walls and flooring</p><p>• Bedroom two is also a generous sized double bedroom benefitting from a fitted double wardrobe</p><p>• Bedroom three is a good sized single bedroom with a fitted wardrobe</p><p>• Bathroom finished in a white suite incorporating a panelled bath with mixer taps and shower attachment, WC, concealed cistern, wash hand basin with vanity storage beneath, fully tiled walls and flooring</p><p></p><p>• Further benefits include double glazing and a gas-fired heating system, and the property now comes to the market offered with no onward chain</p><p>Outside</p><p></p><p>• The rear garden measures approximately 40ft in length, is fully enclosed and has been landscaped for ease of maintenance. The rear garden is predominantly paved, with a raised well-stocked flower bed</p><p>• A front driveway provides generous off-road parking and in turn leads up to an integral single garage</p><p>• Integral single garage with light and power, remote control up and over door, wall-mounted gas-fired boiler and an internal door leading through to the utility room</p><p></p><p>Maintenance Charge – Approximately £450 for the maintenance of communal areas</p><p></p><p>Ferndown offers and excellent Range of shopping, leisure and recreational facilities, with the town centre located approximately 1 mile away.</p><p></p><p>COUNCIL TAX BAND: F EPC RATING: C</p><p>AGENTS NOTES: The heating system, mains and appliances have not been tested by Hearnes Estate Agents. Any areas, measurements or distances are approximate. The text, photographs and plans are for guidance only and are not necessarily comprehensive. Whilst reasonable endeavours have been made to ensure that the information in our sales particulars are as accurate as possible, this information has been provided for us by the seller and is not guaranteed. Any intending buyer should not rely on the information we have supplied and should satisfy themselves by inspection, searches, enquiries and survey as to the correctness of each statement before making a financial or legal commitment. We have not checked the legal documentation to verify the legal status, including the leased term and ground rent and escalation of ground rent of the property (where applicable). A buyer must not rely upon the information provided until it has been verified by their own solicitors.</p><p></p>