Property Details:
• Type: Semi-Detached
• Tenure: Freehold
• Floor Area: N/A
Key Features:
• FOUR BEDROOMS
• QUIET LOCATION
• LOVERLOOKING THE CANAL LINE
• GARAGE
• BEAUTIFULLY PRESENTED
• LANDSCAPED GARDEN
Location:
• Nearest Station: N/A
• Distance to Station: N/A
Agent Information:
• Address: 517 Hagley Road,
Bearwood
B66 4AX
Full Description:
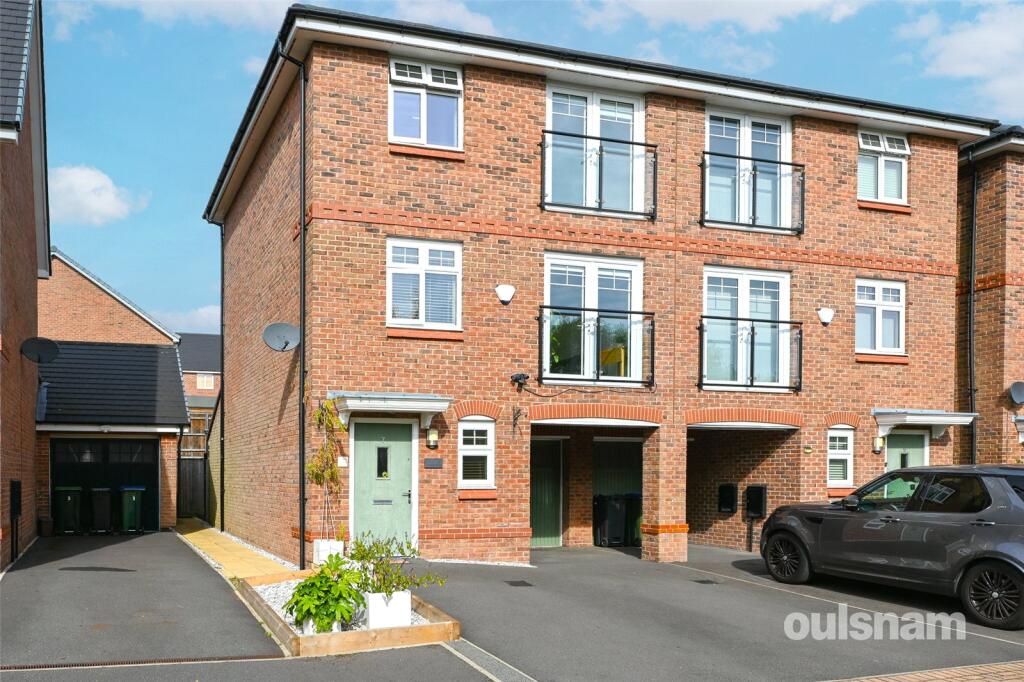
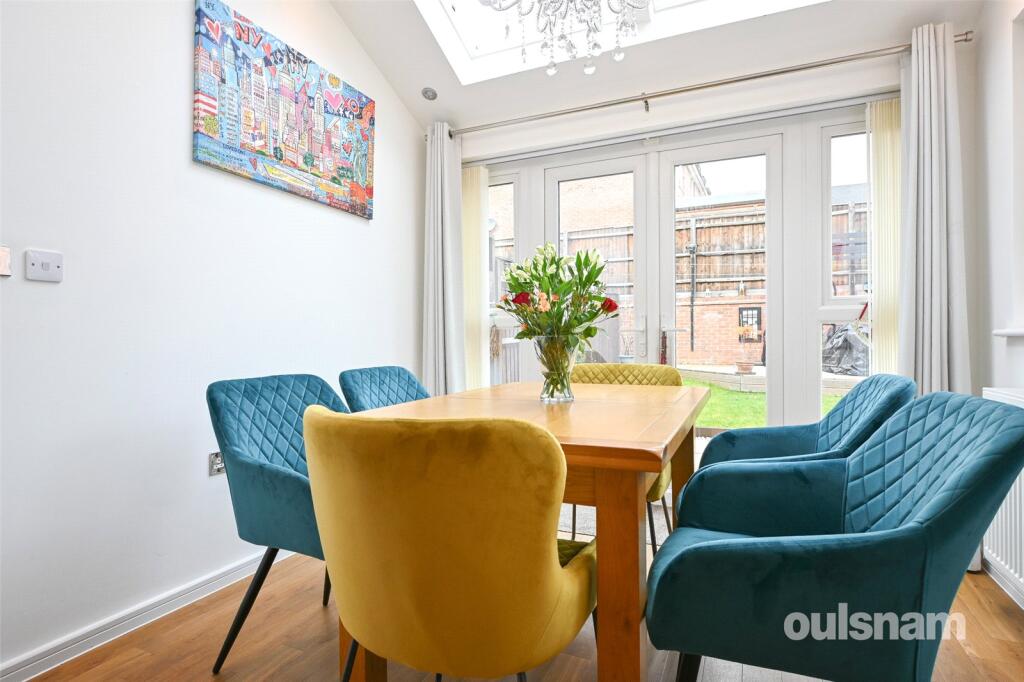
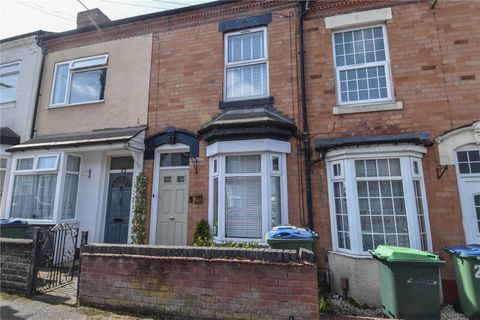
A stylish, modern town house offering accommodation across three floors and overlooking the Birmingham Canal line. Includes four bedrooms with en suite shower to the master., a stunning kitchen diner, spacious living room, downstairs WC, first floor family bathroom, a landscaped rear garden, off road parking and a garage. EPC Rating: B, Council Tax Band: D
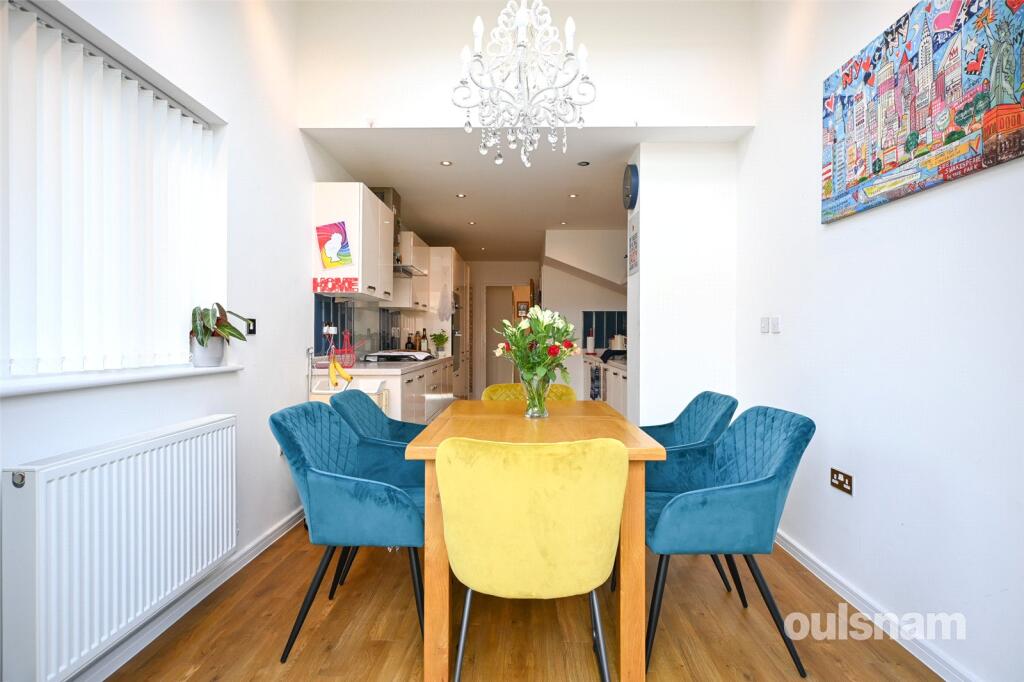
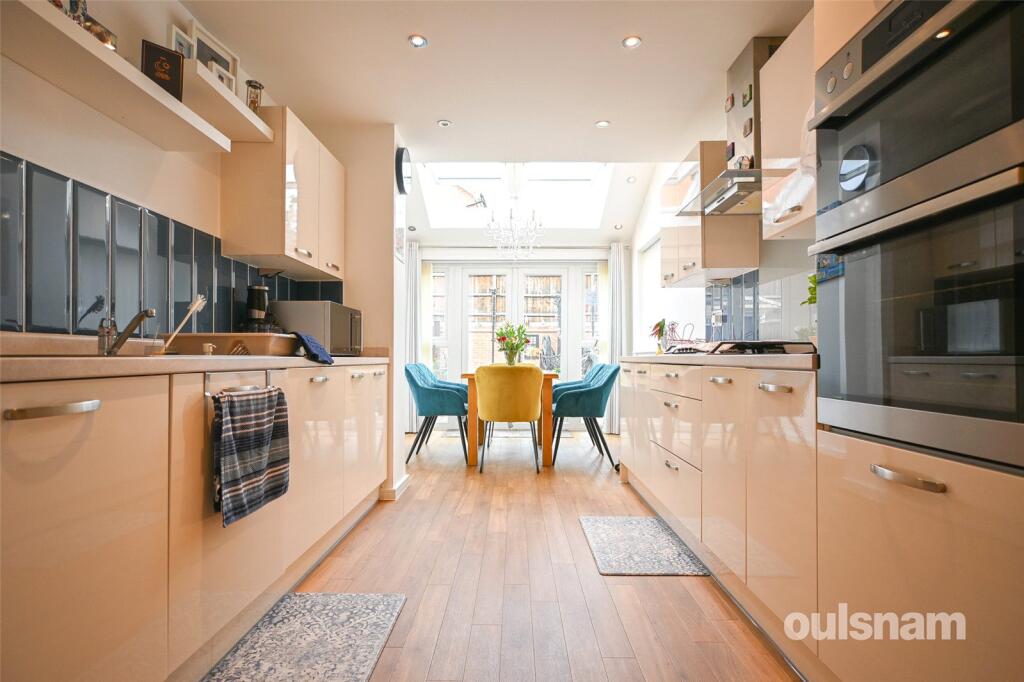
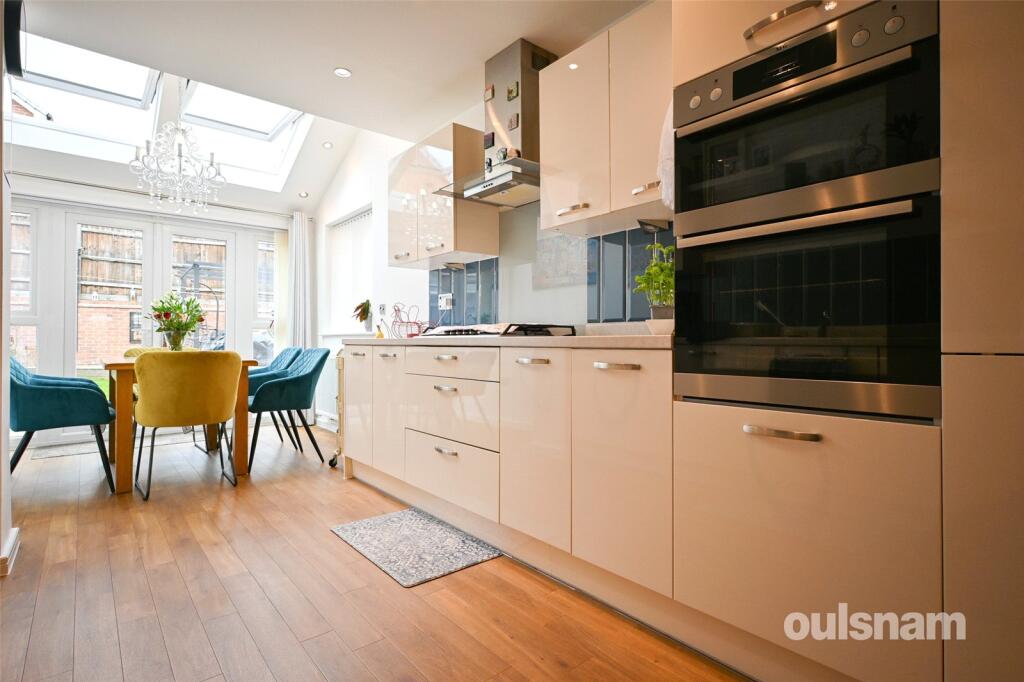
Location The property is situated within the town of Smethwick, forming part of the borough of Sandwell. Smethwick is home to the delightful recreational grounds of Sandwell Valley Country Park, Victoria Park, Lewisham Park and West Smethwick Park and boating Lake. The property is situated for ease of access to the High Street which offers a wide range of shops, food outlets, banks and places of worship. The property is situated at the foot of the canal cycleway which offers a peaceful backdrop for walking, running and cycling into the City Centre. Transport links are excellent; both Smethwick Rolfe Street and Smethwick Galton Bridge train stations and The Hawthorns train and tram station are all nearby, as well as Junction 1 for the M5. A variety of local bus routes and transport links offer easy access to Birmingham, Bearwood, West Bromwich and Wolverhampton. The property is also just 1 mile from the Midland Metropolitan University Hospital , which opened in 2024 and is set to transform the area and health of local people.Here's what the NHS says about the hospital 'It is more than a hospital, it’s the coming together of expertise from every corner of our organisation and a show of our commitment to regenerate the area, provide better healthcare, create more jobs and so much more'. Summary* A stylish, modern town house family home with accommodation set across three floors with approximately 1280 sqft (taken from EPC)* Entrance hallway having access to a downstairs cloakroom/WC* A stunning kitchen diner with integral appliances to include; double oven, five ring gas hob, fridge/freezer, dishwasher and washing machine. The kitchen provides a range of modern wall and base units and has ceiling spotlights. Dining area boasts two sky light windows and French style patio doors opening out onto the rear garden * L-shaped living room on the first floor, with patio doors opening to a Juliet balcony which overlooks the Birmingham canal line * Well appointed, stylish family bathroom * Four bedrooms, one on the first floor and three on the second. Master bedroom also features an en suite shower room and has a Juliet balcony overlooking the canal * Landscaped rear garden with side gated access, slabbed patio area, an established lawn and a raised decking area which provides an excellent space for BBQ and garden furniture * Garage with front and rear access, providing excellent storage space * Off road parking to the front of the property General InformationTENURE: The agents understand that the property is Freehold.SERVICES: Central heating to radiators is provided by a combi boiler located in the garage.GROUND FLOORHallwayWCKitchen Diner7.82m x 2.74m (25' 8" x 9' 0")Under Stairs StorageFIRST FLOORLandingLiving Room5.44m max x 4.34m maxBedroom Two3.66m x 3.25m (12' 0" x 10' 8")Bathroom2.51m x 2.08m (8' 3" x 6' 10")SECOND FLOORLandingAiring CupboardBedroom One4.34m x 3.2m (14' 3" x 10' 6")En Suite Shower Room2.16m x 2.1m (7' 1" x 6' 11")Bedroom Three3.66m x 2.72m (12' 0" x 8' 11")Bedroom Four2.62m x 2.57m (8' 7" x 8' 5")OTHERGarage5.4m x 2.51m (17' 9" x 8' 3")BrochuresParticulars