Property Details:
• Type: Detached
• Tenure: FREEHOLD
• Floor Area: N/A
Key Features:
• Headless Cross area of Redditch
• Cul de sac location
• Gas central heating and double glazing
• Two reception rooms
• Kitchen/family room and utility
• Five/six bedrooms
• Two en-suites and family bathroom
• Driveway for several cars and EV charger
• Double garage
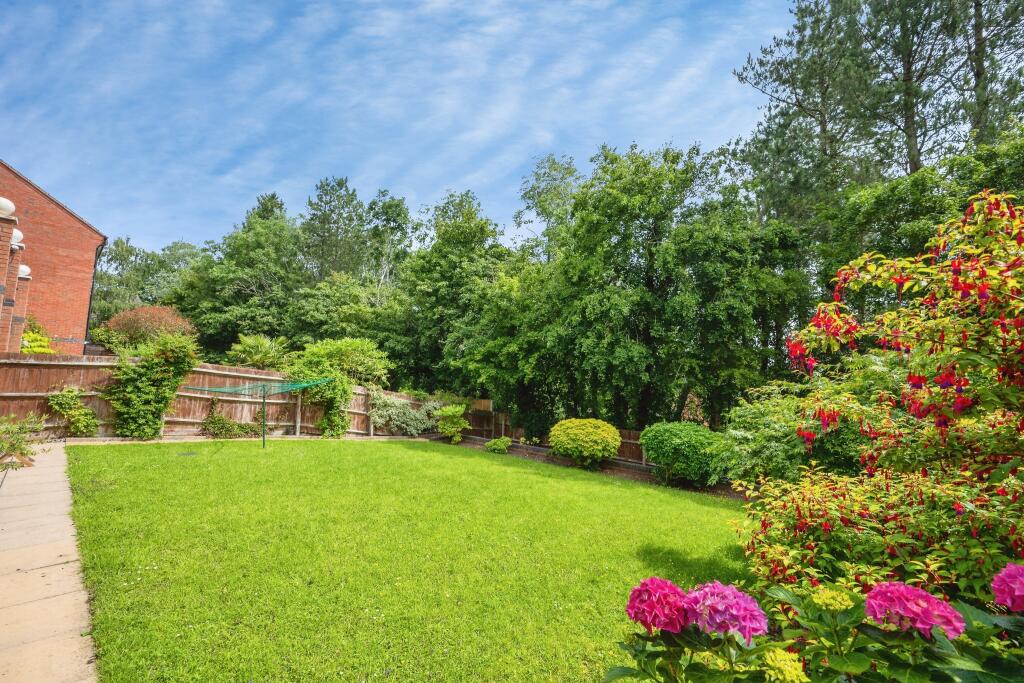
• Lawned rear garden
Location:
• Nearest Station: Redditch Station
• Distance to Station: 1.4023909016623737 miles
Agent Information:
• Address: Meridian House
Wheatfield Way
Hinckley
LE10 1YG
Full Description:
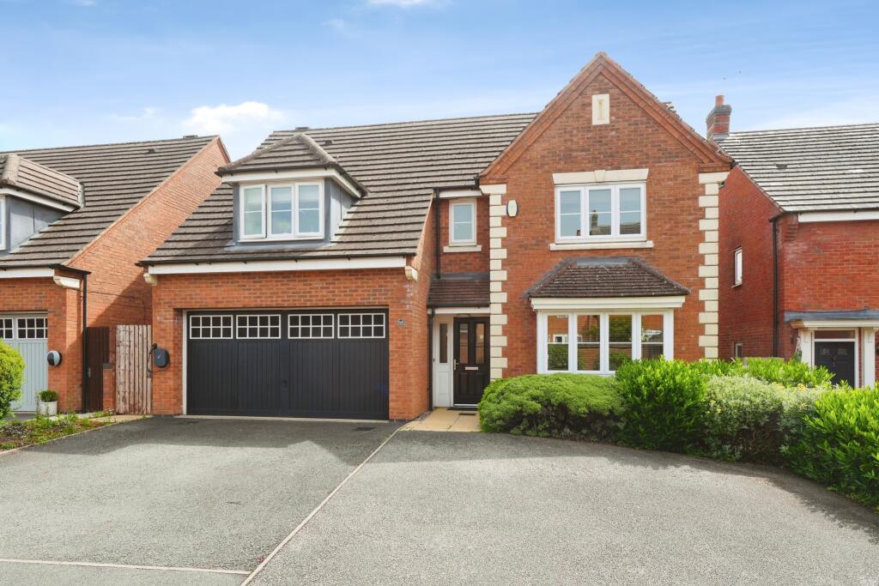
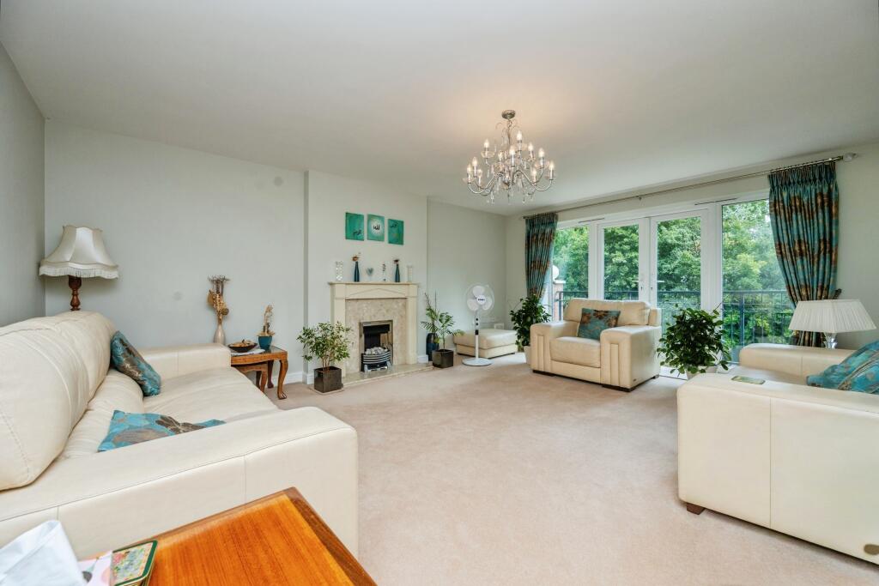
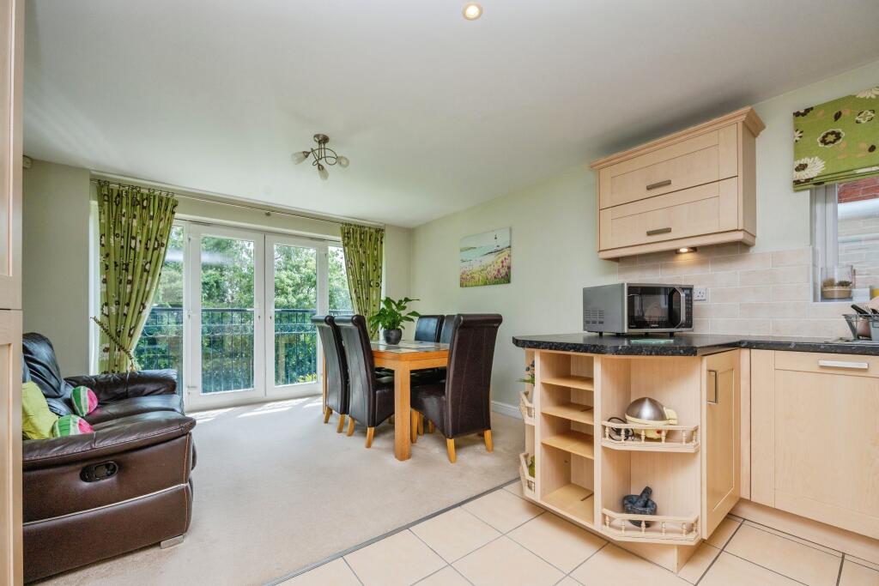
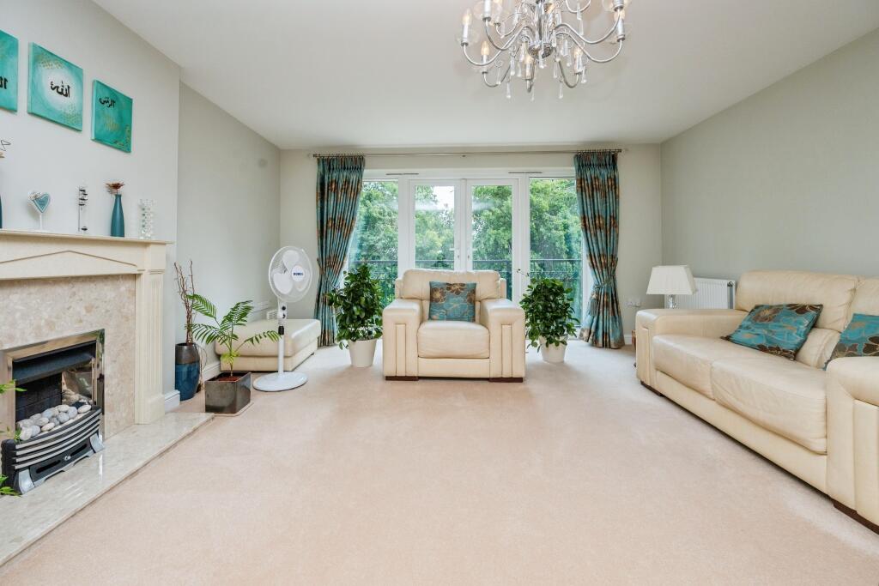
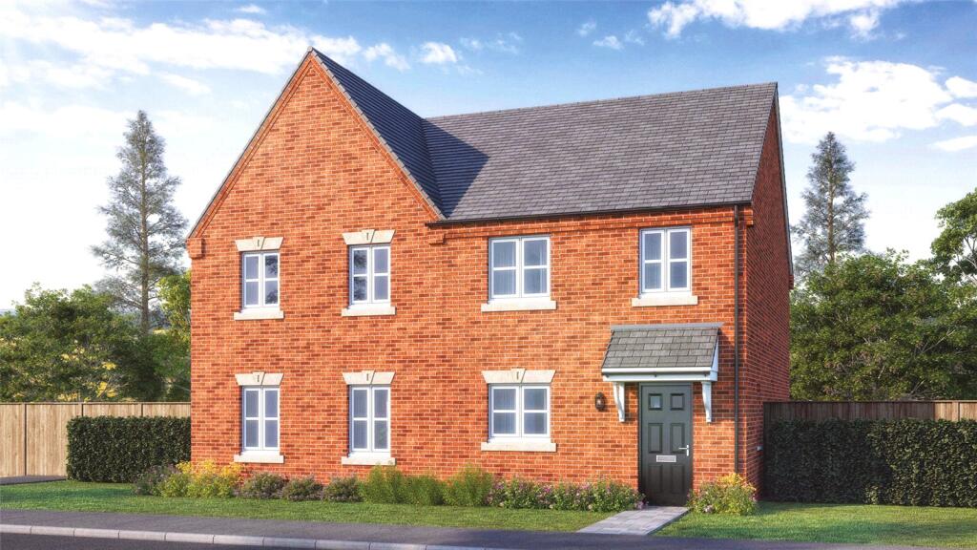
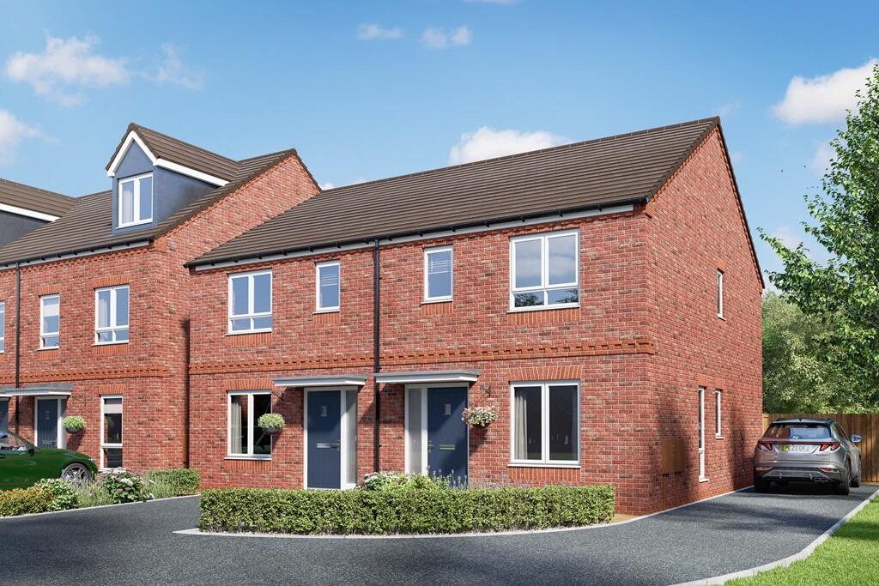
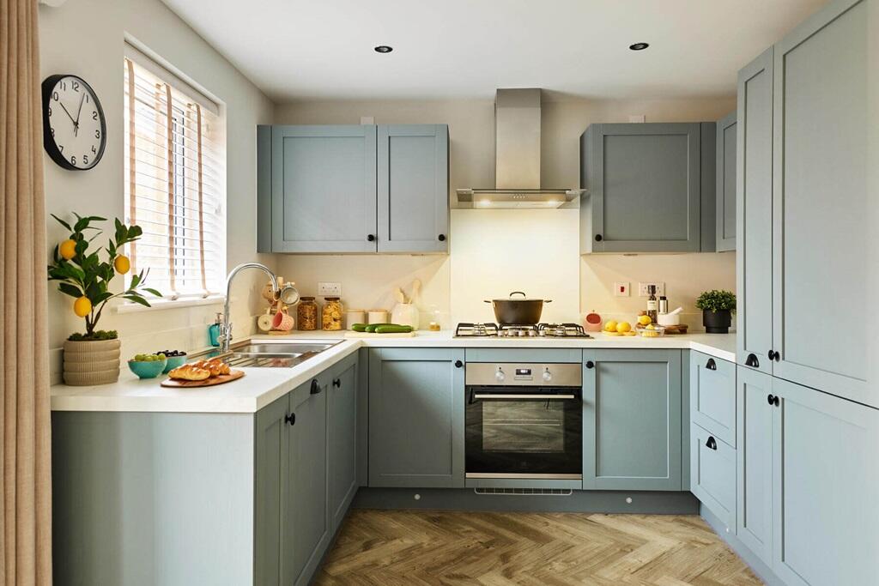
<p><span style="font-size:13px">*OUTSTANDING DETACHED FAMILY HOME *Sought After Development In Headless Cross *Cul De Sac Position *Five Double Bedrooms *Two En-Suites And Family Bathroom *Lounge With Balcony *Kitchen/Family Room *Additional Reception Room/Sixth Bedroom *Double Garage *EV Charger *Private Rear Garden *Viewing Essential.</span><br style="font-size:13px" /><br style="font-size:13px" /><span style="font-size:13px">An impressive detached property built by David Wilson Homes in the Headless Cross area of Redditch. Occupying an enviable position within a small cul de sac, the property is ideal for families or professional couples looking to live in one of Redditch's premier destinations. The area benefits a number of popular schools nearby, Redditch Train Station, the Kingfisher Shopping Centre, Morton Stanley Park, and easy access to Birmingham and the motorway network.</span><br style="font-size:13px" /><br style="font-size:13px" /><span style="font-size:13px">This substantial family home has been cherished by the current owners for many years. They were attracted by the location, the versatility of the accommodation, and the lovely private rear garden. During their ownership they have maintained it to a high standard throughout and it is ready to move straight into. We have no doubt that any prospective buyers will be impressed by the size and condition of this fantastic modern home. Arranged over three floors, the property also lends itself to large or multi generation families with a flexible layout. In particular the lower floor could easily accommodate an elderly relative and could even be converted into an 'annexe' if required. Alternatively it could be used for home working or as a gym or cinema room. Or simply a six bedroom house.</span></p><p><span style="font-size:13px">The accommodation, which benefits double glazing and a gas fired central heating system, briefly comprises; reception hallway, cloakroom/WC, lounge with balcony, kitchen/family room, dining room, first floor landing, master bedroom with en-suite, guest bedroom with en-suite, two further double bedrooms, family bathroom with bath and separate shower, lower floor hallway, sitting room, fifth bedroom, utility room. All four first floor bedrooms come with built in wardrobes and there is additional storage space in the over head loft.</span></p><p><span style="font-size:13px">Outside the property benefits a full width driveway which can accommodate several cars leading to the double garage. There is an EV charger installed and the garage has an electric up and over door for easy acces. To the rear is a generous lawned garden mainly laid to lawn with side gated access and a 'lower lever' where the garden shed is situated. A lovely space for entertaining family and friends.</span></p><p><span style="font-size:13px">Rooms and dimensions (where applicable):</span></p><p><span style="font-size:13px">Hallway</span></p><p><span style="font-size:13px">Cloakroom/WC</span></p><p><span style="font-size:13px">Lounge - 18ft2 x 14ft6</span></p><p><span style="font-size:13px">Dining Room - 13ft11 x 12ft4</span></p><p><span style="font-size:13px">Kitchen/Family Room - 19ft3 x 12ft4</span></p><p><span style="font-size:13px">Landing</span></p><p><span style="font-size:13px">Master Bedroom - 15ft9 x 12ft8</span></p><p><span style="font-size:13px">En-Suite - 8ft2 x 5ft8</span></p><p><span style="font-size:13px">Bedroom Two - 12ft5 x 12ft3</span></p><p><span style="font-size:13px">En-Suite - 8ft7 x 4ft6</span></p><p><span style="font-size:13px">Bedroom Three - 12ft3 x 11ft4</span></p><p><span style="font-size:13px">Bedroom Four - 14ft7 x 12ft2</span></p><p><span style="font-size:13px">Family Bathroom - 10ft6 x 6ft2</span></p><p><span style="font-size:13px">Lower Hallway</span></p><p><span style="font-size:13px">Sitting Room - 12ft3 x 8ft</span></p><p><span style="font-size:13px">Bedroom Five14ft7 x 7ft10</span></p><p><span style="font-size:13px">Utility Room - 10ft1 x 5ft5</span></p><p><span style="font-size:13px">Double Garage - 18ft x 15ft7</span></p><p><b>Disclaimer</b></p><p>Whilst we make enquiries with the Seller to ensure the information provided is accurate, Yopa makes no representations or warranties of any kind with respect to the statements contained in the particulars which should not be relied upon as representations of fact. All representations contained in the particulars are based on details supplied by the Seller. Your Conveyancer is legally responsible for ensuring any purchase agreement fully protects your position. Please inform us if you become aware of any information being inaccurate.</p><p><b>Money Laundering Regulations</b></p><p>Should a purchaser(s) have an offer accepted on a property marketed by Yopa, they will need to undertake an identification check and asked to provide information on the source and proof of funds. This is done to meet our obligation under Anti Money Laundering Regulations (AML) and is a legal requirement. We use a specialist third party service together with an in-house compliance team to verify your information. The cost of these checks is £82.50 +VAT per purchase, which is paid in advance, when an offer is agreed and prior to a sales memorandum being issued. This charge is non-refundable under any circumstances.</p>