Log in Sign up
Back to search Home Countries United Kingdom Devon EX39 Exebridge at Foxglove View, East Ayton, Bideford, Devon EX39
£98,750

Exebridge at Foxglove View, East Ayton, Bideford, Devon EX39

Exebridge at Foxglove View, East Ayton, Bideford, Devon EX39
4 beds 2 baths Detached house

About this home

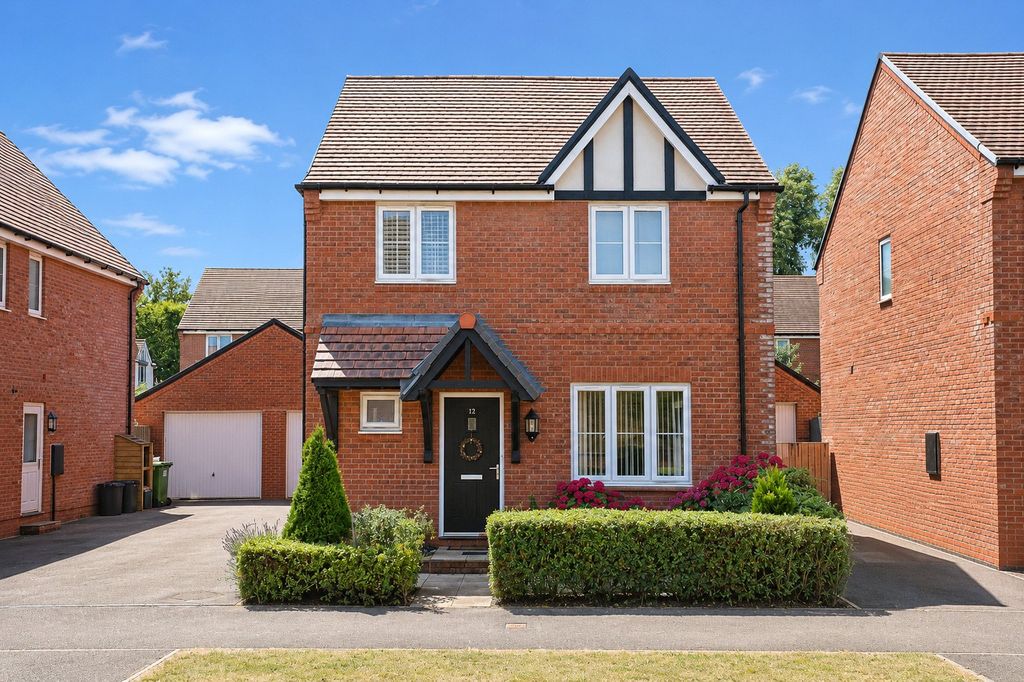
Property Details: - Type: Detached house - Bedrooms: 4 - Bathrooms: 2

Agent: Home Reach - Foxglove View Phone: 01237 713904

<p><b>From 5% Deposit - £4,938</b></p><p><b>*£98,750</b><b> is the starting share price based on a 25% share *</b></p><p><b>Other Features</b></p><ul><li>Last plot available!</li><li>Integrated stainless steel finish gas hob, chimney hood, and finish single oven </li><li>Double-glazed uPVC windows throughout, white handles </li><li>Integrated dishwasher </li><li>Integrated fridge freezer </li><li>White Roca sanitaryware </li><li>Energy-efficient condensing boiler </li><li>Smart meters </li><li>Study room </li><li>External tap </li><li>Two parking spaces</li></ul><p><b>About The Exebridge </b></p><p>The Exebridge is a thoughtfully designed family home featuring a spacious kitchen/dining room at the rear with French doors opening onto the north-east facing garden. A front-aspect office offers a quiet space to focus, while the separate lounge provides a peaceful retreat. A cloakroom and utility complete the ground floor. Upstairs, four generously sized double bedrooms provide ample space for the whole family, with bedroom one benefiting from an en-suite. A contemporary family bathroom serves the remaining bedrooms. This home also comes with a single garage and two parking spaces.</p><p><b>Please see the brochure link for the key information document </b></p><p><b>*Images are for illustrative purposes only. Please speak to the Sales Adviser for full details*</b></p><p><b> </b></p><p> </p><p> </p><p> </p>

Property facts

Property type
Detached house
Bedrooms
4
Bathrooms
2
Days on market
62 days

Features & amenities

Features & finishes
Integrated stainless steel finish gas hob
chimney hood
and finish single oven
Double-glazed uPVC windows throughout
white handles
Integrated dishwasher
Integrated fridge freezer
White Roca sanitaryware
Energy-efficient condensing boiler
Smart meters
Study room
External tap
Two parking spaces

Location

Approximate location · exact address shared on inquiry

Similar homes nearby

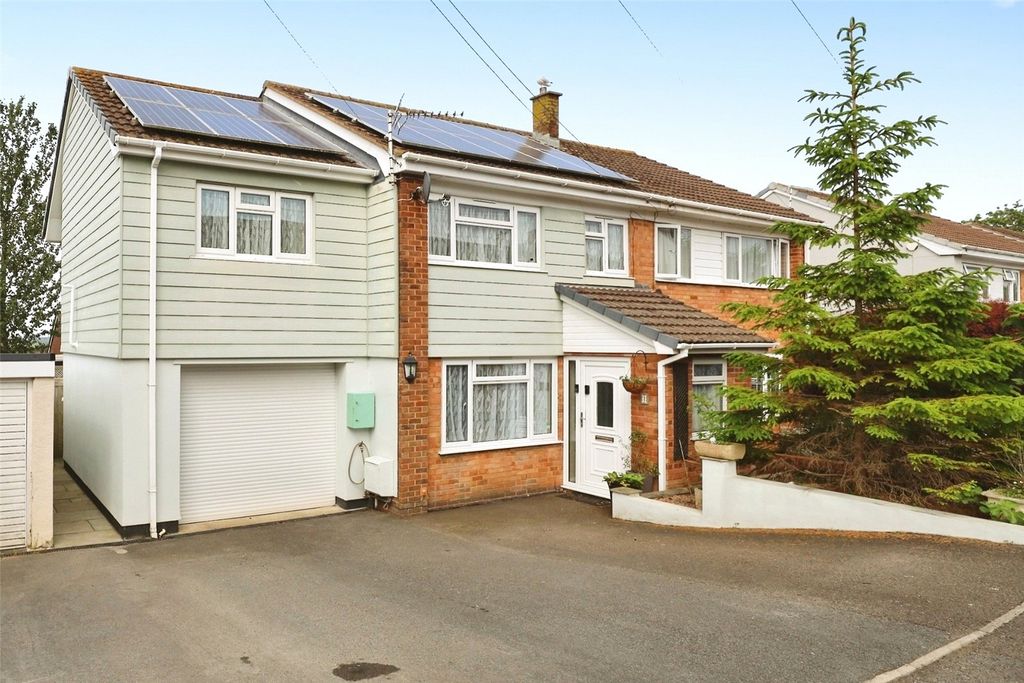
4 bed detached house for saleBirdwood Crescent, Bideford, Devon EX39
For Rent
Price on request
4 bed detached house for saleBirdwood Crescent, Bideford, Devon EX39
Studio
Devon EX39
4 bed semi-detached house for saleTrent Close, Bideford, Devon EX39
For Rent
Price on request
4 bed semi-detached house for saleTrent Close, Bideford, Devon EX39
Studio
Devon EX39
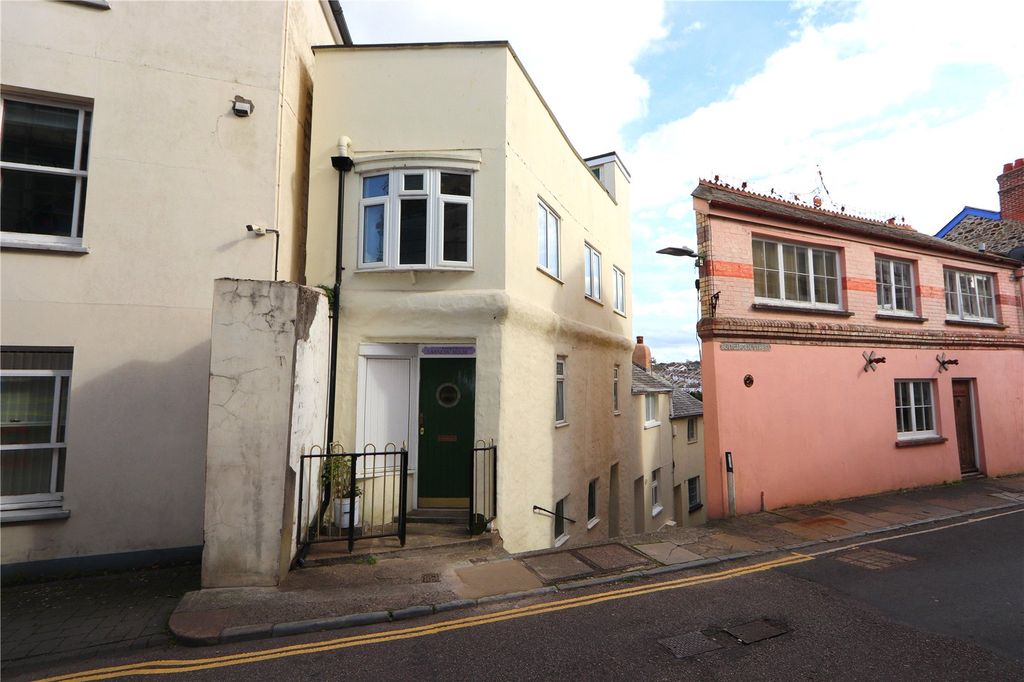
3 bed terraced house for saleTower Street, Bideford, Devon EX39
For Rent
Price on request
3 bed terraced house for saleTower Street, Bideford, Devon EX39
Studio
Devon EX39
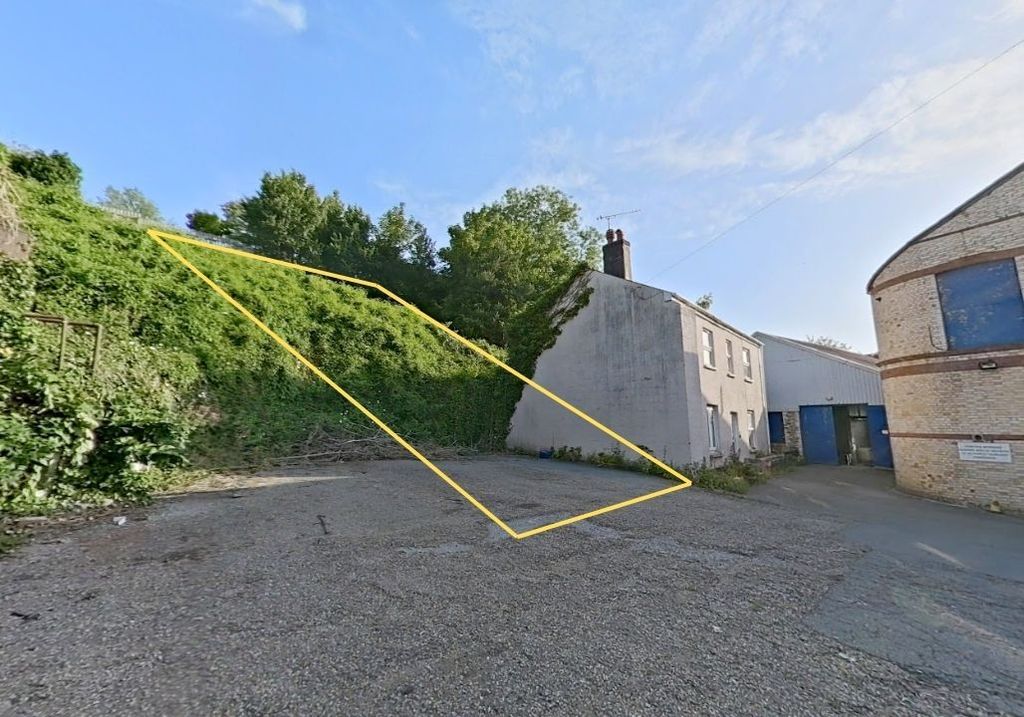
Land for salePlot 1 Westcombe Lane, Bideford, Devon EX39
For Rent
Price on request
Land for salePlot 1 Westcombe Lane, Bideford, Devon EX39
Studio
Devon EX39
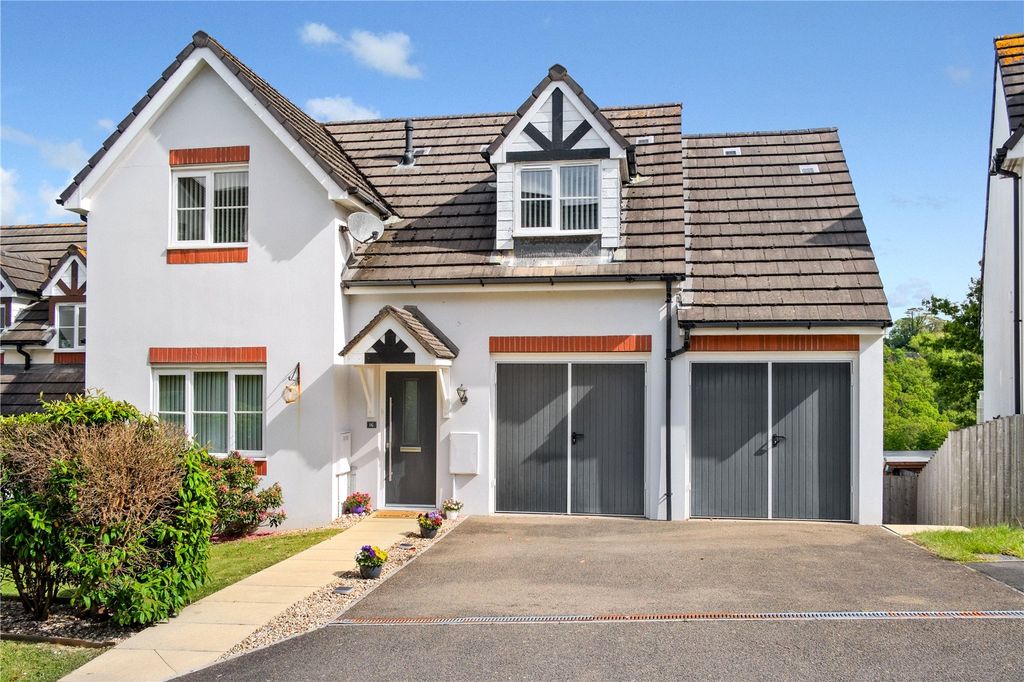
4 bed detached house for saleGreenfield Close, Bideford, Devon EX39
For Rent
Price on request
4 bed detached house for saleGreenfield Close, Bideford, Devon EX39
Studio
Devon EX39
1 bed flat for saleButtgarden Street, Bideford, Devon EX39
For Rent
Price on request
1 bed flat for saleButtgarden Street, Bideford, Devon EX39
Studio
Devon EX39
2 bed flat for saleMarket Place, Bideford, Devon EX39
For Rent
Price on request
2 bed flat for saleMarket Place, Bideford, Devon EX39
Studio
Devon EX39
1 bed flat for saleChingswell Street, Bideford, Devon EX39
For Rent
Price on request
1 bed flat for saleChingswell Street, Bideford, Devon EX39
Studio
Devon EX39
£98,750
4 bd · 2 ba
Contact agent
HR
Home Reach - Foxglove View
Contact this agent
Log in Sign up