Exley Road, Keighley
Property facts
- Property type
- Detached
- Bedrooms
- 3
- Bathrooms
- 1
Only details supplied with this listing are shown. Ask the listing contact to confirm measurements, taxes and costs.
About this home
Property Details: • Type: Detached • Tenure: Freehold • Floor Area: N/A
Key Features: • Three Bedroom Detached • Perfect Family Home • Driveway • Large Gardens • Close To Local Amenities • Popular Residential Location • Two Reception Rooms • Utility Room • Storage Room • Council Tax Band: D
Location: • Nearest Station: N/A • Distance to Station: N/A
Agent Information: • Address: 4 North Street, Keighley, BD21 3SE
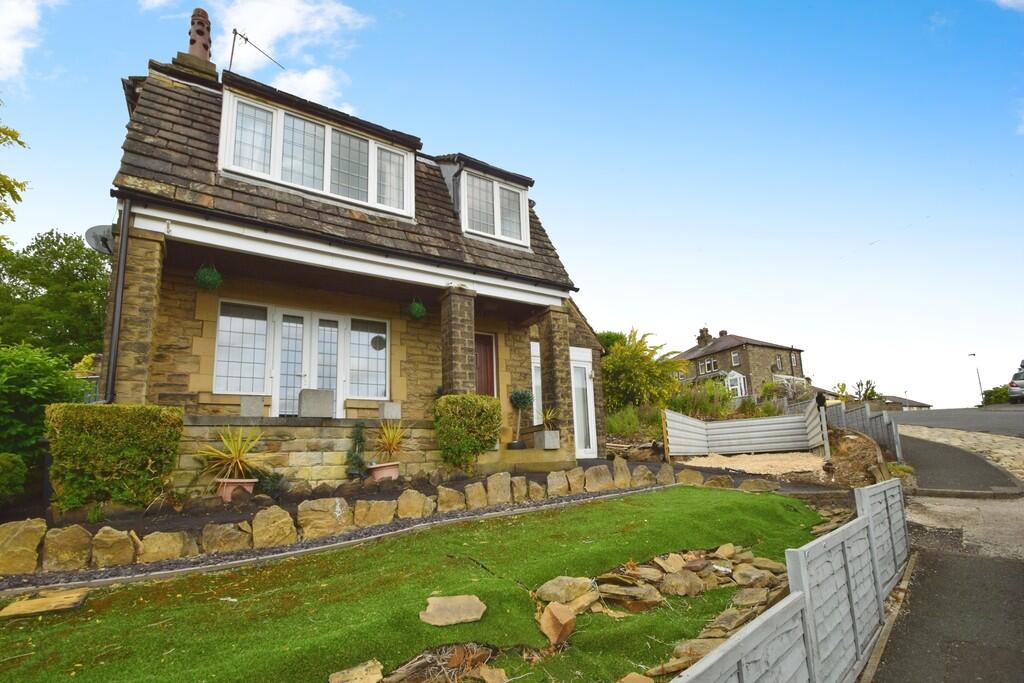
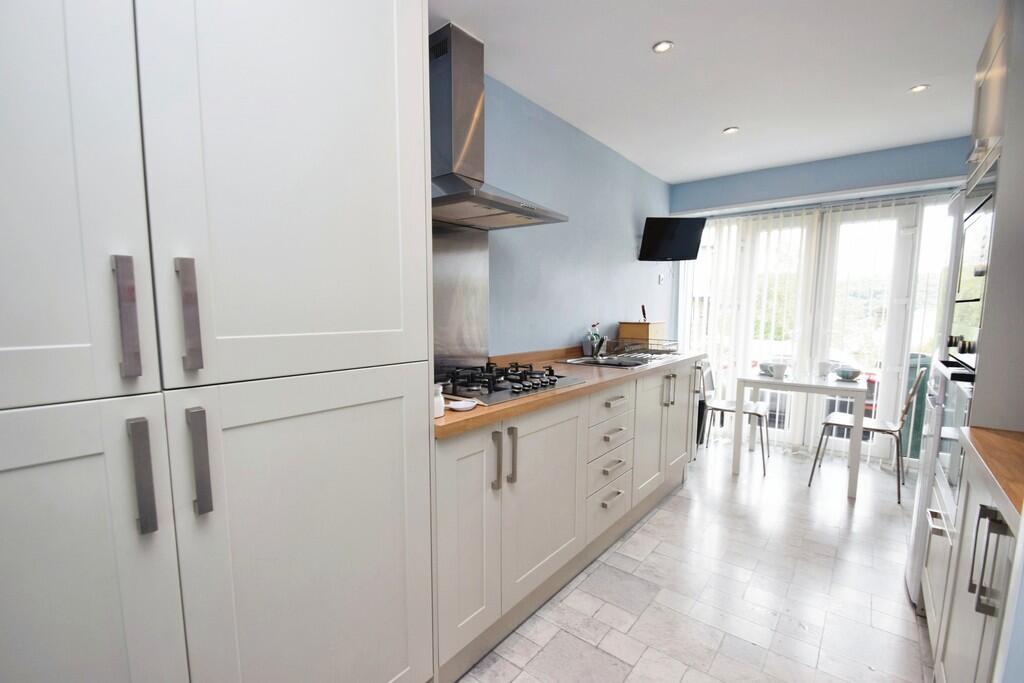
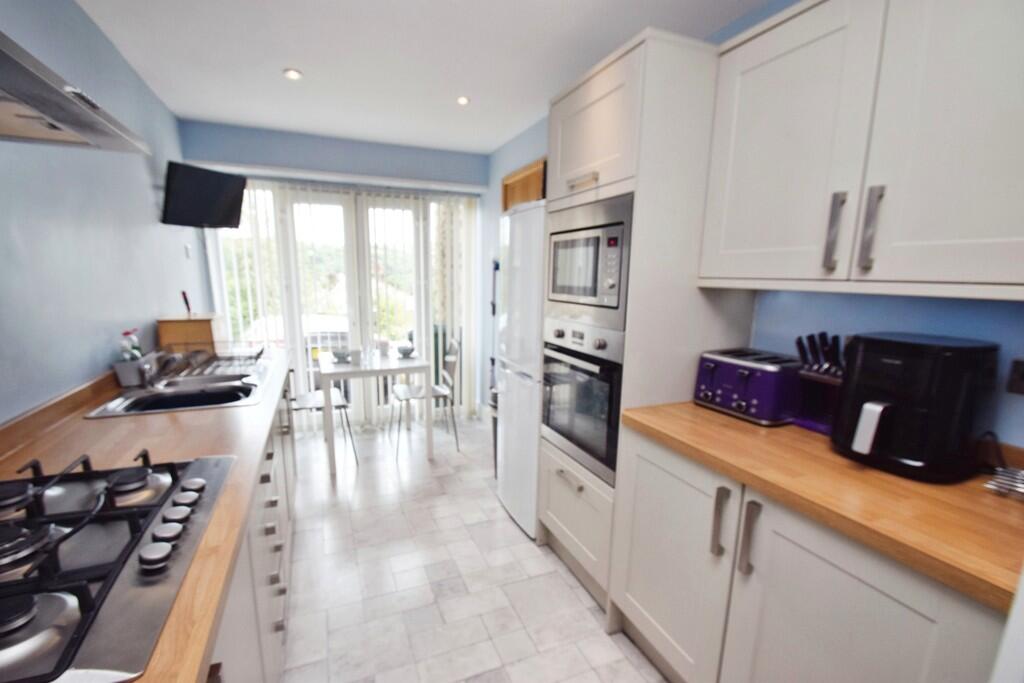
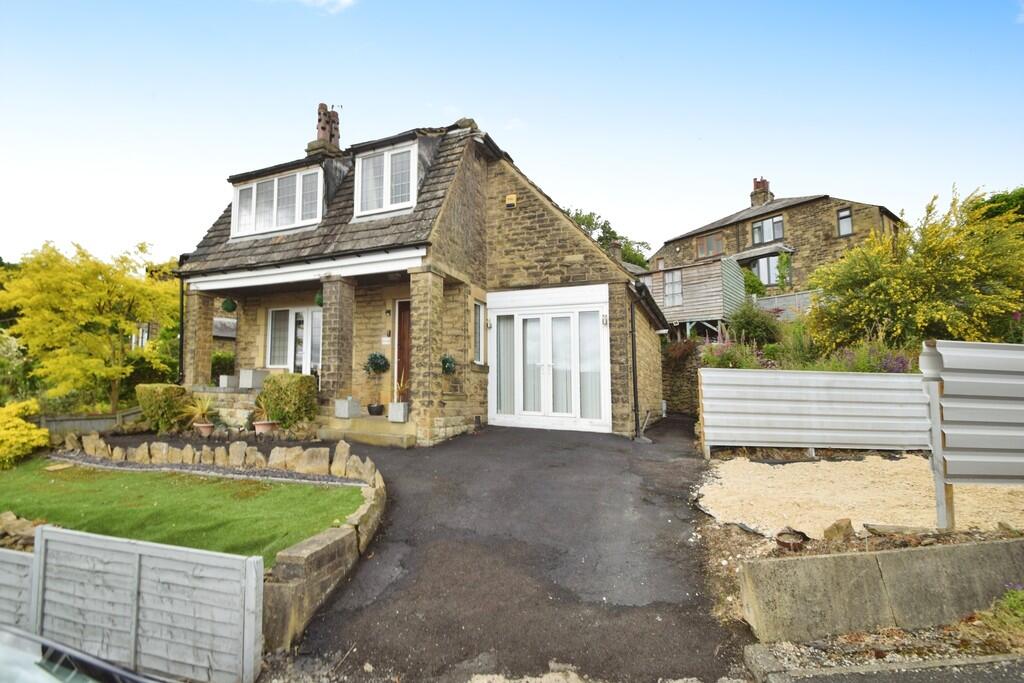
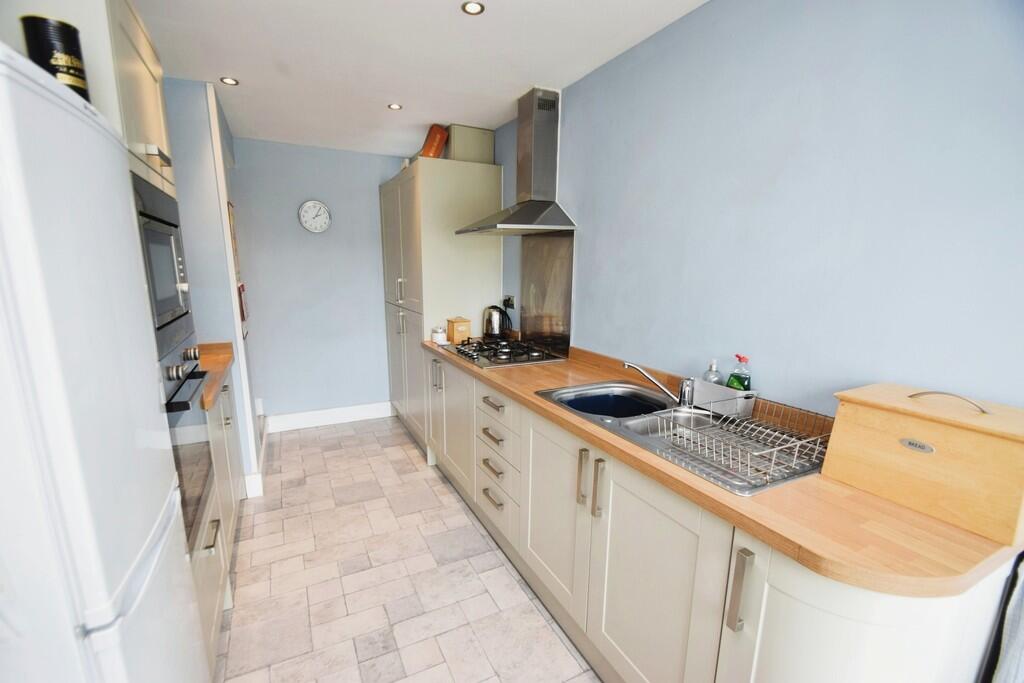
Full Description: Extremely Rare Opportunity To Purchase This Three Bedroom Detached Family Home delightfully situated in the popular suburb of Exley Head in Keighley. Benefitting from; ample off street parking, large gardens and gas central heating. Viewing is essential!Exley Road situated close to local schools including St. Josephs primary, Ingrow primary, Oakbank upper and Nessfield primary. There is good access to Keighley town centre where a wide range of shops and amenities can be found including bus and train stations offering access to Skipton, Leeds and Bradford HALL LOUNGE 12' 1" x 11' 5" (3.7m x 3.5m) Large lounge with wooden flooring, window to the side and double double doors to the front patio DINING ROOM 12' 1" x 11' 4" (3.7m x 3.46m) Excellent second reception room with carpet flooring and window to the rear KITCHEN 15' 7" x 7' 10" (4.75m x 2.4m) Modern fitted kitchen with ample wall and base units, integrated appliances including gas hob, oven, microwave and extractor hood. Double doors to the front providing lovely views and access to the front garden UTILITY ROOM 8' 2" x 5' 4" (2.5m x 1.65m) Excellent space for washer with wall units and door to the rear garden LANDING BEDROOM ONE 13' 1" x 12' 1" (4m x 3.7m) Large double bedroom with wooden flooring and window to the front providing lovely views and ample natural light BEDROOM TWO 12' 5" x 12' 1" (3.8m x 3.7m) Second large double bedroom with wooden flooring, feature fireplace and window to the rear BEDROOM THREE 9' 10" x 5' 8" (3m x 1.75m) Excellent sized third bedroom with storage cupboard and window to the front BATHROOM Family bathroom comprising; WC, hand wash basin and shower over corner bath. Storage cupboard STORAGE ROOM 16' 4" x 5' 6" (5m x 1.7m) Excellent space with Velux window could be the home office TO THE OUTSIDE To The Front; Ample driveway with potential to create a further parking space and lawn and patio areas.To The Rear boasts a private garden with decked area, perfect for enjoying the summer months
Features & amenities
Location
If the interactive map is unavailable, open the supplied location in maps.
Open location in mapsThe pin uses coordinates supplied with this listing. Confirm the exact location with the listing contact.
Listing information
- Original source
- www.rightmove.co.uk
- Added to Mirror
- Record updated
Added and updated dates describe the Mirror record. Source publication and verification dates are shown separately when known; none establishes time on market. Confirm current price and availability with the listing contact.
View original listing