Property Details:
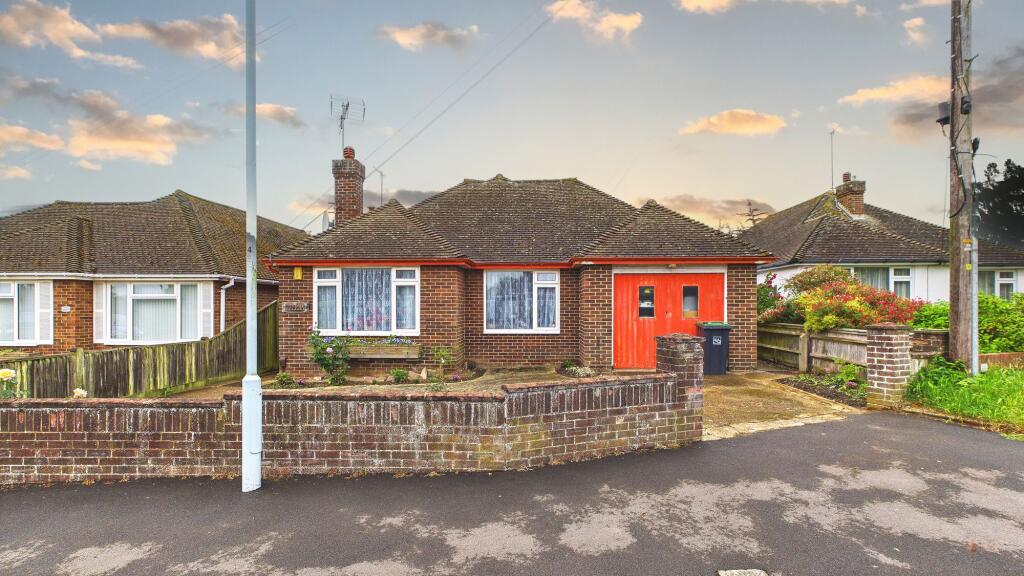
• Type: Detached Bungalow
• Tenure: Freehold
• Floor Area: N/A
Key Features:
• Large Detached Bungalow
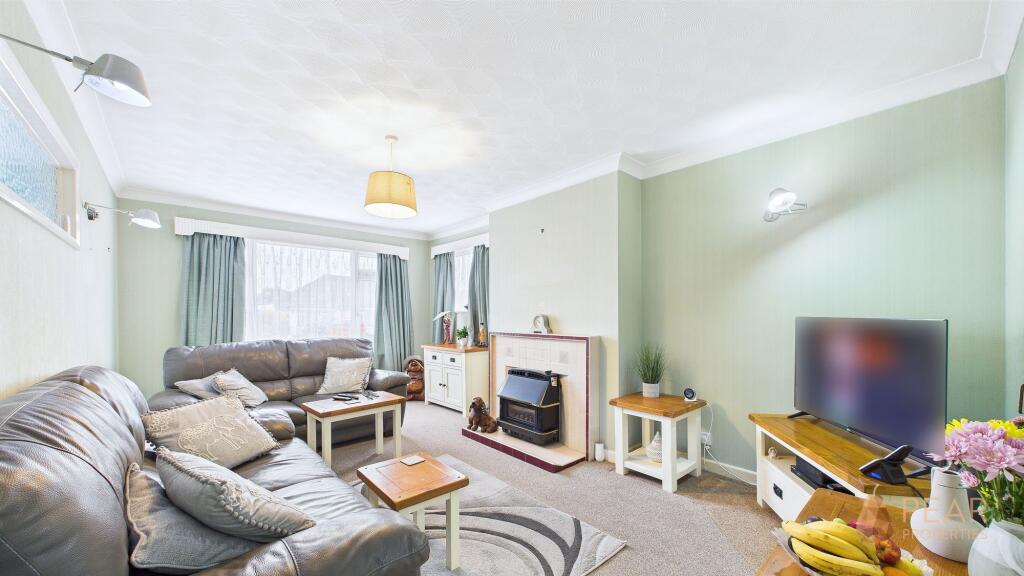
• Double Aspect Living Room With Feature Tiled Fireplace
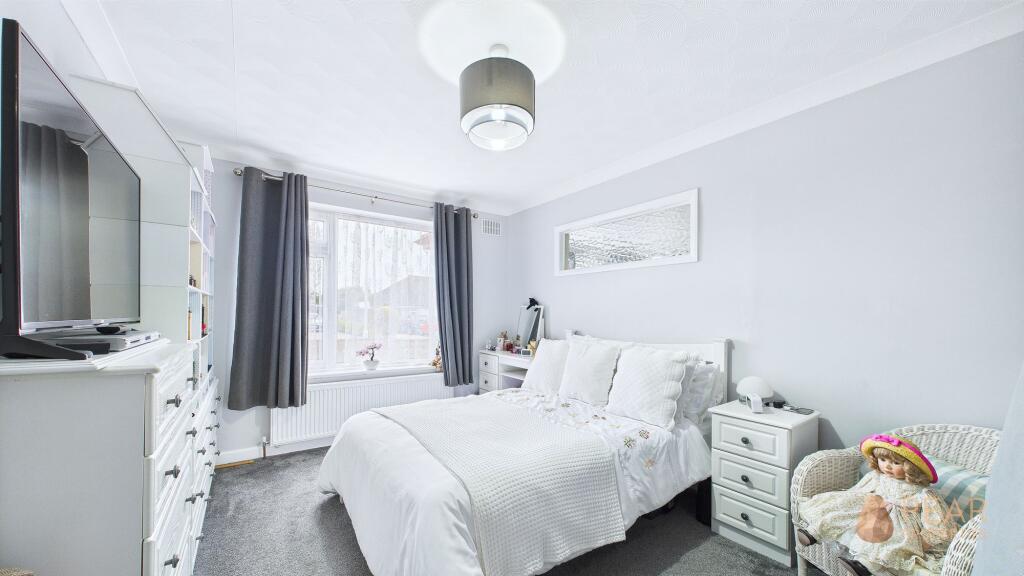
• Three Spacious Bedrooms
• Fitted Shower Room With Separate WC
• Large 'L' Shaped Hallway
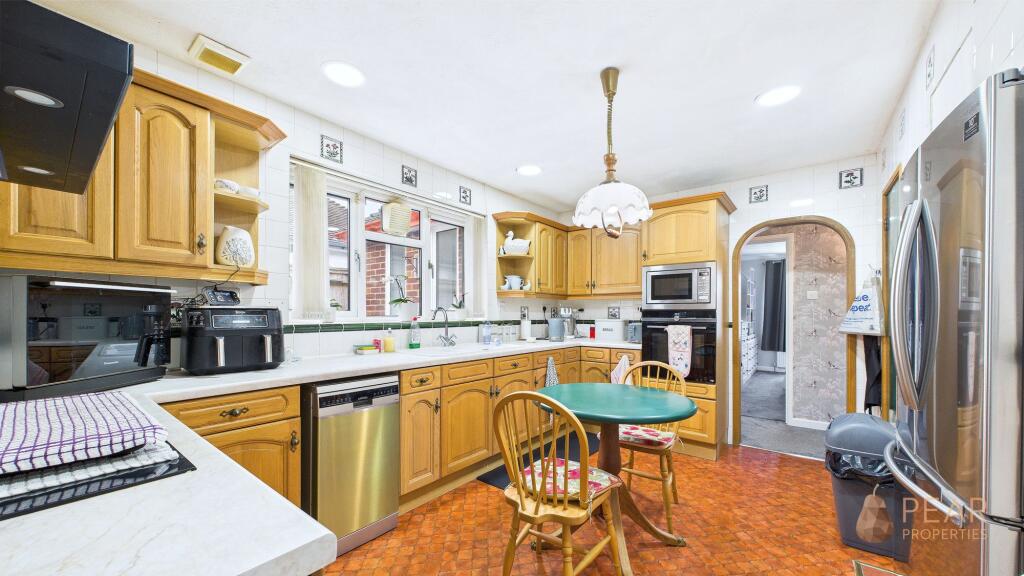
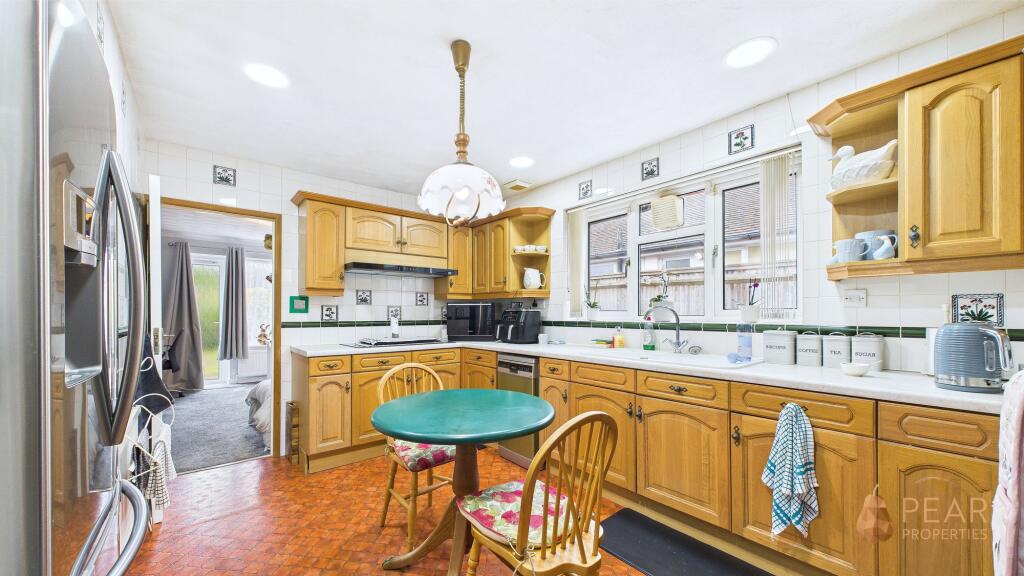
• Spacious Kitchen
• Enclosed Rear Garden With Side Access
• Driveway For Off Street Parking & Integral Garage
• Well Presented Throughout
• Please Take A Look At Our Virtual Tour & Walk Through Video
Location:
• Nearest Station: N/A
• Distance to Station: N/A
Agent Information:
• Address: 20 Crabtree Lane,
Lancing,
BN15 9PQ
Full Description:
Situated on a peaceful residential street, this Large Detached Bungalow offers a perfect blend of comfort and modern living. Upon entering, the property boasts a welcoming atmosphere with a spacious 'L' shaped hallway leading to the double aspect living room featuring a charming feature tiled fireplace. Three generously sized bedrooms provide ample space for relaxation, while a modern fitted shower room with a separate WC ensures convenience for residents. The spacious kitchen is a chef's delight, complete with ample storage and work surfaces, perfect for preparing delicious meals. The exterior of the property complements the interior beautifully with an enclosed rear garden providing a private oasis for outdoor activities and relaxation. With side access, the garden offers convenience as well as peace of mind. The property also benefits from a driveway for off-street parking, making trips to and from the property a breeze, along with an integral garage for parking or additional storage space. Well presented throughout, this charming property is a rare find in the market, offering a comfortable and convenient lifestyle for its lucky new owners. EPC Rating: DKitchen4.39m x 2.85mFully tiled fitted kitchen with a range of base and wall units, with space for a bistro table and chairs. Direct access to dining room/ third bedroom.Lounge5.45m x 3.36mSpacious well presented living room with a feature tiled fireplace.Dining Room/ Third Bedroom3.94m x 3.66mSpacious dining room or double bedroom with patio door to rear gardenBedroom One4.29m x 3.06mSpacious double bedroom, with space for wardrobes.Bedroom Two2.98m x 3.39mFurther bedroom with built in storage and window overlooking rear garden.Bathroom2.4m x 1.68mFully tiled bathroom, comprising walk in shower, hand wash basin, mirrored cabinet and heated towel rail.WC0.85m x 1.66mSeparate WC located next to the bathroomUtility Room1.94m x 1.82mUtility room currently housing the tumble dryer and washing machine. Direct access to the garage and rear garden.Parking - GarageParking - Driveway