Property Details:
• Type: Detached
• Tenure: FREEHOLD
• Floor Area: 1778 sqft
Key Features:
• Substantial four/five bedrooms detached home
• Immactatley presented throughout
• Exceptional living accomadation with 5 receptions
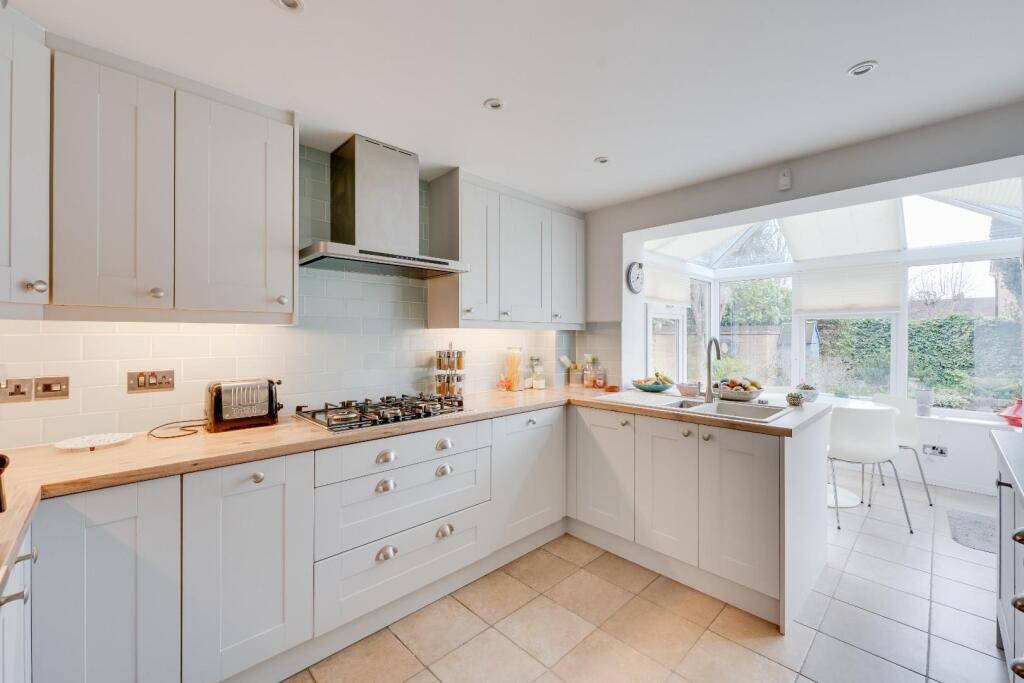
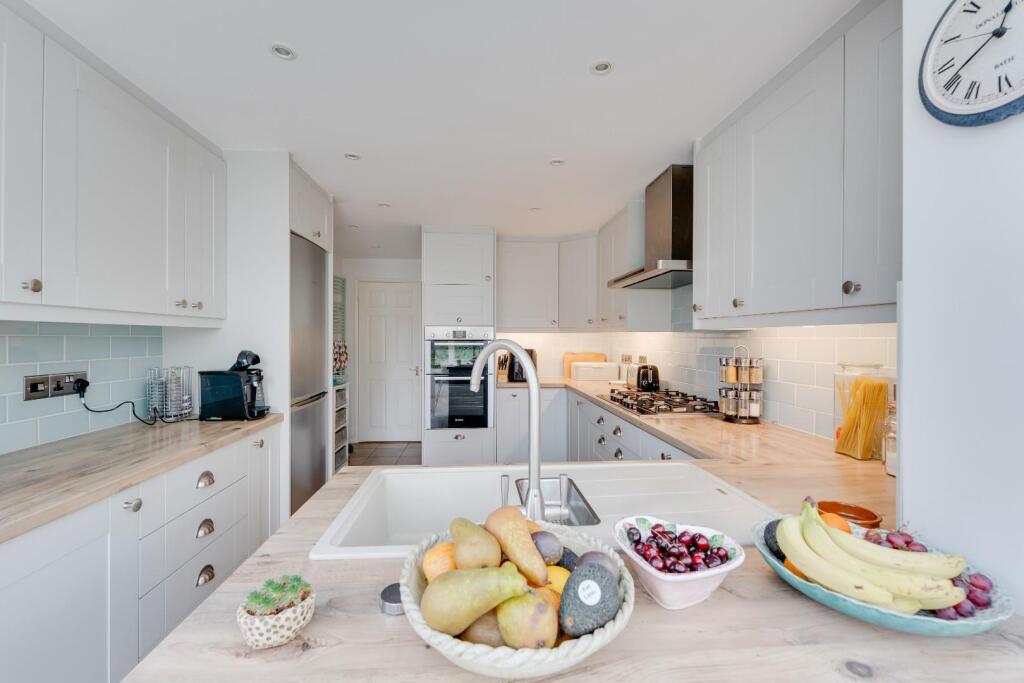
• Modern open plan kitchen breakfast room
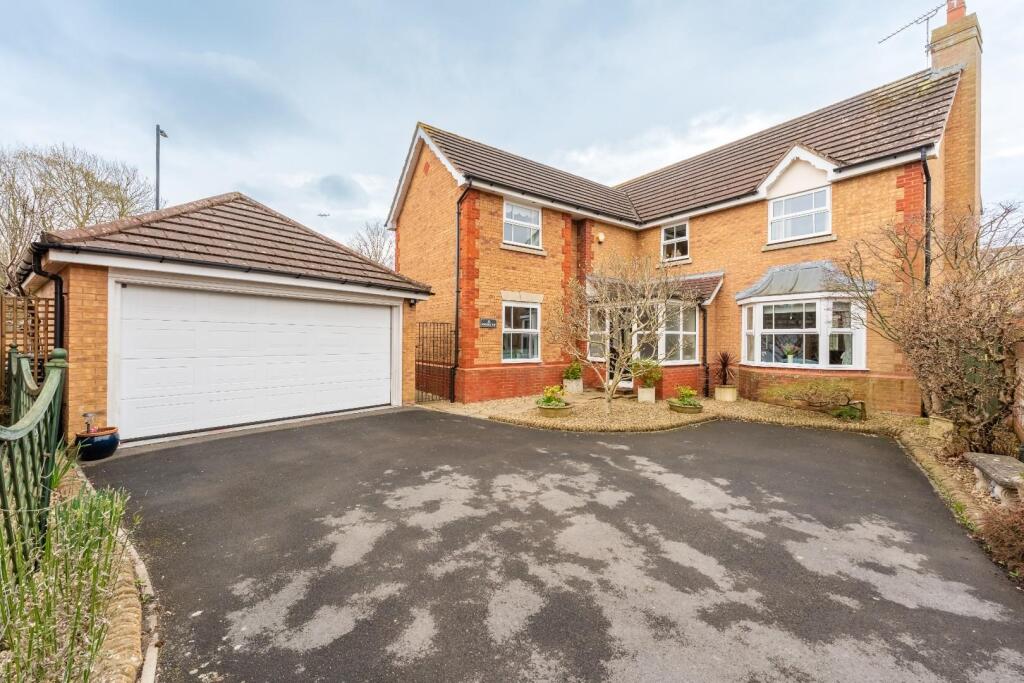
• Detached double garage and off street parking for numerous vehicles
• Highly regarded central Yatton cul de sac
Location:
• Nearest Station: Yatton Station
• Distance to Station: 0.16878700522971554 miles
Agent Information:
• Address: 57 High Street,
Yatton,
BS49 4EQ
Full Description:
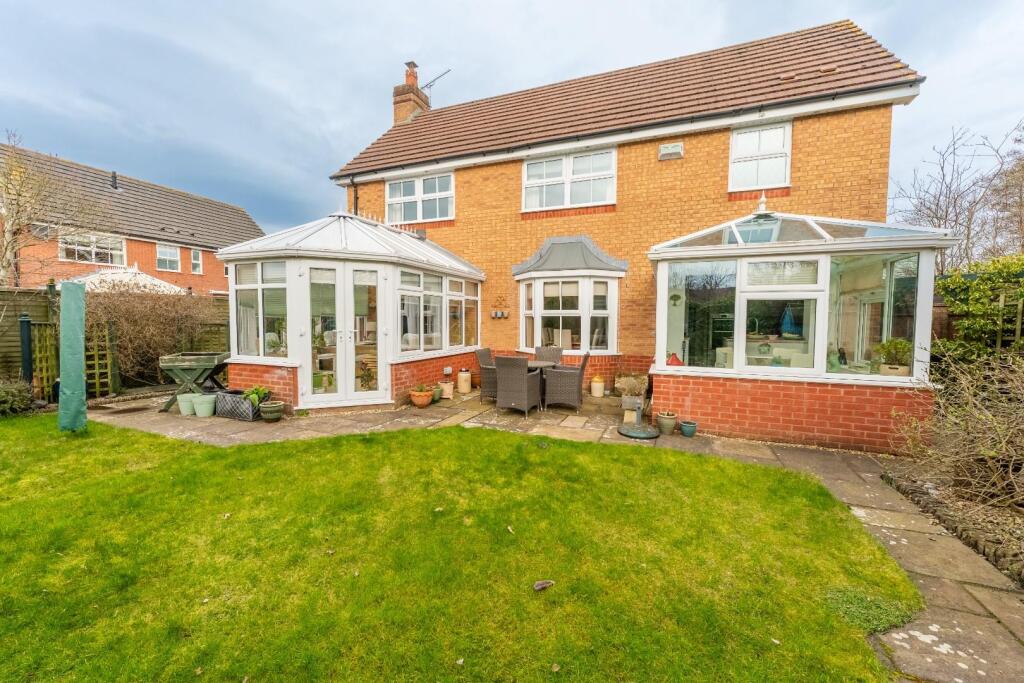
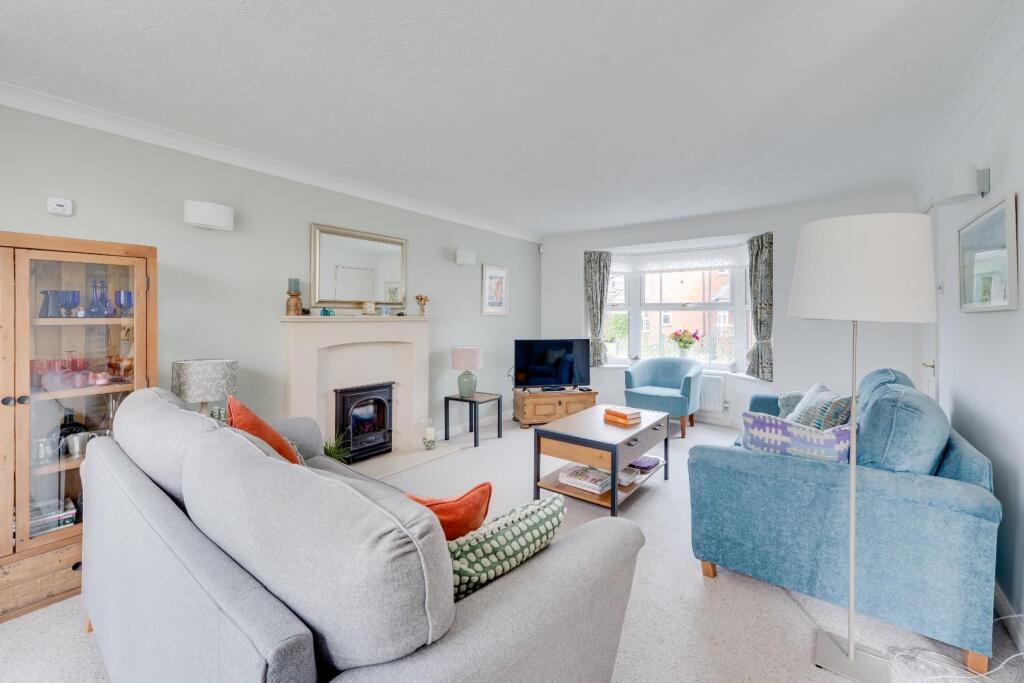
Exceptional modern family residence situated on the fringes of Yatton - A substantial four/five bedroom detached family home boasting almost 1800 sq ft of extended accommodation, situated within the extremely popular cul de sac, Moorside. This immaculately presented house is finished with finest fixtures throughout. Upon entering the welcoming extended hallway, you truly appreciate how light and airy this impressive home is, with the immaculately presented fitted kitchen that enjoys a range of Bosch integrated appliances, and is open to the extended garden/breakfast room with panoramic views across the rear garden. The separate sitting room enjoys a dual aspect, with a bay window to the front, French doors opening to a conservatory, and a concertina door leading to the formal dining room. Further ground floor accommodation includes an extended study open to an additional reception room, WC and utility. To the first floor you have four bedrooms, principal and second bedroom with ensuite and family shower room.<br /><br />Outside you enjoy a beautiful south westerly facing rear garden, that has been thoughtfully landscaped to reduce maintenance, with a patio area leading from both the conservatory and breakfast room, ideal for those who enjoy alfresco dining along with a manicured lawn. Enclosed by a mixture of brick walling and panelled timber fencing with borders laid to stone, housing a selection of mature shrubs and established trees. The front is nicely set back from the cul de sac, with a generous sweeping driveway leading to the main entrance with a pretty landscaped garden laid to stone. To the side of the property is the detached double garage with electric door and off street parking to the front.<br /><br />Moorside can be found at the north end of the village, with level access to the village centre only a walk away, where there is a supermarket, post office, pharmacy, library and the highly popular village school. There is also a mainline railway connecting to both London and the West Country within a short walk, and access to the M5 motorway network at junction 20 in Clevedon is only a short distance away.<br /><br /><b>About This Property</b> - TENURE<br />Freehold<br /><br />UTILITES<br />Mains electric<br />Mains gas<br />Mains water<br />Mains drainage<br /><br />HEATING<br />Gas fired central heating<br /><br />BROADBAND<br />Ultrafast broadband is available with the highest available download speed 2000 Mbps and the highest available upload speed 2000 Mbps.<br /><br />This information is sourced via checker.ofcom.org.uk, we advise you make your own enquiries.<br /><br /><br />If an information source is not named, then it has been provided by the sellers of the property and is accurate to the best of their knowledge.<br /><br /><b>Insurance Claims</b> - A claim has been made on the building insurance policy between 2020 and 2023 for subsidence damage to the conservatory. This resulted in a new conservatory being installed all part from two dwarf wall.<br />The property was monitored by Davies Subsidence between November 2020 and September 2021 where they found the property to be stable.<br /><br />