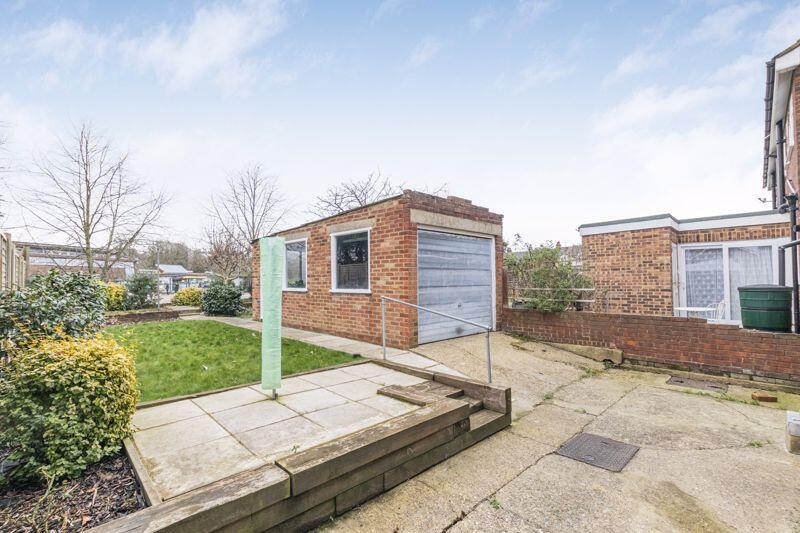
Eynswood Drive, Sidcup
Property facts
- Property type
- Semi-Detached
- Property subtype
- 2-Storey
- Bedrooms
- 3
- Bathrooms
- 1
- Taxes (as supplied)
- Band: E
Only details supplied with this listing are shown. Ask the listing contact to confirm measurements, taxes and costs.
About this home
Property Details: • Type: Semi-Detached • Tenure: N/A • Floor Area: N/A
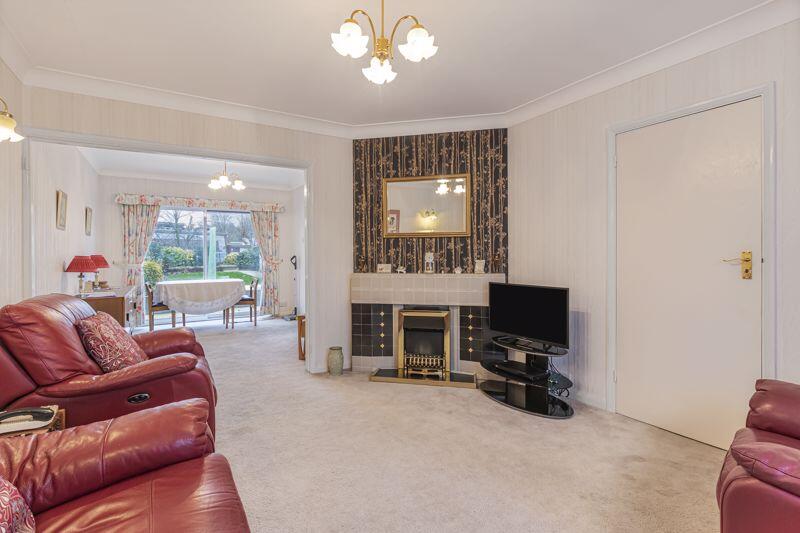
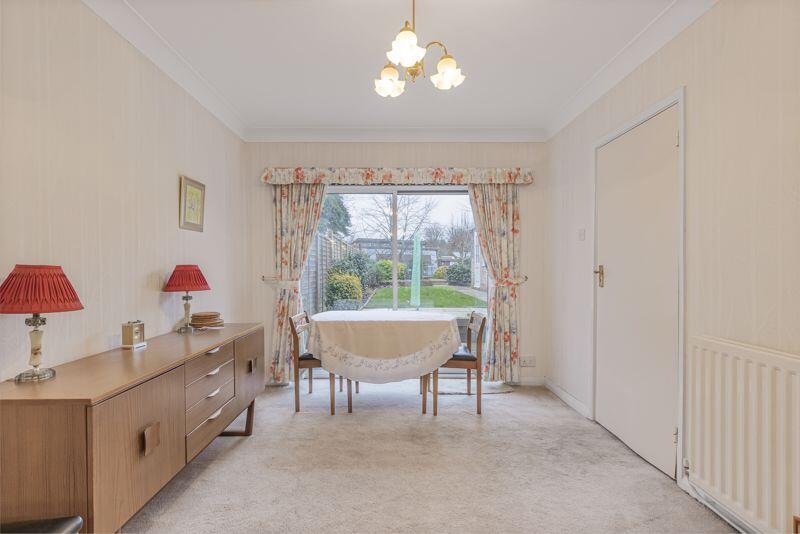
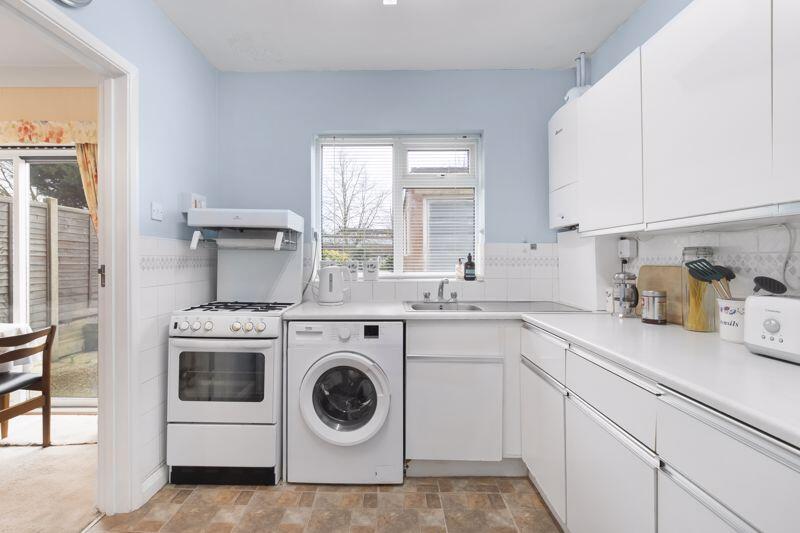
Key Features: • WELL PRESENTED THROUGHOUT • SOUTH FACING REAR GARDEN • CENTRAL SIDCUP LOCATION • CLOSE TO HIGH STREET • GARAGE EN BLOC • OFFERED CHAIN FREE • EPC RATING 'C' • COUNCIL TAX BAND 'E'
Location: • Nearest Station: N/A • Distance to Station: N/A
Agent Information: • Address: 93 Main Road, Sidcup, DA14 6ND
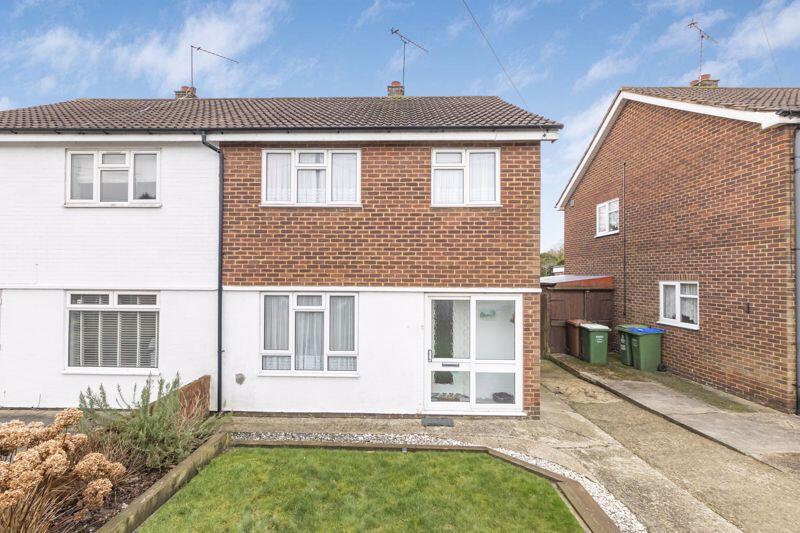
Full Description: **GUIDE PRICE £480,000-£500,000** Tucked away in a quiet cul de sac benefiting from a garage and drive, Village Estates are pleased to present a three bedroom semi detached house offering a great south facing rear garden. Located just off of Sidcup high street and within walking distance of all your much needed amenities.BrochuresProperty BrochureFull Details
Features & amenities
Location
If the interactive map is unavailable, open the supplied location in maps.
Open location in mapsThe pin uses coordinates supplied with this listing. Confirm the exact location with the listing contact.
Listing information
- Original source
- www.rightmove.co.uk
- Added to Mirror
- Record updated
Added and updated dates describe the Mirror record. Source publication and verification dates are shown separately when known; none establishes time on market. Confirm current price and availability with the listing contact.
View original listing