Property Details:
• Type: Semi-Detached
• Tenure: N/A
• Floor Area: N/A
Key Features:
• Chain Free
• Three Bedrooms
• Semi Detached
• Off Street Parking & Garage
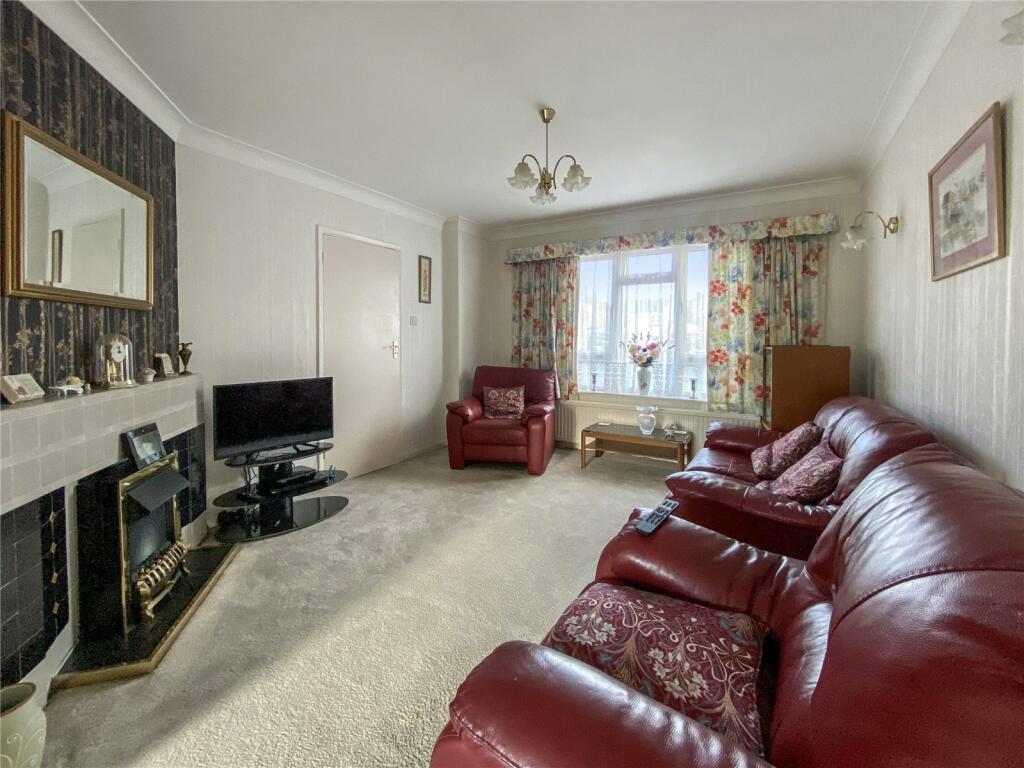
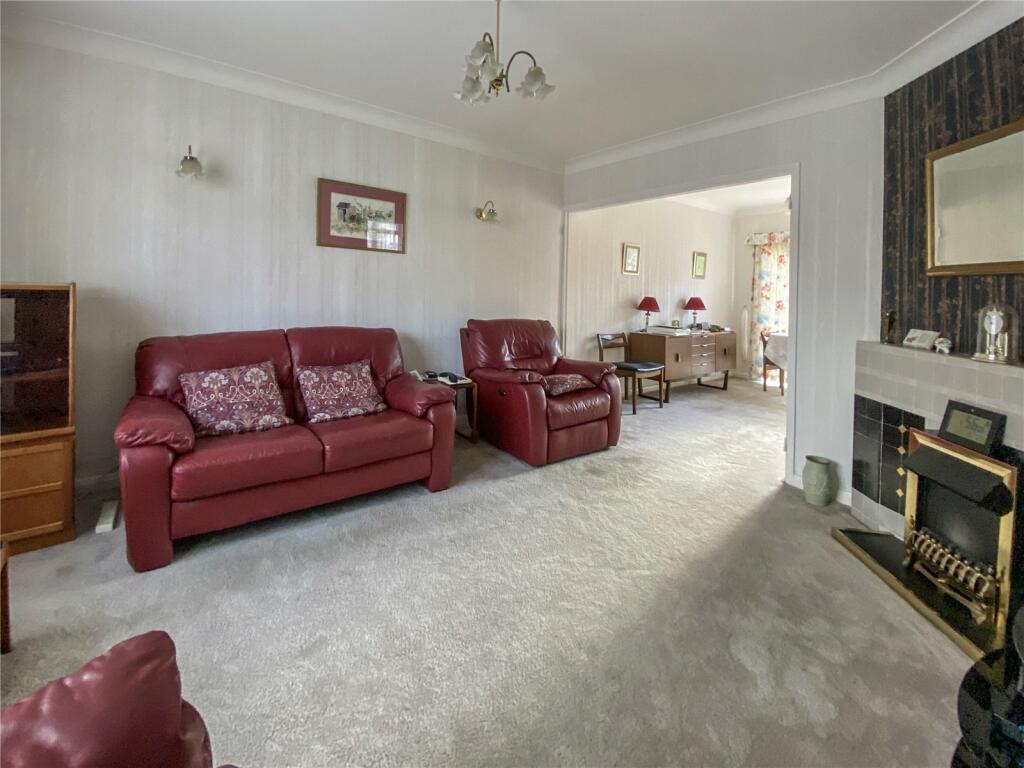
• Through Lounge
• Close To Schools & Transport Links
Location:
• Nearest Station: N/A
• Distance to Station: N/A
Agent Information:
• Address: 1 Wellington Parade,
Blackfen Road,
Sidcup,
DA15 9NB
Full Description:
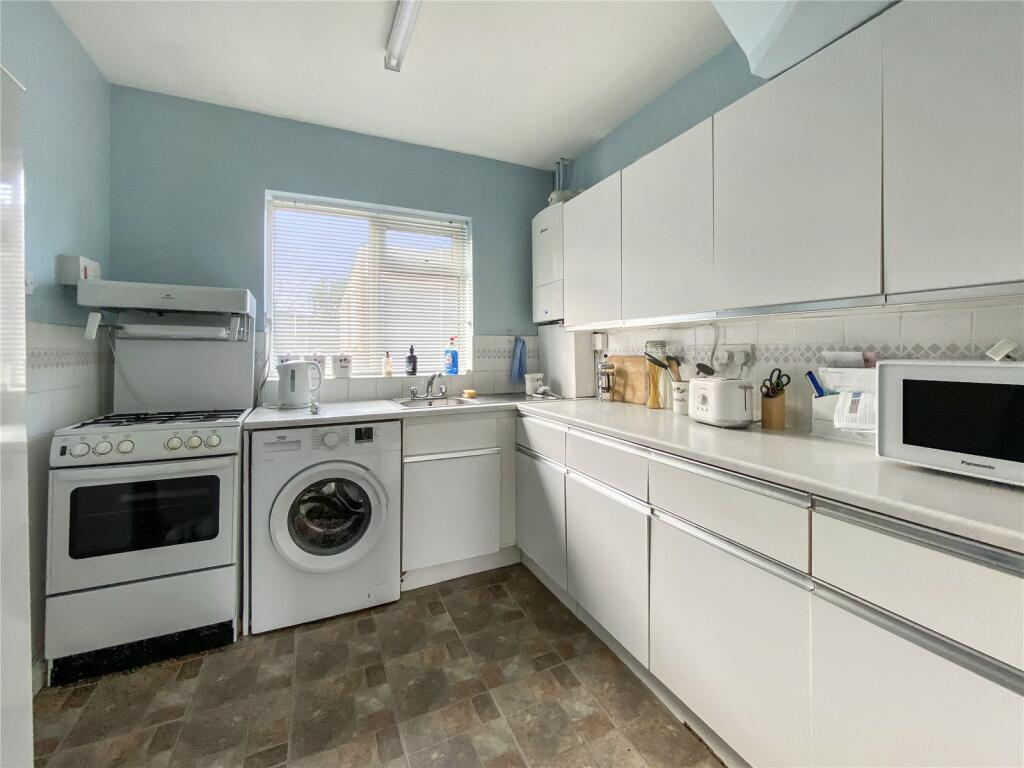
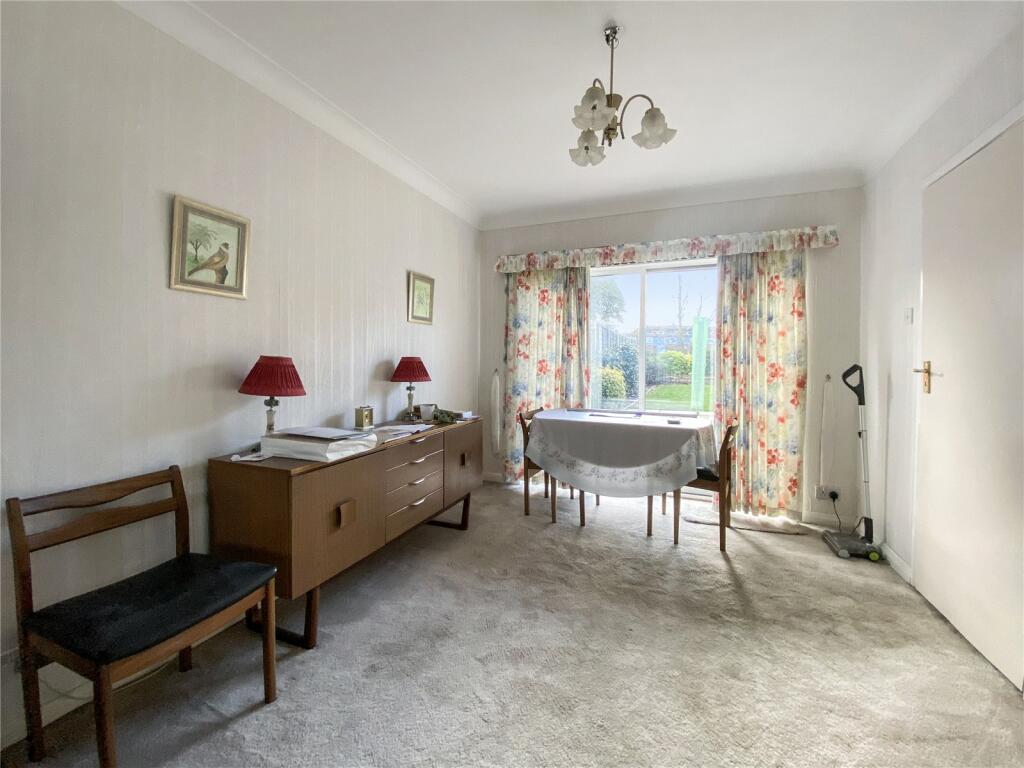
*** GUIDE PRICE £480,000-£500,000***This delightful three-bedroom semi-detached home is offered with no forward chain and presents a wonderful opportunity for those looking to make their mark with some modernisation. The property has been well cared for over the years, offering a solid foundation for any potential improvements.Located in a highly sought-after area, the house is ideally positioned close to popular local schools, transport links, and the bustling Sidcup High Street, offering an array of shops, cafes, and amenities.Externally, the property boasts off-street parking, a garage, and a spacious garden, perfect for outdoor living and family activities.This home provides excellent potential and is ideal for buyers looking for a property to personalise. Early viewing is highly recommended!Porch5' 7" x 2' 4" (1.7m x 0.7m)Sliding double glazed entrance door to front, carpet.Entrance Hall11' 4" x 5' 7" (3.45m x 1.7m)Entrance door to front, double glazed window to front, stairs to first floor, under stairs storage cupboard, radiator, carpet.Lounge13' 4" x 11' 7" (4.06m x 3.53m)Double glazed window to front, feature fireplace, radiator, carpet.Dining Room10' 9" x 9' 3" (3.28m x 2.82m)Sliding patio door to rear, radiator, carpet.Kitchen10' 9" x 8' 0" (3.28m x 2.44m)Double glazed window to rear, matching range of wall and base units incorporating cupboards, drawers and worktops, stainless steel sink unit with drainer and mixer tap, space for fridge/freezer and cooker, plumbed for washing machine, part tiled walls, vinyl flooring.Landing8' 0" x 6' 9" (2.44m x 2.06m)Double glazed window to side, access to loft, carpet.Bedroom One13' 5" x 10' 7" (4.1m x 3.23m)Double glazed window to front, built in wardrobes, radiator, carpet.Bedroom Two10' 8" x 9' 3" (3.25m x 2.82m)Double glazed window to rear, radiator, carpet.Bedroom Three10' 4" x 6' 9" (3.15m x 2.06m)Double glazed window to front, built in wardrobes, radiator, carpet,Shower Room5' 7" x 5' 3" (1.7m x 1.6m)Double glazed frosted window to rear, enclosed shower cubicle, vanity wash hand basin, chrome heated towel rail, part tiled walls, vinyl flooring.WC5' 7" x 2' 4" (1.7m x 0.7m)Double glazed frosted window to rear, low level WC, vinyl flooring.GardenPaved patio, laid to lawn, established borders, side gate, outside tap.GarageUp and over door to front, door to side, two windows to side, window to rear.Front GardenPart paved to provide off street parking, mainly laid to lawn with established borders.BrochuresParticulars