Property Details:
- Type: Semi-detached bungalow
- Bedrooms: 2
- Bathrooms: 1
Agent: Fox & Sons - Salisbury
Phone: 01722 515691
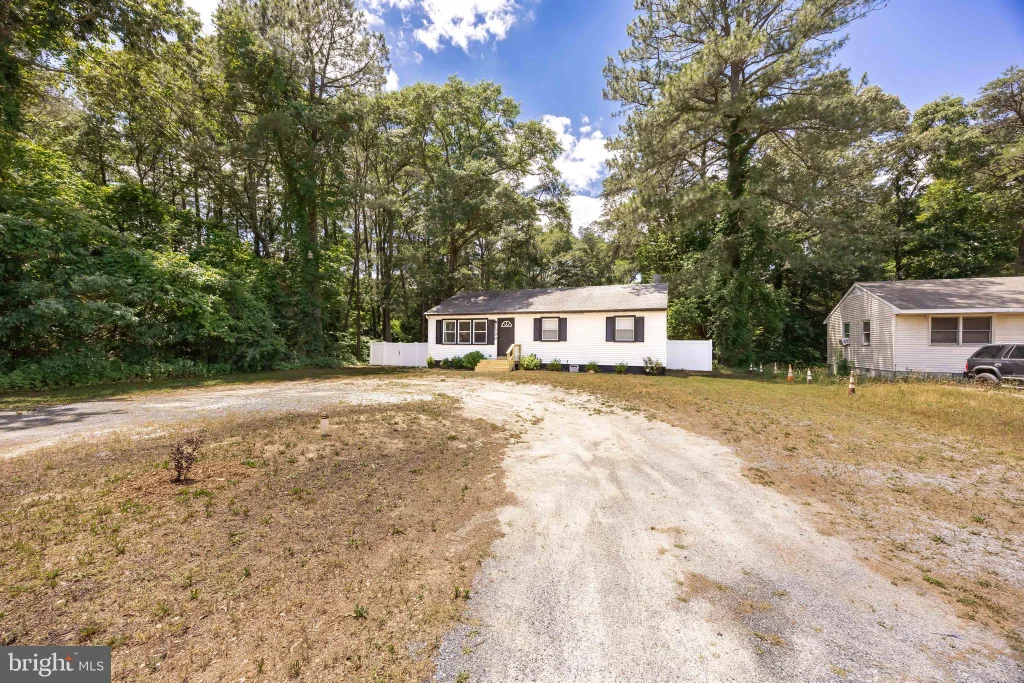
<br/><b>SUMMARY</b><br/>Two-Bedroom Bungalow with Potential and No Onward Chain<br/><br/><br/><b>DESCRIPTION</b><br/>Set in a residential position within the village of Alderbury, this single-storey home offers accommodation with clear potential to personalise. With a straightforward layout, driveway parking and a generous garden, the property will appeal to first-time buyers, investors and cash buyers.<br/><br/><br/>The entrance hallway includes a storage cupboard and leads through to the main living areas. The front-facing lounge is light and comfortable, enjoying a double-glazed window and offering a practical space for everyday living. Also to the front, the kitchen is fitted with a gas hob and oven, under-counter fridge and freezer, plumbing for a washing machine and the boiler, with natural light from a double-glazed window. To the rear, bedroom one is a double room overlooking the garden, while bedroom two enjoys a similar aspect with direct access into the conservatory. The conservatory is a bright addition, surrounded by glazing and opening onto the garden. A family bathroom completes the accommodation with a bath and shower over, basin and WC.<br/><br/><br/>Outside, the property is approached via a driveway providing off-road parking, with access through to the rear garden. The garden is generous and established, bordered by mature planting and offering excellent potential for landscaping or re-imagining. Alderbury is a popular village with local amenities, countryside walks and links to Salisbury and beyond.<br/><br/><b>Auctioneer's Comments</b> <br/>This property is offered through Modern Method of Auction. Should you view, offer or bid your data will be shared with the Auctioneer, iamsold Limited. This method requires both parties to complete the transaction within 56 days, allowing buyers to proceed with mortgage finance (subject to lending criteria, affordability and survey). The buyer is required to sign a reservation agreement and make payment of a non-refundable Reservation Fee of 4.5% of the purchase price including VAT, subject to a minimum of £6600.00 including VAT. This fee is paid in addition to purchase price and will be considered as part of the chargeable consideration for the property in the calculation for stamp duty liability. Buyers will be required to complete an identification process with iamsold and provide proof of how the purchase would be funded. The property has a Buyer Information Pack containing documents about the property. The documents may not tell you everything you need to know, so you must complete your own due diligence before bidding. A sample of the Reservation Agreement and terms and conditions are contained within this pack. The buyer will also make payment of no more than £349 inc. VAT towards the preparation cost of the pack. Please confirm exact costs with the auctioneer. The estate agent and auctioneer may recommend the services of other providers to you, in which they will be paid for the referral. These services are optional, and you will be advised of any payment, in writing before any services are accepted. Listing is subject to a start price and undisclosed reserve price that can change.<br/><br/><b>Entrance Hallway</b> <br/>The entrance hallway offers a practical and welcoming introduction to the home, with a useful storage cupboard ideal for coats, shoes and everyday essentials. From here, the layout naturally leads through to the main living space, creating a smooth and intuitive flow that sets the tone for the accommodation beyond.<br/><br/><b>Lounge</b> 16' x 10' 6" ( 4.88m x 3.20m )<br/>Positioned at the front of the property, the lounge is a light and comfortable living space, featuring a double-glazed window that draws in natural light throughout the day. The room lends itself well to everyday living and relaxation, with a radiator ensuring year-round comfort and a layout that feels both practical and inviting.<br/><br/><b>Kitchen</b> 8' 7" x 5' 8" ( 2.62m x 1.73m )<br/>Set to the front of the property and enjoying a double-glazed window, the kitchen is a practical and well-arranged space, fitted with a gas hob and oven alongside under-counter fridge and freezer. Thoughtfully laid out, it also provides plumbing for a washing machine and houses the boiler, making it a functional hub of the home with clear potential to reconfigure or modernise to suit individual tastes.<br/><br/><b>Bedroom 1</b> 13' 3" x 7' 7" ( 4.04m x 2.31m )<br/>Located to the rear of the property, bedroom one is a peaceful double bedroom enjoying a pleasant outlook over the garden through a double-glazed window. Well-proportioned and quietly positioned away from the main living areas, the room offers a calm and comfortable retreat, with a radiator providing year-round warmth.<br/><br/><b>Bedroom 2 </b> 8' 8" x 9' 5" ( 2.64m x 2.87m )<br/>Bedroom 2 is also positioned to the rear of the property, bedroom two is a versatile and well-proportioned room, enjoying natural light from a double-glazed window. A rear door leads directly into the conservatory, creating a seamless connection to the garden and offering flexibility for use as a bedroom, home office or snug. A radiator ensures the space remains comfortable throughout the year.<br/><br/><b>Family Bathroom</b> <br/>The family bathroom is neatly arranged and naturally lit via an obscured double-glazed window to the side of the property, providing both light and privacy. Fitted with a bath and shower over, alongside a basin and WC, the space is practical and well laid out, with a radiator ensuring comfort and offering scope for modernisation if desired.<br/><br/><b>Conservatory </b> 14' 3" x 5' 8" ( 4.34m x 1.73m )<br/>To the rear of the property, the conservatory is a bright and tranquil addition, surrounded by double-glazed windows that frame views across the garden. This flexible space works well as a place to relax, dine or enjoy the changing seasons, while providing a strong visual and physical connection to the outdoor space beyond.<br/><br/><b>Outside Space</b> <br/>To the front, the property is approached via a driveway providing off-road parking, with access leading directly to both the front door and through to the rear garden. The rear garden itself is generously proportioned and well established, bordered by mature trees and hedging that create a strong sense of privacy. Currently enjoying a natural, slightly overgrown character, the garden offers excellent potential for landscaping or re-imagining, whether as a peaceful outdoor retreat, a productive growing space, or a combination of both.<br/><br/><br/><br/>1. MONEY LAUNDERING REGULATIONS: Intending purchasers will be asked to produce identification documentation at a later stage and we would ask for your co-operation in order that there will be no delay in agreeing the sale.
2. General: While we endeavour to make our sales particulars fair, accurate and reliable, they are only a general guide to the property and, accordingly, if there is any point which is of particular importance to you, please contact the office and we will be pleased to check the position for you, especially if you are contemplating travelling some distance to view the property.
3. The measurements indicated are supplied for guidance only and as such must be considered incorrect.
4. Services: Please note we have not tested the services or any of the equipment or appliances in this property, accordingly we strongly advise prospective buyers to commission their own survey or service reports before finalising their offer to purchase.
5. THESE PARTICULARS ARE ISSUED IN GOOD FAITH BUT DO NOT CONSTITUTE REPRESENTATIONS OF FACT OR FORM PART OF ANY OFFER OR CONTRACT. THE MATTERS REFERRED TO IN THESE PARTICULARS SHOULD BE INDEPENDENTLY VERIFIED BY PROSPECTIVE BUYERS OR TENANTS. NEITHER SEQUENCE (UK) LIMITED NOR ANY OF ITS EMPLOYEES OR AGENTS HAS ANY AUTHORITY TO MAKE OR GIVE ANY REPRESENTATION OR WARRANTY WHATEVER IN RELATION TO THIS PROPERTY.