Fabrick Square, Lombard Street, Digbeth, B12
Property facts
- Property type
- Apartment
- Bedrooms
- 1
- Bathrooms
- 1
Only details supplied with this listing are shown. Ask the listing contact to confirm measurements, taxes and costs.
About this home
Property Details: • Type: Apartment • Tenure: N/A • Floor Area: N/A
Key Features: • Modern Development • Allocated Parking • 3rd Floor • Electric Heating
Location: • Nearest Station: Bordesley Station • Distance to Station: 0.3203286258580789 miles
Agent Information: • Address: 28 Carver Street Birmingham B1 3AS
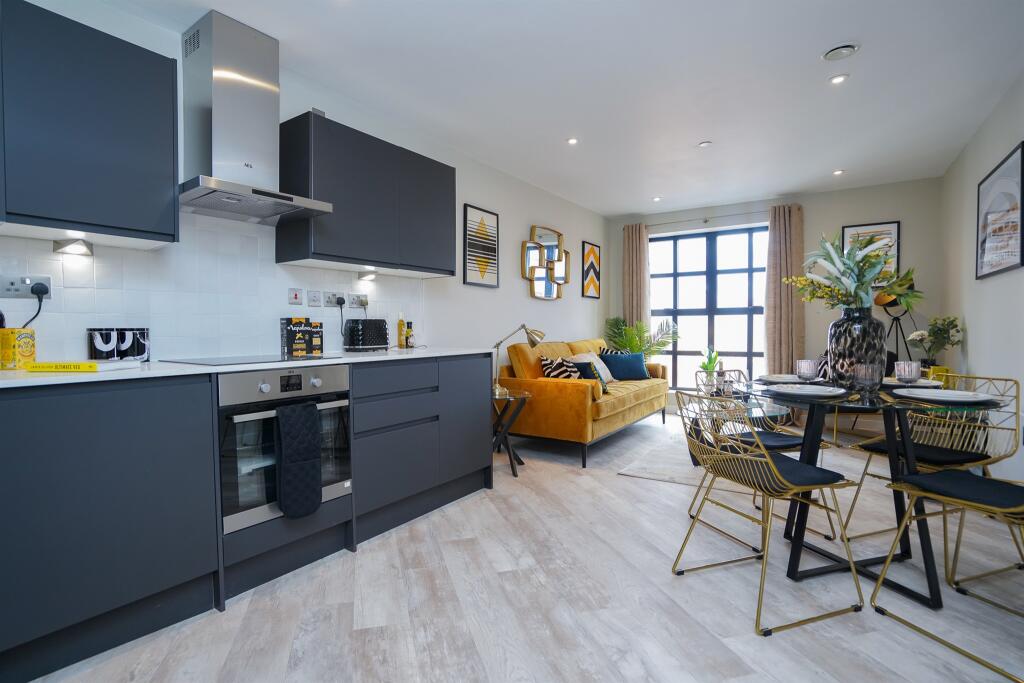
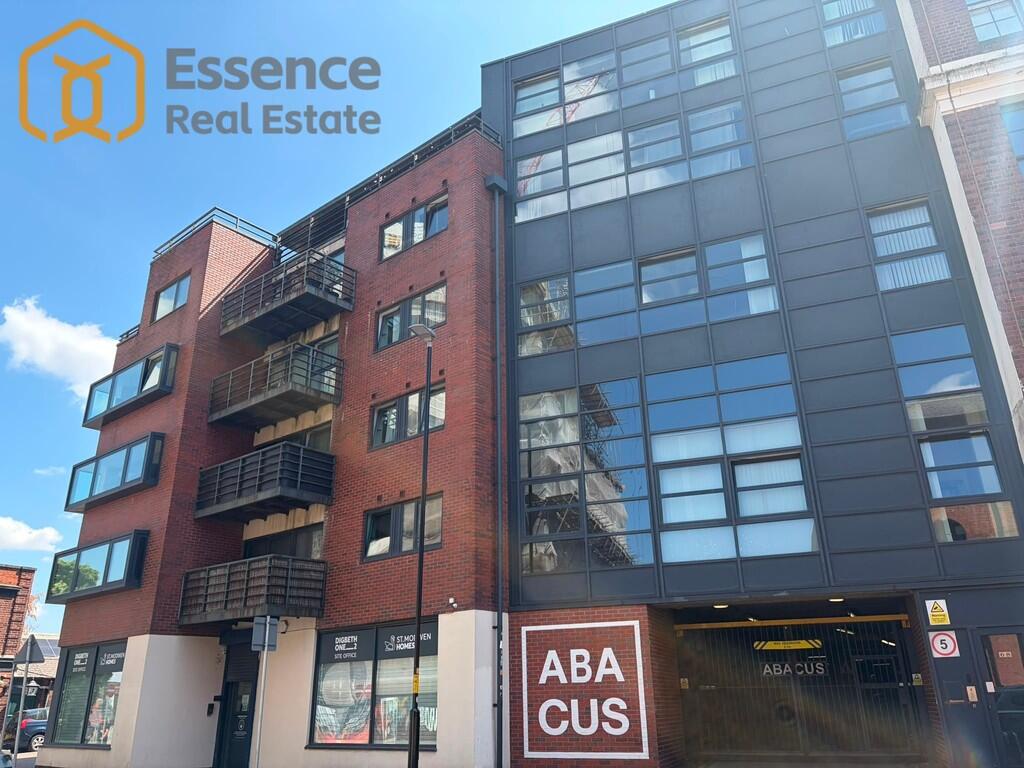
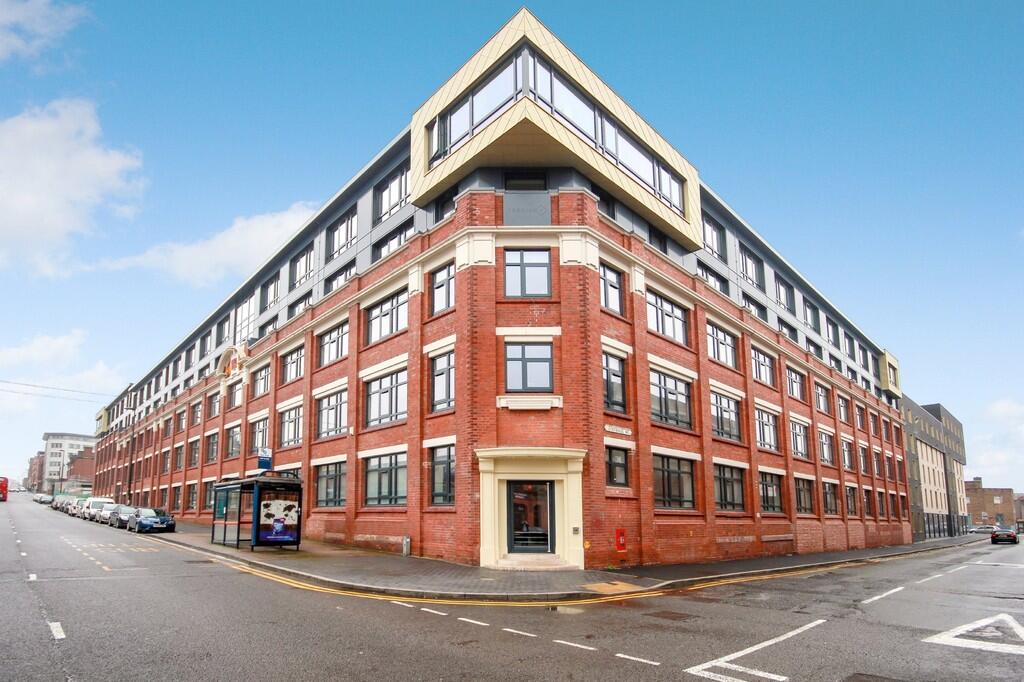
Full Description: <strong></strong> <strong></strong> This design led scheme of 313 beautifully appointed apartments are centred around a new square within Digbeth. Named after the original use as a curtain factory, this is Fabrick Square!<br /><br />This unique apartment is perfect for a young professional looking for something a little bit different. As soon as you step through the front door you will notice its quirky and artistic furnishings and design giving this City Centre Urban living pad more character than the rest of the apartments in Fabrick Square. The apartment benefits from having an allocated parking space. <br /><br />The oldest part of Birmingham, Digbeth is a historic area with a fascinating past. Today, buildings survive from as far back as the 1300's. The hard work and creativity that once defined the area remains - Digbeth is the leading destination for creative businesses and independent shops outside of London.<br /><br />This pioneering residential development will provide a friendly and community-driven space. Fabrick Square is ideally situated a stones-throw from the Bullring Shopping Centre, Universities and train stations.<br /><br />With clean contemporary lines and stylish fittings, all interiors are modern and finished to the same exacting standards.<br /><br />Apartment specifications provide superb, generously proportioned open plan designs including:<br /><br />* Integrated kitchen appliances to include oven, hob, extractor and fridge/freezer. Washer/dryer to be provided in hall cupboard. Under cupboard LED lighting to wall units.<br />* Full height wall tiling around bath/shower with coloured glass splash back to washbasin.<br />* Ladder style polished chrome or equivalent heated towel rail.<br />* Brushed stainless steel and chrome ironmongery throughout.<br />* Hardwood veneered, solid core entrance door with spy hole.<br />* Hardwood veneered, or equivalent, internal doors throughout.<br />* Audio intercom system.<br />* Low energy LED down lighters to kitchen area.
Features & amenities
Location
If the interactive map is unavailable, open the supplied location in maps.
Open location in mapsThe pin uses coordinates supplied with this listing. Confirm the exact location with the listing contact.
Listing information
- Original source
- www.rightmove.co.uk
- Added to Mirror
Added and updated dates describe the Mirror record. Source publication and verification dates are shown separately when known; none establishes time on market. Confirm current price and availability with the listing contact.
View original listingSimilar homes nearby