Property Details:
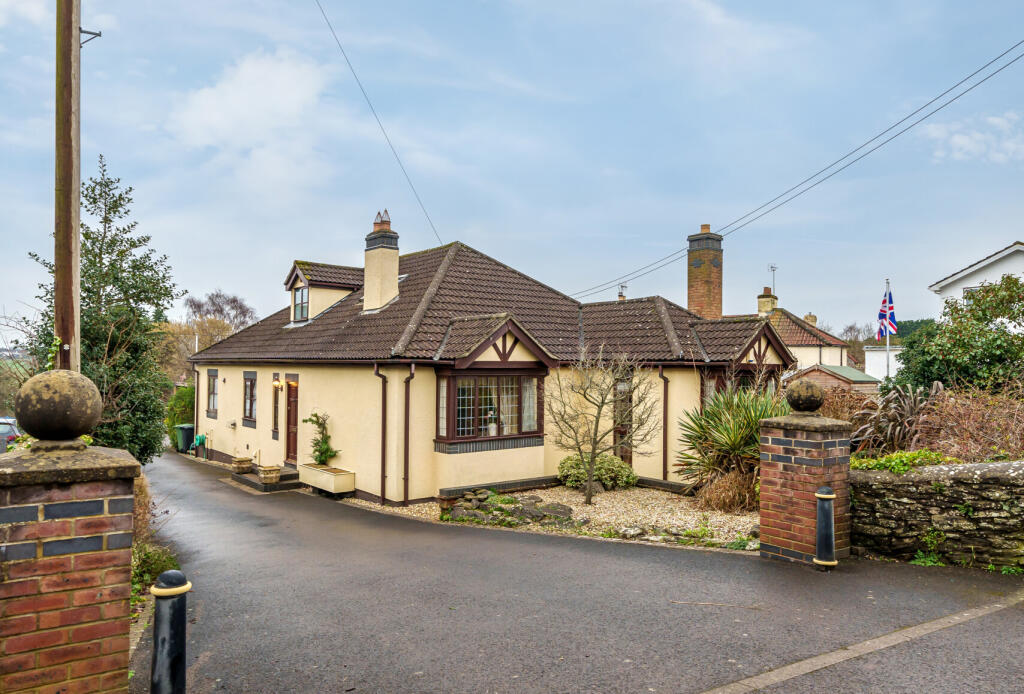
• Type: Bungalow
• Tenure: N/A
• Floor Area: N/A
Key Features:
• 3 Bedrooms
• Entrance Hall
• Sitting Room
• Dining Room
• Kitchen
• Study
• Cloakroom
• Ensuite Bathroom
• Family Bathroom
• Detached Garage
Location:
• Nearest Station: N/A
• Distance to Station: N/A
Agent Information:
• Address: 10 High Street,
Winterbourne,
Bristol,
BS36 1JN
Full Description:
This bungalow is the all-round home. Ideally sitting in the very quiet Factory Road. A home that offers such flexibility throughout, whether you are a growing family, a family that works from home or for anyone wishing to downsize, to upsize or to potentially create a completely unique home going forward, with the right imagination and planning. A paradise for walkers, dog walkers, cyclists and families. With open countryside on your door step and with the house backing onto open fields. The road sees a real blend of different style and age homes, all sitting perfectly together. While you hear the horses clip clopping past regularly.
Pull onto the driveway & park anywhere you like on the driveway, as it offers plenty of space & access to the detached garage. Once you have parked up head on in. Cross the threshold into the entrance hallway. The entrance hallway offers access to the sitting room, dining room, study, kitchen, the master bedroom and en-suite bathroom, the downstairs W.C. as well as stairs to the first floor landing. The sitting room is spacious and welcoming. It offers you the opportunity to unwind and relax or to entertain friends and family. The dining room can remain the hub for dinner parties, Sunday lunches or the first as an additional bedroom. With more & more people working from home, the study could become a sanctuary away from the office. Like the dining room it could become another bedroom or playroom. The kitchen/breakfast room is well thought out and practical, a duel aspect room, allowing plenty of light to pour in. The master bedroom is on the ground floor. It’s either perfect for yourselves or as a guest bedroom or if granny is joining you, as it has plenty of wardrobe space & a four piece en-suite bathroom. Rounding of the ground floor is the all essential W.C.The first floor landing. The landing offers access to both bedrooms & the family bathroom. Both bedroom two & three are double bedrooms. Both have eaves storage. The family bathroom is also a four piece.Outside. To the front is a nicely appointed front garden with a selection of shrubs and plants. A side access path to the right hand side of the property. This houses storage space & leads to the rear patio. The rear patio is perfect for those summer morning breakfasts and coffee or early evening G&T’s. Step down from the patio, back onto the driveway. The detached garage/workshop has the ultimate potential to become a unique granny annex, home office/ games room or simply remaining as a garage/workshop. Behind the garage and at the bottom of the driveway is potential to create a permanent garden space, as this area offers views across open fields.