
For Sale
£425,000
Toller Lane, Bradford
4 bd
4 ba
Detached house
Bradford
Listed by William H Brown - Shipley
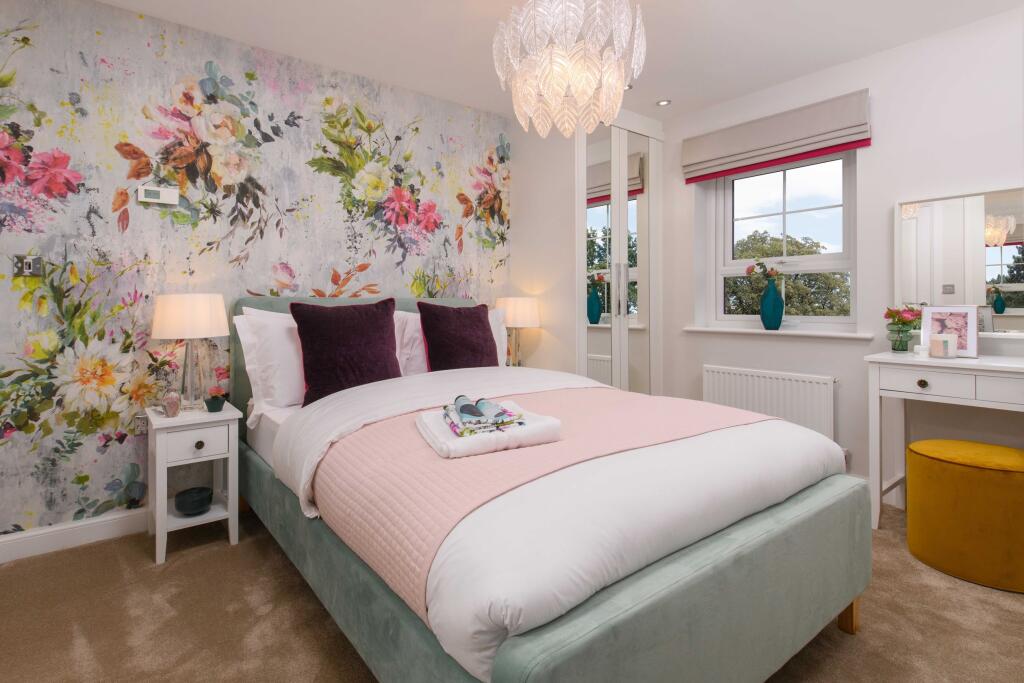
Property Details: • Type: End of Terrace • Tenure: Ask developer • Floor Area: N/A
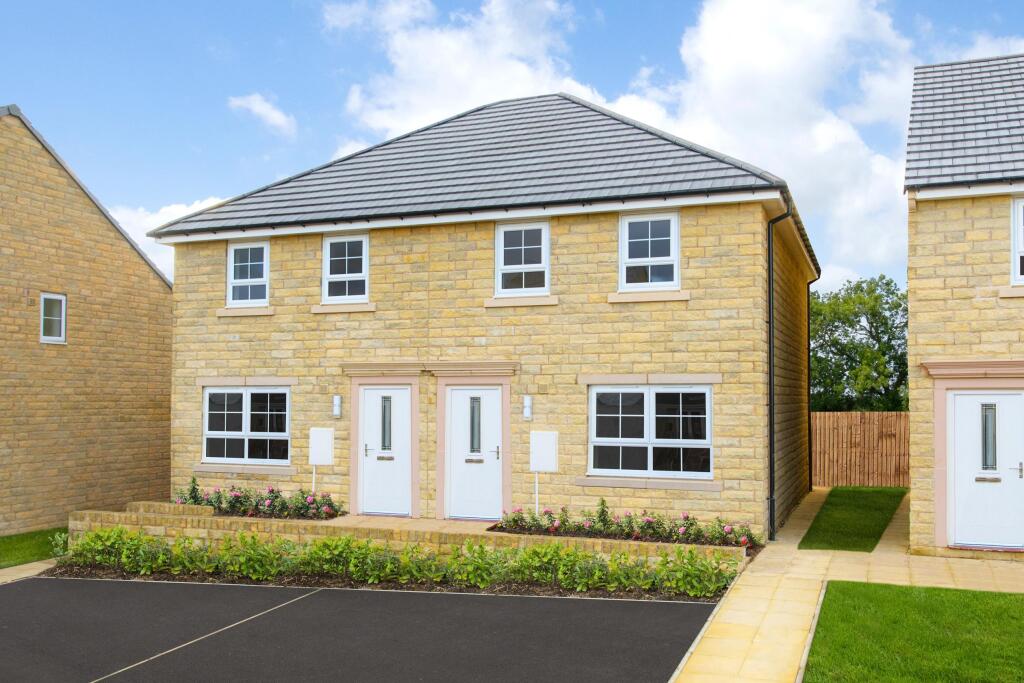
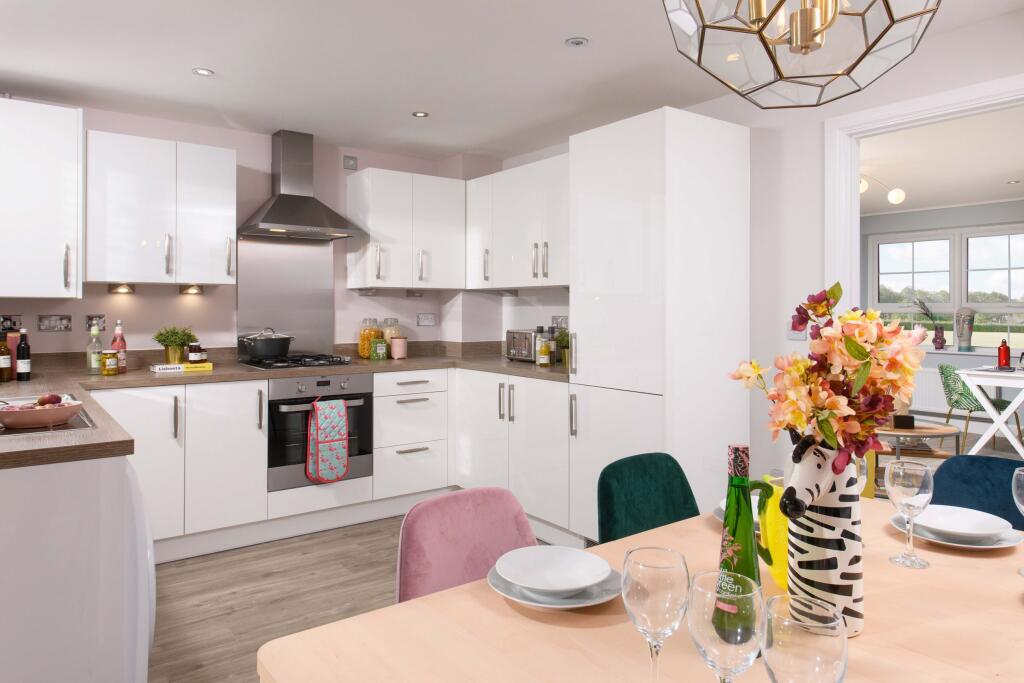
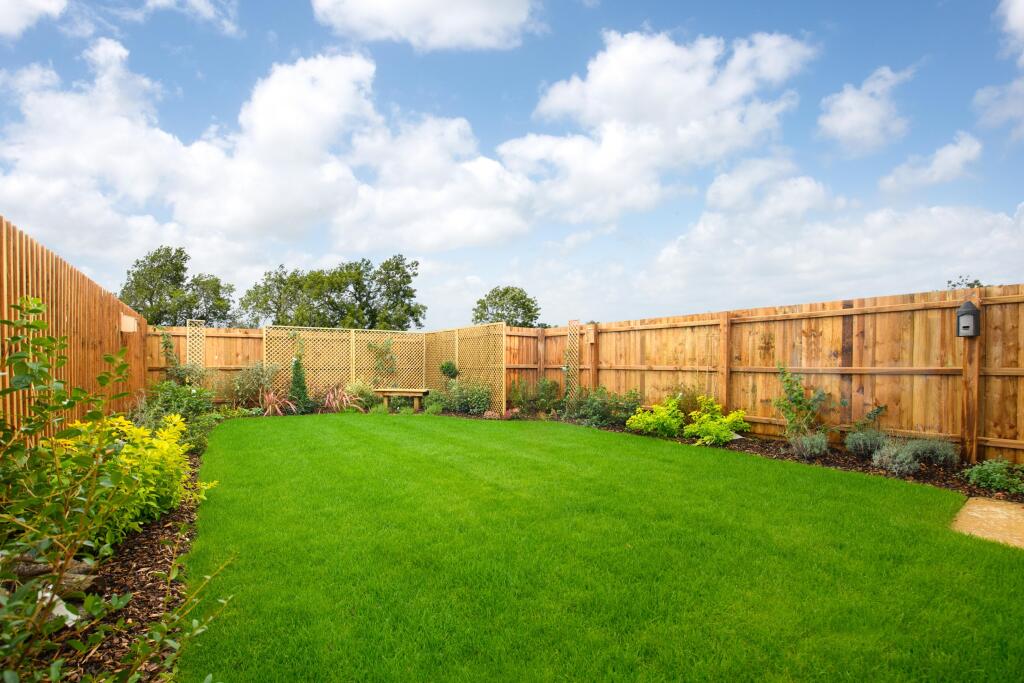
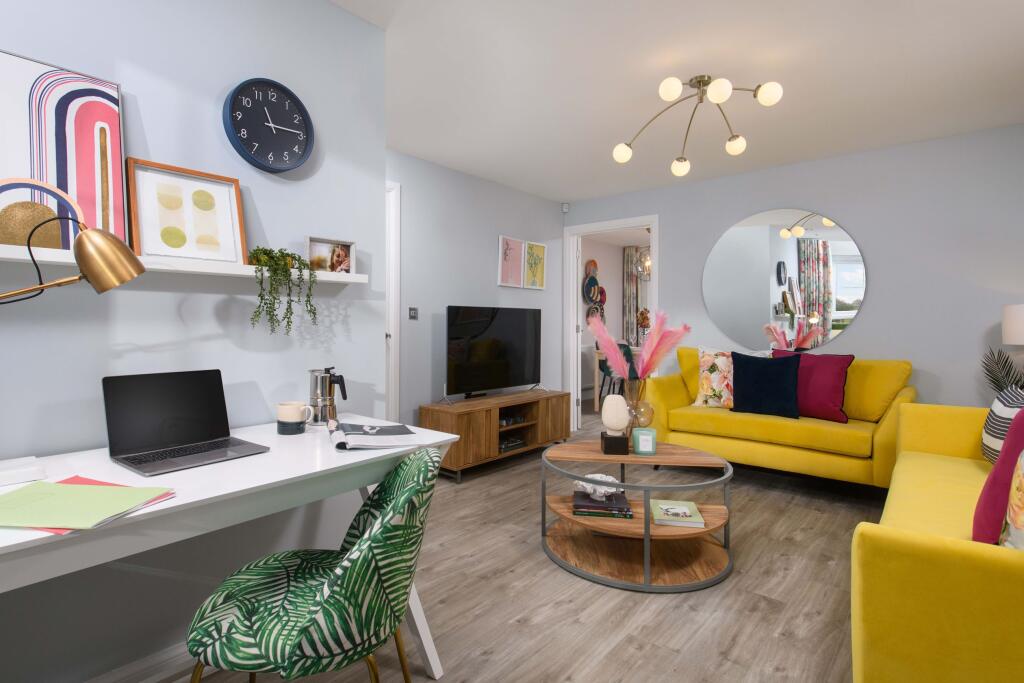
Key Features: • £8,500 deposit contribution • Semi-detached home • Cul-de-sac location • Open-plan dining kitchen • French doors to the garden • South facing garden • Spacious lounge • En suite main bedroom • Driveway parking for 2 cars • Reserve your new home today
Location: • Nearest Station: N/A • Distance to Station: N/A
Agent Information: • Address: Fagley Lane, Eccleshill, Bradford, BD2
Full Description: The Maidstone – semi-detached family home with a South facing garden and a driveway parking.The SEMI-DETACHED Maidstone, located on a CUL-DE-SAC, features an OPEN-PLAN DINING KITCHEN with FRENCH DOORS leading to the SOUTH FACING GARDEN. Downstairs, you’ll also find a spacious LOUNGE and storage. Upstairs, you’ll find the EN SUITE MAIN BEDROOM, a further DOUBLE and SINGLE BEDROOM. A family bathroom completes this home Outside, you’ll find DRIVEWAY PARKING FOR 2 CARS. Now available with £8,500 DEPOSIT CONTRIBUTION.Room Dimensions1Bathroom - 1702mm x 1918mm (5'7" x 6'3")Bedroom 1 - 4204mm x 2592mm (13'9" x 8'6")Bedroom 2 - 3112mm x 2592mm (10'2" x 8'6")Bedroom 3 - 2676mm x 1918mm (8'9" x 6'3")Ensuite 1 - 1365mm x 2592mm (4'5" x 8'6")GKitchen / Dining - 3202mm x 4598mm (10'6" x 15'1")Lounge - 4955mm x 3604mm (16'3" x 11'9")WC - 932mm x 1620mm (3'0" x 5'3")


