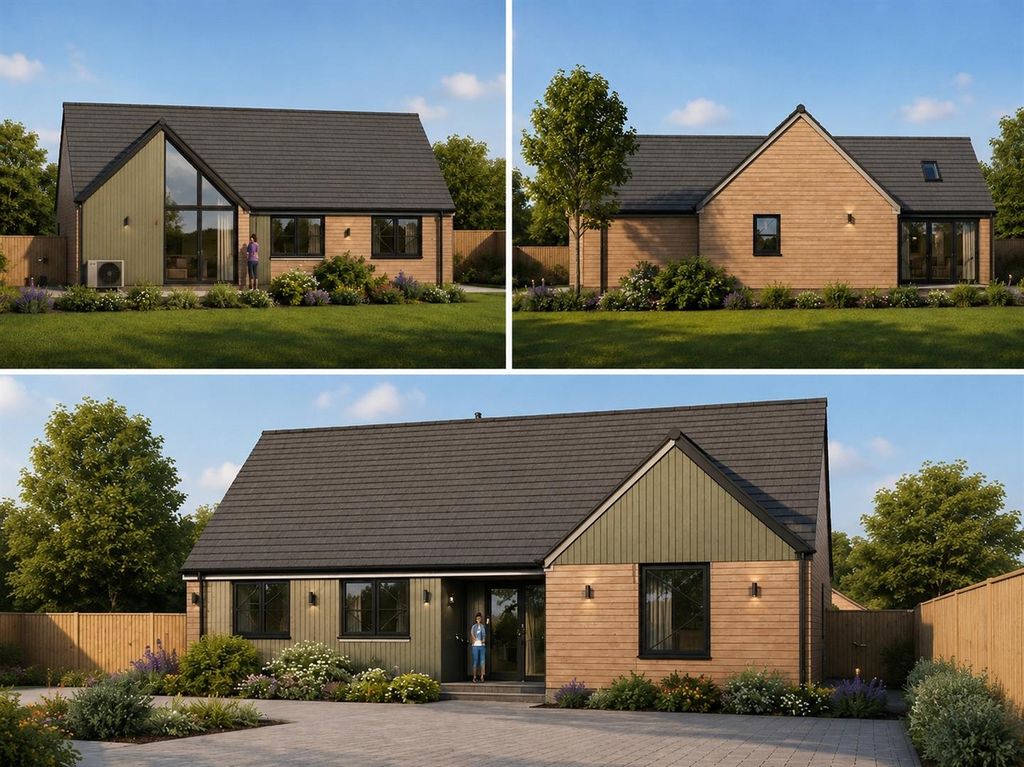
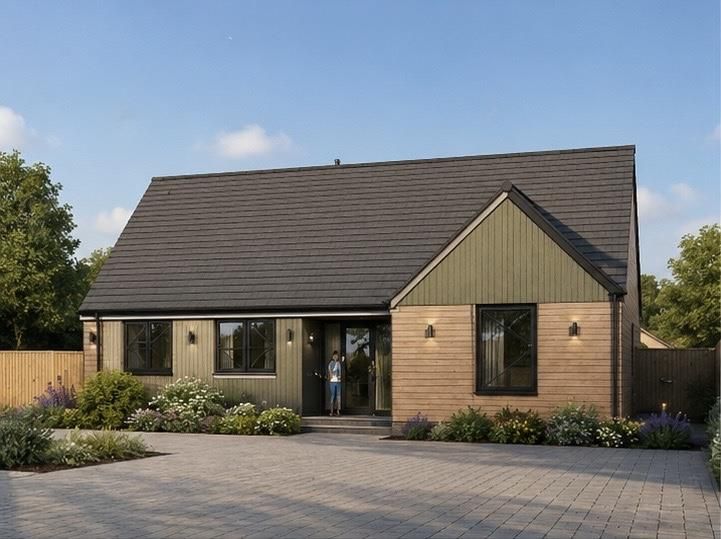
For Sale
GBP450,000
Bredfield Nr Woodbridge
3 bd
2 ba
Detached house
Listed by Clarke & Simpson - Framlingham


Property Details: - Type: End of terrace house - Bedrooms: 2 - Bathrooms: 2
Agent: Goadsby - Chandlers Ford Phone: 023 8210 9469
MODERN TWO DOUBLE BEDROOM HOME<br/> <br/>This immaculately presented two-bedroom home in Fair Oak is ideal for first-time buyers, small families, or those looking to downsize. Built approximately 4 years ago, the property also benefits from the remainder of an NHBC. <br/><br/>Situated in a desirable modern estate on the outskirts of Fair Oak, the property offers a wonderful balance of comfort, practicality, and modern living. The home is beautifully maintained throughout and provides bright, well-proportioned living accommodation, perfect for both relaxing and entertaining.<br/><br/>The property benefits from a spacious living area, a modern fitted kitchen with built in fridge/freezer, dishwasher, and washing machine, a downstairs W/C and two generously sized bedrooms with the master offering a convenient en-suite, all finished to a high standard. Outside, the home enjoys a private rear garden, ideal for outdoor dining, children, or simply unwinding in the warmer months. The property also benefits from two allocated off-road parking spaces and a peaceful residential setting. Additionally, the property has gas central heating and double glazing throughout. <br/><br/>Fair Oak is a highly sought-after village known for its welcoming community atmosphere, excellent local schools, and abundance of green spaces. The property is conveniently located close to local shops, cafés, and everyday amenities, while nearby woodland walks and parks make it perfect for those who enjoy the outdoors. Excellent transport links provide easy access to Eastleigh, Winchester, and Southampton, making it an ideal location for commuters as well as families seeking village living with town and city connections nearby.<br/><br/>Agent notes - Our client, MoveWithUs, carry out AML checks on buyers at a cost to buyers of £49 + VAT. <br/><b>Additional Information</b> <br/>Freehold<br/>Council Tax Band: C<br/>Parking: Two Allocated Parking Spaces <br/>Utilities: Mains Electricity <br/>Mains Gas <br/>Mains Water <br/>Drainage: Mains Drainage <br/>Broadband: Refer to ofcom website Mobile Signal: Refer to ofcom website Flood Risk: For more information refer to gov.uk, check long term flood risk <b>Living Room</b> <br/><br/><b>Kitchen/Dining Room</b> <br/><br/><b>Bedroom 1</b> <br/><br/><b>En-Suite</b> <br/><br/><b>Bedroom 2</b> <br/><br/><b>Bathroom</b> <br/><br/> <br/>ALL MEASUREMENTS QUOTED ARE APPROX. AND FOR GUIDANCE ONLY. THE FIXTURES, FITTINGS & APPLIANCES HAVE NOT BEEN TESTED AND THEREFORE NO GUARANTEE CAN BE GIVEN THAT THEY ARE IN WORKING ORDER. YOU ARE ADVISED TO CONTACT THE LOCAL AUTHORITY FOR DETAILS OF COUNCIL TAX. PHOTOGRAPHS ARE REPRODUCED FOR GENERAL INFORMATION AND IT CANNOT BE INFERRED THAT ANY ITEM SHOWN IS INCLUDED.<br/><p> </p><br/><br/><p>These particulars are believed to be correct but their accuracy cannot be guaranteed and they do not constitute an offer or form part of any contract.<br/>Solicitors are specifically requested to verify the details of our sales particulars in the pre-contract enquiries, in particular the price, local and other searches, in the event of a sale.</p>