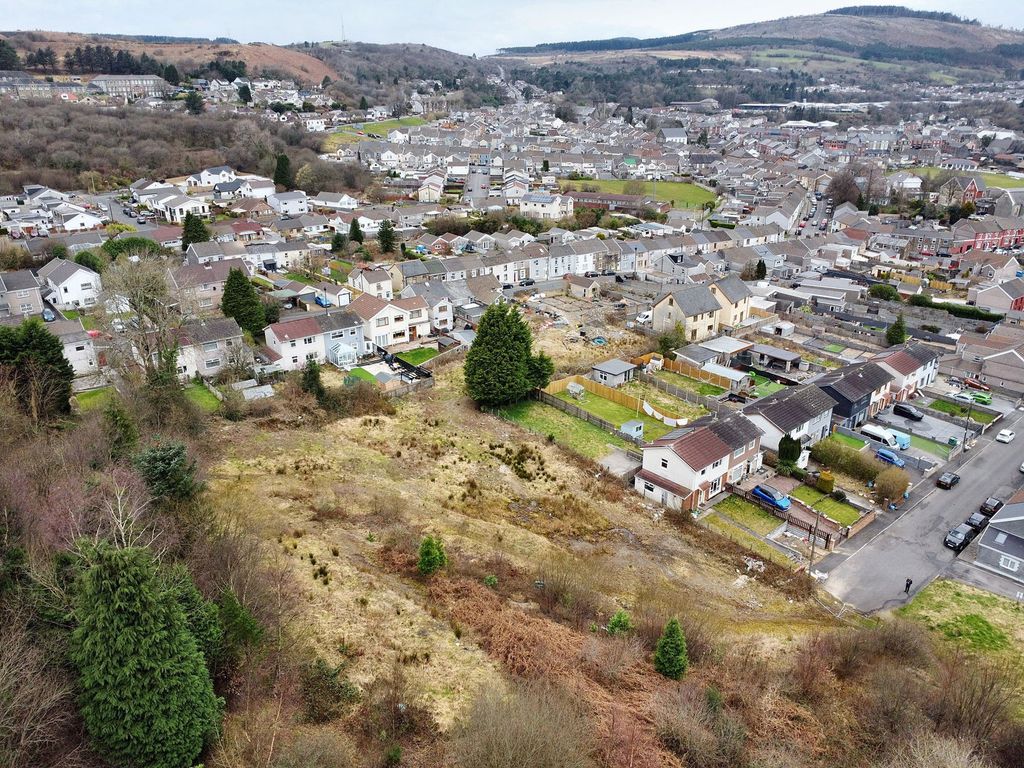
For Sale
£35,000
Bedw Street, Maesteg
1 bd
1 ba
Terraced house
Maesteg
Listed by Peter Alan - Maesteg
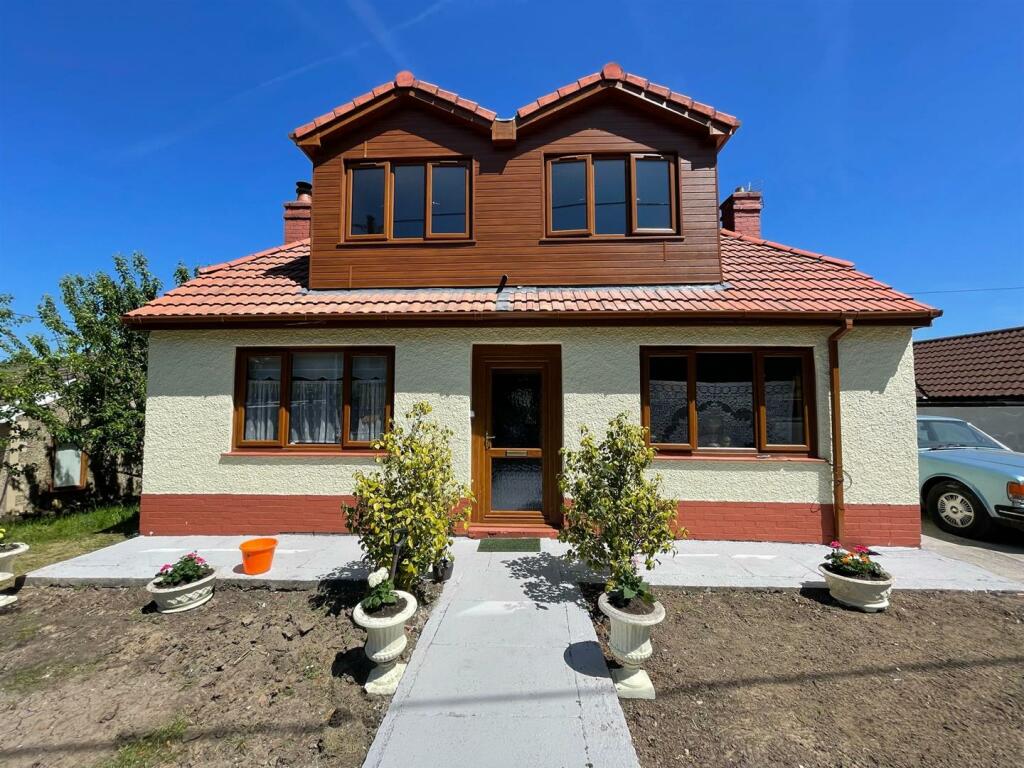
Property Details: • Type: Detached Bungalow • Tenure: N/A • Floor Area: N/A
Key Features: • Detached Dormer Bungalow • Four Bedrooms • Large Kitchen / Diner • Gas Central Heating • uPVC Double Glazing Throughout • Off-Road Parking • EPC Rating = C • Council Tax Band = C
Location: • Nearest Station: N/A • Distance to Station: N/A
Agent Information: • Address: 29 Llynfi Road, Maesteg, CF34 9DS
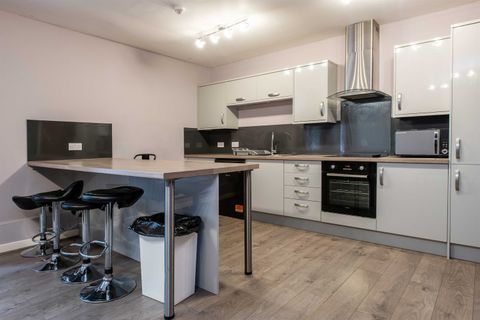
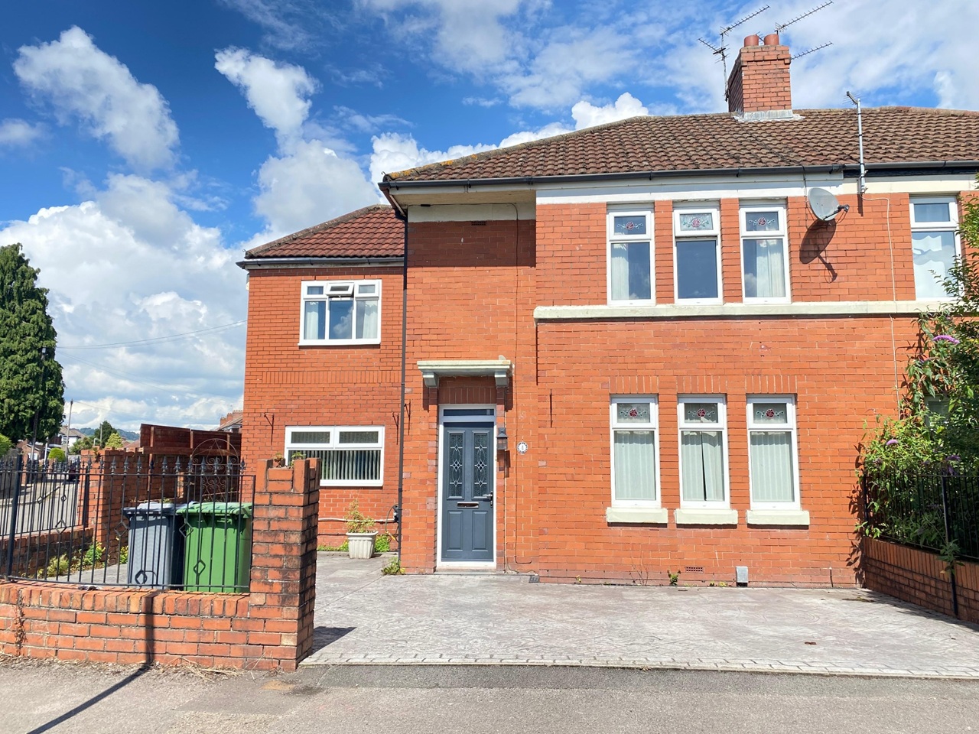
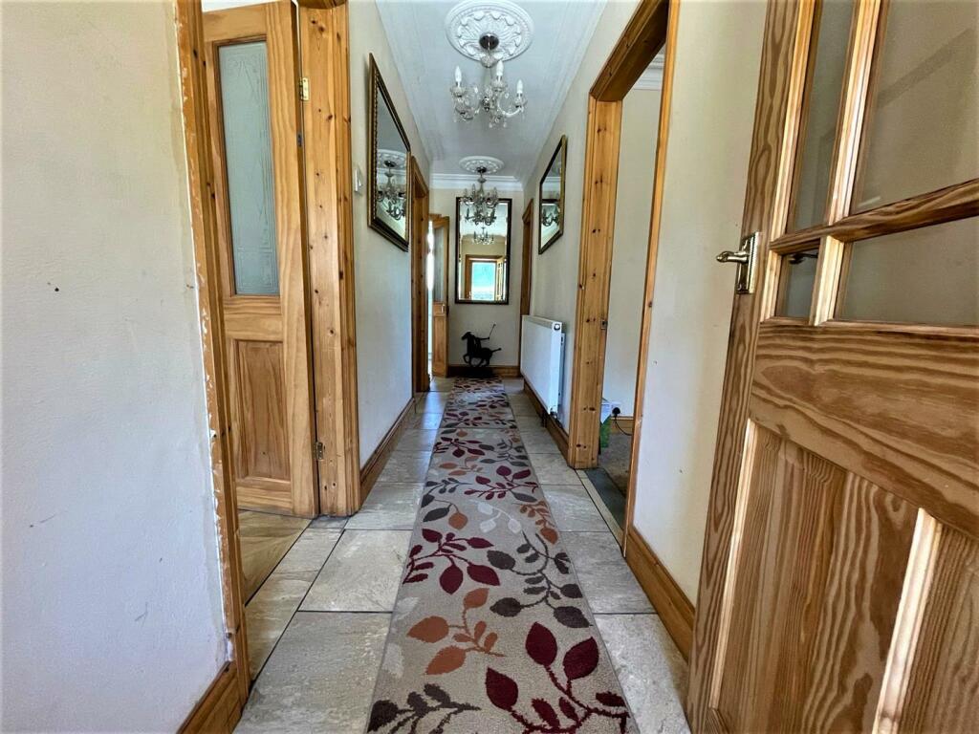
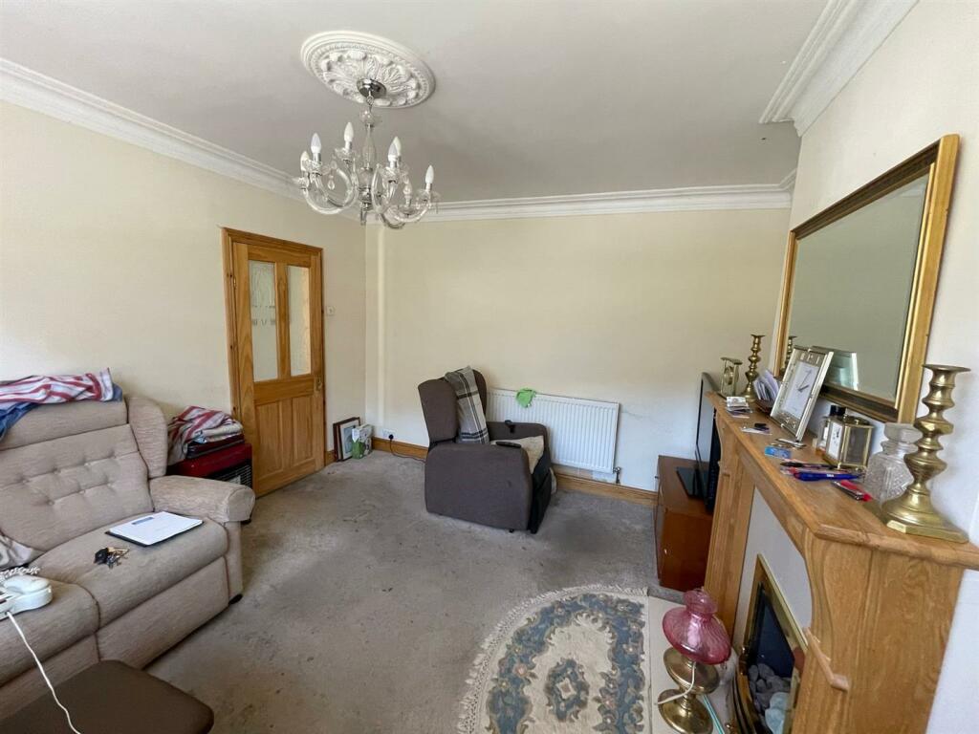
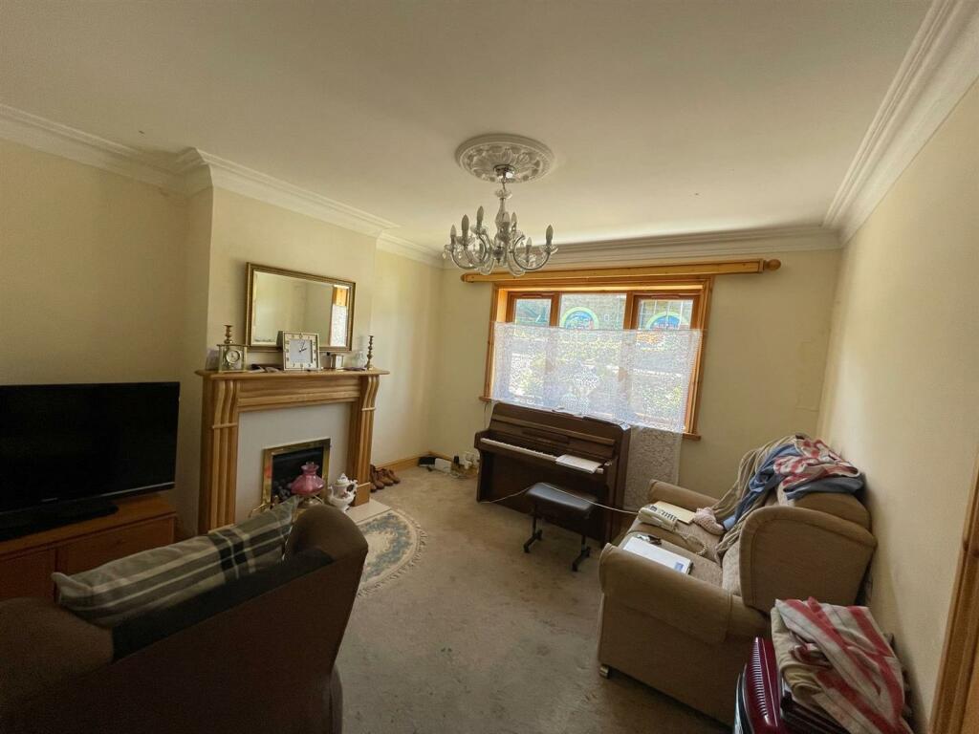
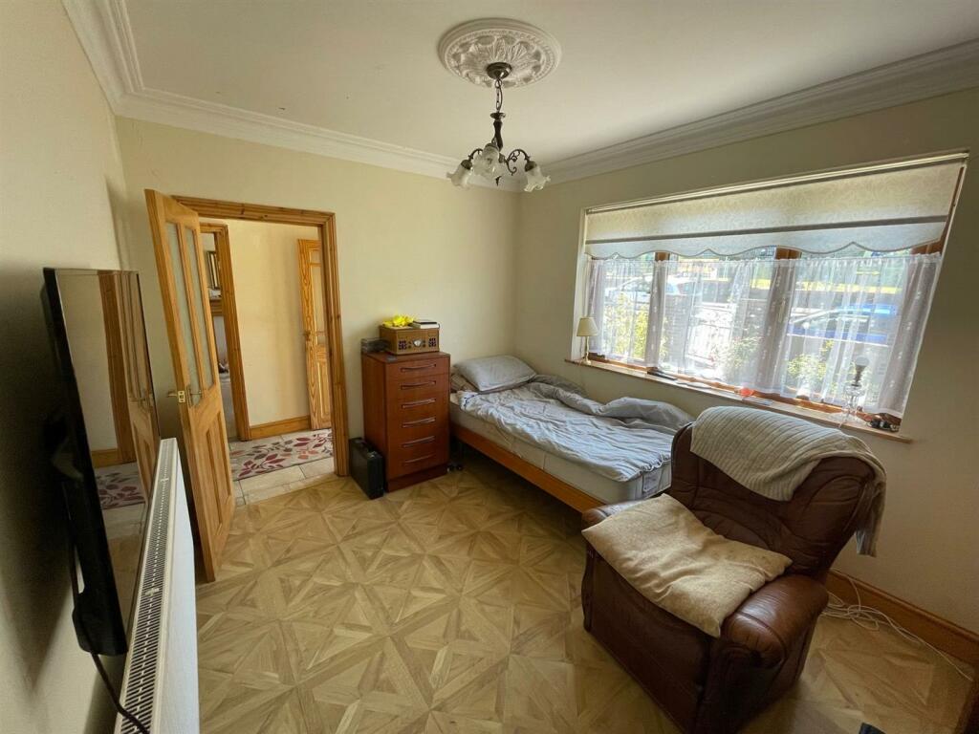
Full Description: A substantial four bedroom, detached dormer bungalow for sale situated in Maesteg, conveniently located within walking distance of Maesteg Town Centre and all it's amenities. The accommodation briefly comprises:- entrance porch, hallway, three reception rooms (two of which can be utilised as bedrooms), kitchen/diner, shower room and study to the ground floor. Two bedrooms and an en-suite shower room to the first floor. The property further benefits from gas central heating, uPVC double glazing, front & rear gardens and a driveway. Freehold (TBC by a legal representative)EPC Rating = C. Council Tax Band = C.Ground Floor - Entrance Porch - Entry via a uPVC double glazed door, tiled flooring, door into:-Hallway - Skimmed and coved ceiling, skimmed walls, tiled flooring, radiator, six doors off:-Reception Room One - 3.61m x 3.84m (11'10" x 12'7") - Skimmed and coved ceiling, skimmed walls, fitted carpet, radiator, coal effect fire sitting on a granite back and mantle, uPVC double glazed window to the frontReception Room Two / Bedroom Four - 3.28m x 2.84m (10'9" x 9'4") - Skimmed and coved ceiling, skimmed walls, woof effect laminate flooring, radiator, feature log burner sitting on a tiled back and hearth with a wooden mantle, built-in storage cupboard, uPVC double glazed window to the frontBedroom Three - 2.21m x 2.39m (7'3" x 7'10") - Skimmed ceiling, skimmed walls, fitted carpet, radiator, built-in wardrobe, uPVC double glazed window to the sideKitchen / Diner - 3.02m x 3.66m (9'11" x 12') - Wood paneled ceiling, part skimmed and part tiled walls, tiled flooring, radiator, a range of base and wall mounted units with a complementary work surface housing a stainless steel sink / drainer, space for range cooker, space for fridge/freezer, space and plumbing for a washing machine, cupboard housing the gas combination boiler, uPVC double glazed window to the rear, wooden double glazed door to the sideShower Room - 1.35m x 1.98m (4'5" x 6'6") - Tiled walls, tiled flooring, radiator, chrome heated towel rail, three piece suite comprising a shower tray, wash hand basin and a low level W.C., uPVC double glazed window with obscured glass to the rearStudy - 2.72m x 2.31m (8'11" x 7'7") - Wood paneled ceiling, skimmed walls, tiled flooring, radiator, carpeted stairs to the first floor, under stairs storage cupboard, uPVC double glazed window to the rearFirst Floor - Landing - Skimmed ceiling, skimmed walls, fitted carpet, two doors off:-Master Bedroom - 2.46m x 4.75m (8'1" x 15'7") - Skimmed ceiling, skimmed walls, fitted carpet, radiator, built-in walk in wardrobe, uPVC double glazed windows to the front, door into:-En-Suite - 2.21m x 2.49m (7'3" x 8'2") - Skimmed ceiling, tiled walls, tiled flooring, radiator, chrome heated towel rail, three piece suite comprising a corner shower cubicle, vanity wash hand basin and a low level W.C, uPVC double glazed windows to the rearBedroom Two - 3.20m x 2.31m (10'6" x 7'7") - Skimmed ceiling, skimmed walls, fitted carpet, radiator, built-in walk in wardrobe, uPVC double glazed windows to the frontOutside - Front Garden - Wrought iron pedestrian gate, bordered with brick walls to the front, paved centre pathway leading to the property entrance, paved driveway to the sideRear Garden - Garden laid to patio, bordered with block wallsBrochuresFairfield Avenue, MaestegBrochure