Property Details:
• Type: Detached Bungalow
• Tenure: FREEHOLD
• Floor Area: 1458 sqft
Key Features:
• An impressive link detached property with stunning vaulted extension
• A flexible layout offering four bedrooms, two up two down, two bathrooms and one en-suite
• Potential for fourth bedroom to be a play room or home office
• Large sunny rear garden, driveway and adjoining garage
• Popular location and layout that will suit families or downsizers
• Tenure is Freehold. Council tax band D payable to RVBC. EPC rating C.
Location:
• Nearest Station: Clitheroe Station
• Distance to Station: 0.7344344278029914 miles
Agent Information:
• Address: 5-7 Castle Street,
Clitheroe,
BB7 2BT
Full Description:
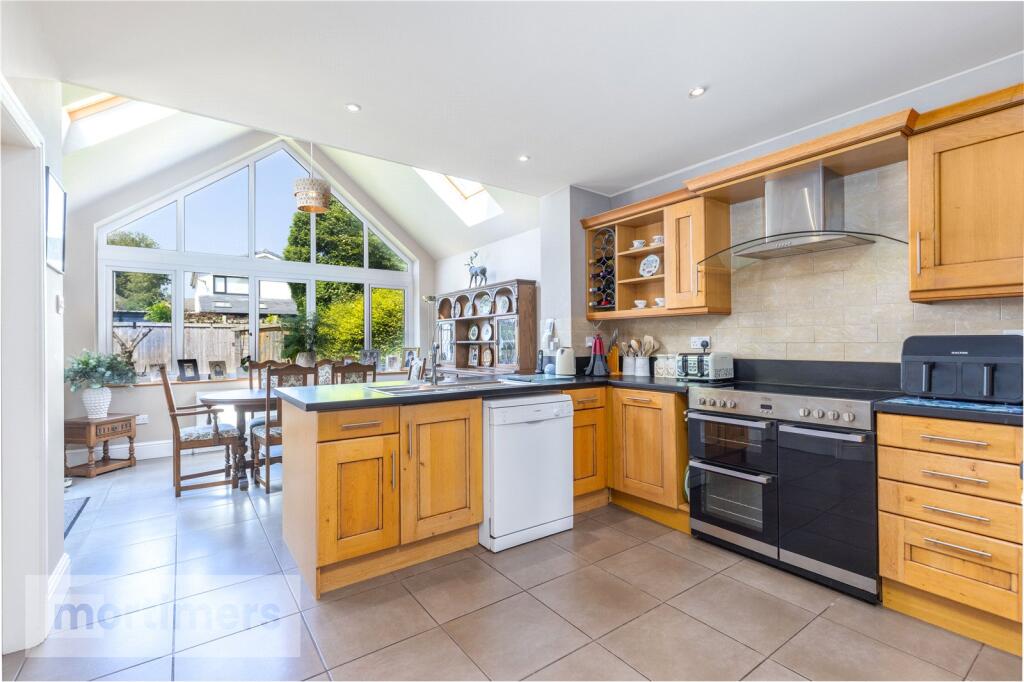
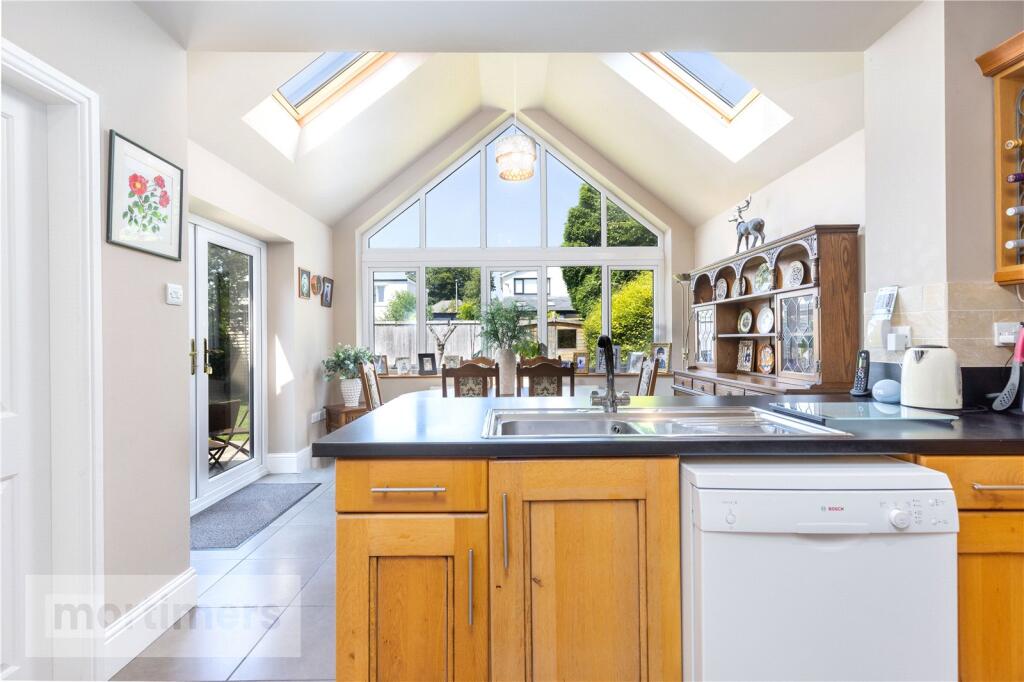
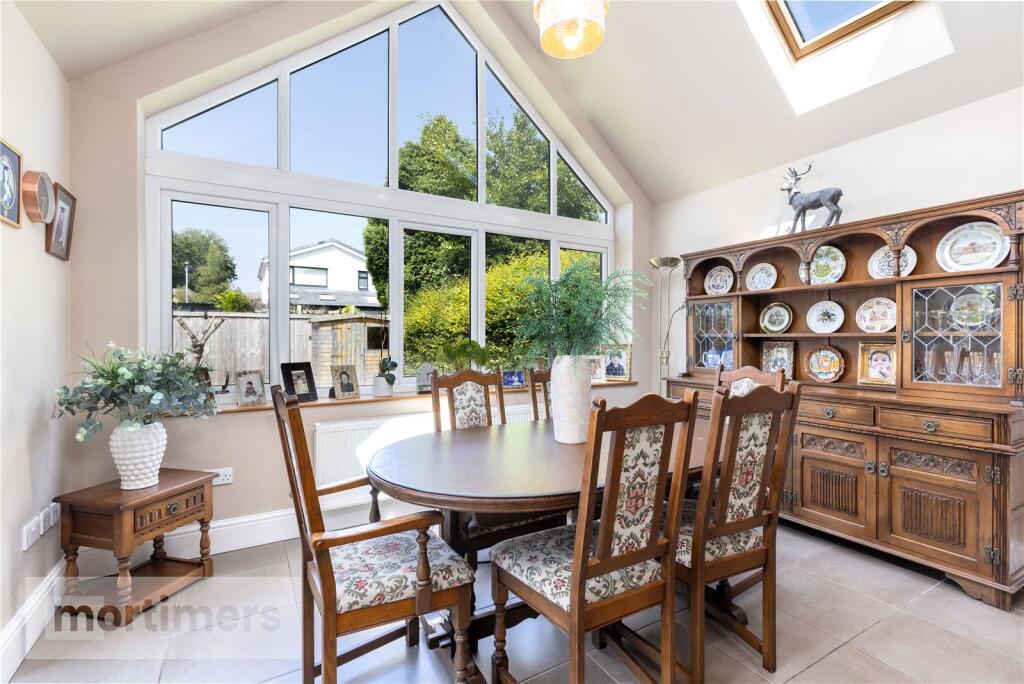
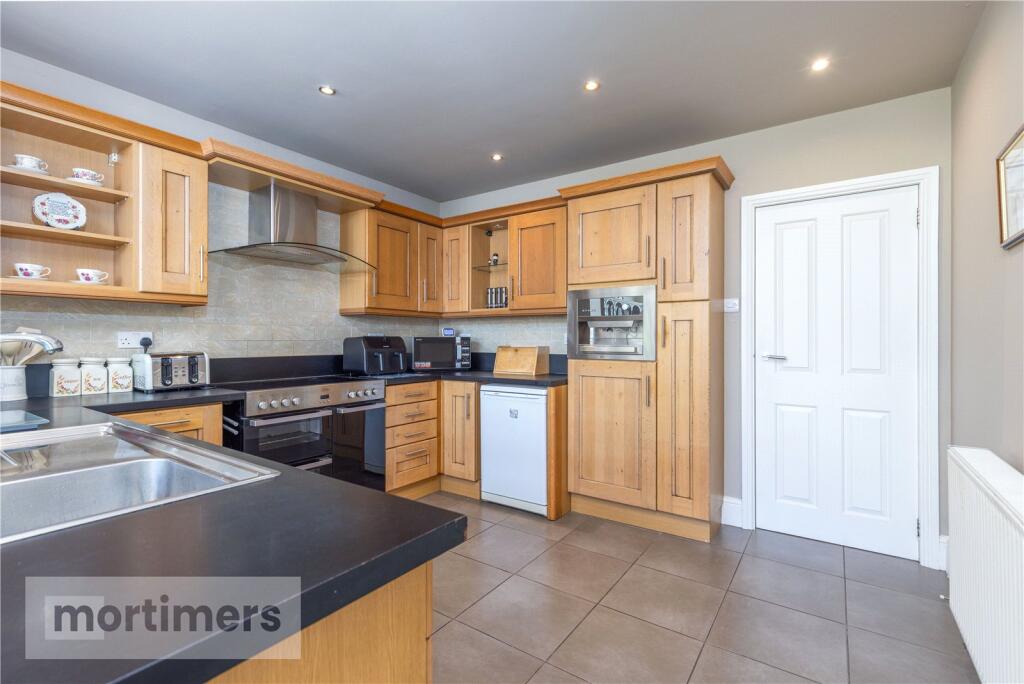
A most impressive link-detached property, with vaulted extension to the rear and a thoroughly re-designed layout that offers an attractive home that works perfectly for families or those downsizing without wishing to compromise on living space. <br /><br />A property that offers so much to the home owner, with a flexible layout of four bedrooms, two to each floor, as well as two bathrooms and one en-suite, the open plan kitchen extension with utility off is a real hub of the home. <br /><br />With a level, mostly lawned garden as well as patio that captures plentiful sunlight, there is a driveway and adjoining single garage, catering perfectly for ample off-road parking and useful storage. <br /><br />Tenure is Freehold. Council tax band D payable to RVBC. EPC rating TBC.<br /><br />Entering the property through the side composite door, it has been designed with practicability in mind, a large entrance hall that divides the accommodation sensibly with stairs ascending to the first floor. <br /><br />The ground floor rooms offer excellent versatility, with the main living room generously proportioned with dual aspect and gas fireplace at the focal point. Across the hall, there is a fourth bedroom or additional snug, play room or home office depending on a buyer's preference. <br /><br />The ground floor double bedroom has its own en-suite shower room comprising three piece suite. Adjacent, there is a ground floor bathroom stylishly appointed with shower fitting over the bath, chrome towel radiator and majority tiled elevations with inset shelving. <br /><br />One of the most impressive features is the vaulted extension off the kitchen, creating a real hub that offers an impressive flow as a kitchen/dining entertaining space. The kitchen itself has a range of fitted units at base and eye level, space for fridge and plumbing for a dishwasher, coffee machine built-in as well as electric cooker. Off the kitchen there is a good sized utility, with ample fitted units and additional sink unit as well as plumbing for a washing machine and space for additional appliances. The dining space enjoys a glass gable aspect to the garden with patio doors leading out and Velux windows to the pitched ceiling. <br /><br />On the first floor the landing has access to two double bedrooms, both with eaves access and Velux windows, both served by the bathroom that sits between and comprises three piece suite. Additional storage is practical and situated off the landing into the eaves. <br /><br />Externally, there is a large driveway and low maintenance frontage that offers excellent parking for the home. Linked to the neighbouring garage there is an up and over door to the garage as well as personnel door to its rear. <br /><br />At the rear of the proprty there is a large patio, well positioned off the extension and leading to a spacious, level lawned garden, with loose stone areas and space for shed as well as the summer house in the corner.<br /><br />Within walking distance to Roefield Leisure Centre & sport complex, the property is also within close proximity to the local primary school and the amenities the market town centre has to offer are a short distance away. <br /><br />The River Ribble is within walking distance and village of Whalley is approximately 10 minutes' drive from the property.<br /><br />All mains services are installed.<br /><br />Anti-Money Laundering (AML) Checks - As part of making an offer, we’re required by law to complete Anti-Money Laundering (AML) checks to confirm the identity of all purchasers. To cover the cost of this process, a fee of £60 inc VAT per buyer is payable when your offer is accepted. This is a standard requirement for all buyers and helps us ensure your offer can be progressed as quickly and smoothly as possible.