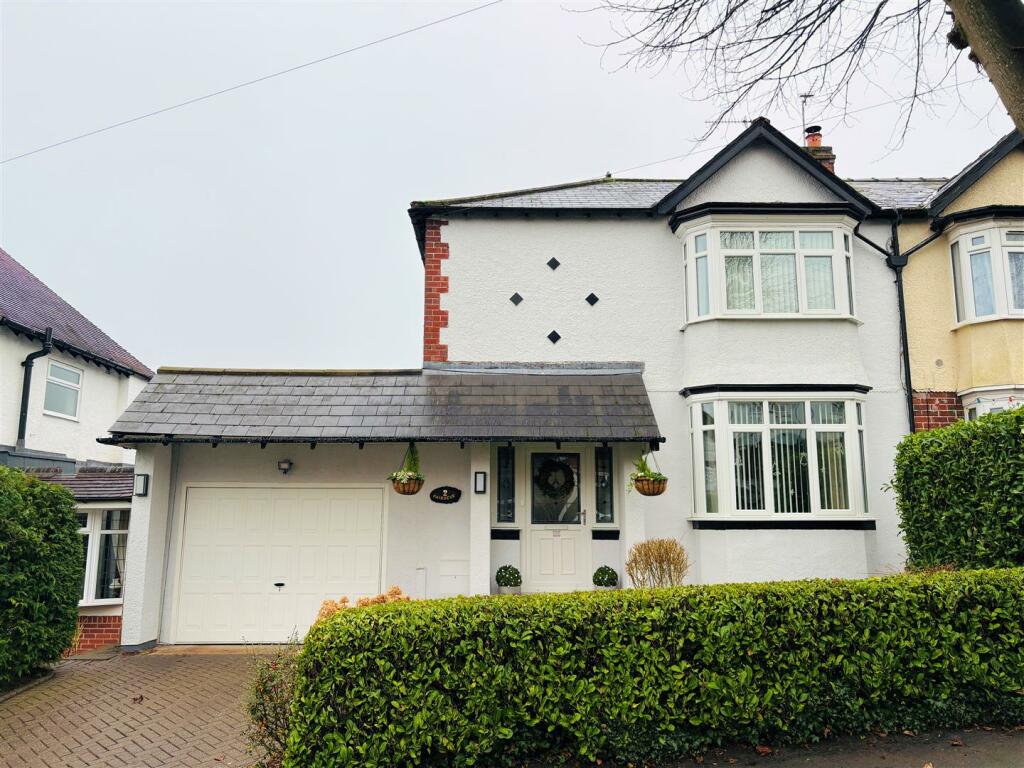
Property Details:
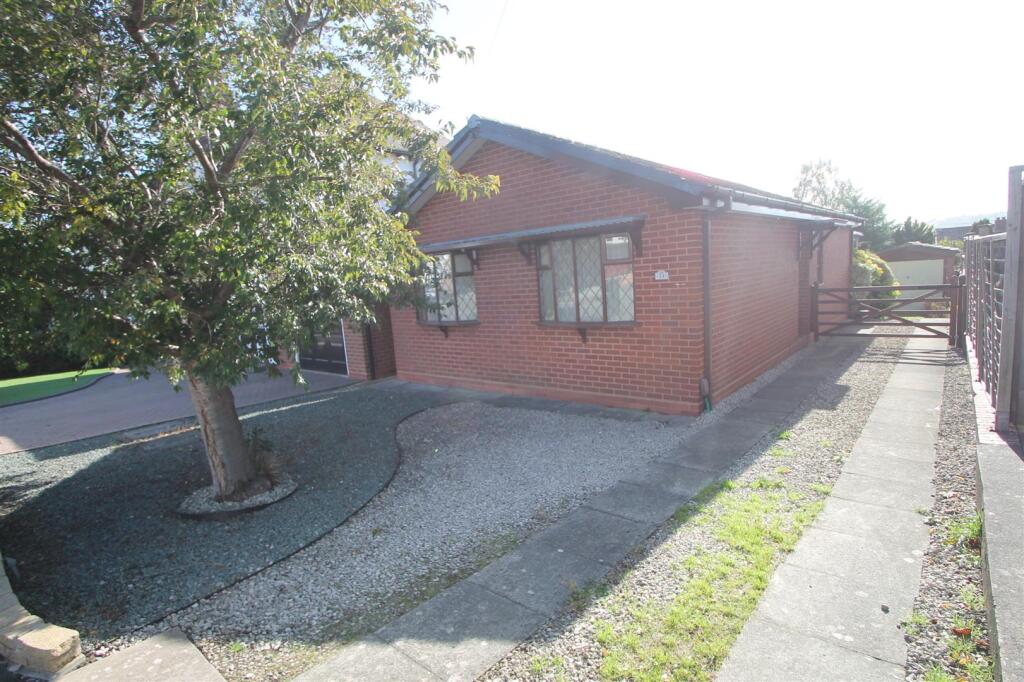
• Type: Detached Bungalow
• Tenure: FREEHOLD
• Floor Area: N/A
Key Features:
• NO UPWARD CHAIN
• TWO DOUBLE BEDROOMS
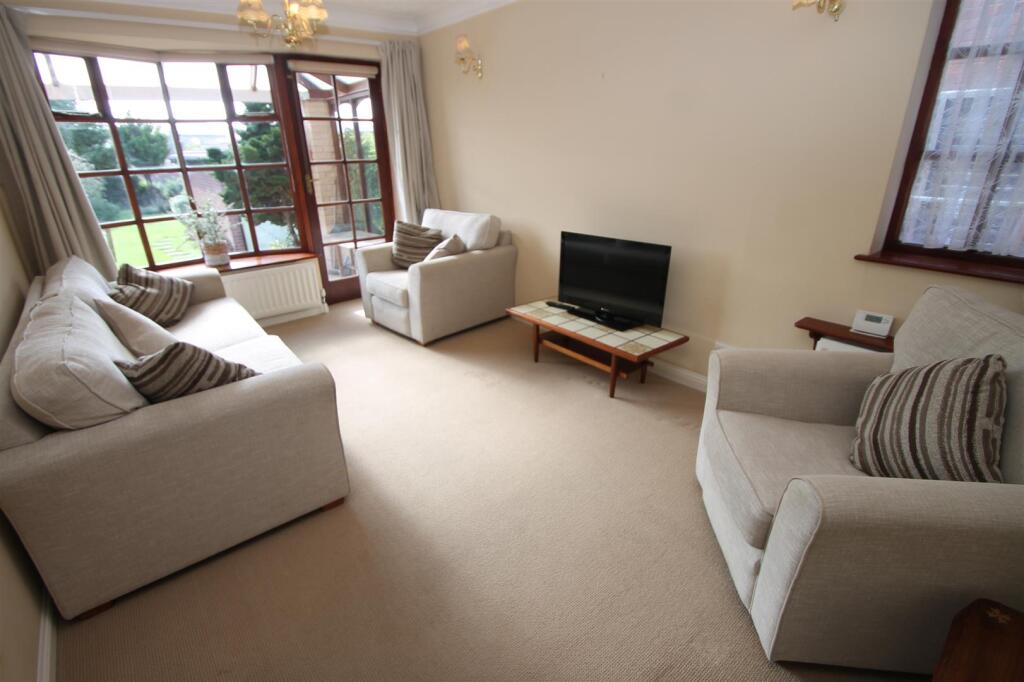
• DUAL ASPECT LOUNGE DINER
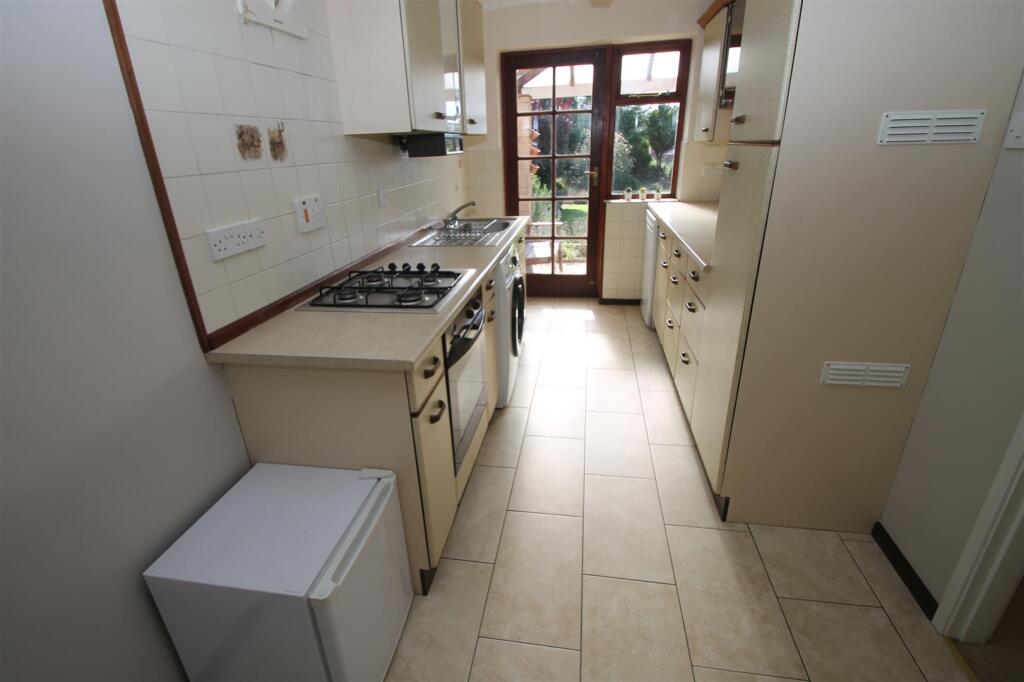
• BREAKFAST KITCHEN
• RECEPTION HALL WITH STORE
• PORCH
• DETACHED GARAGE
• SUPERB VIEWS
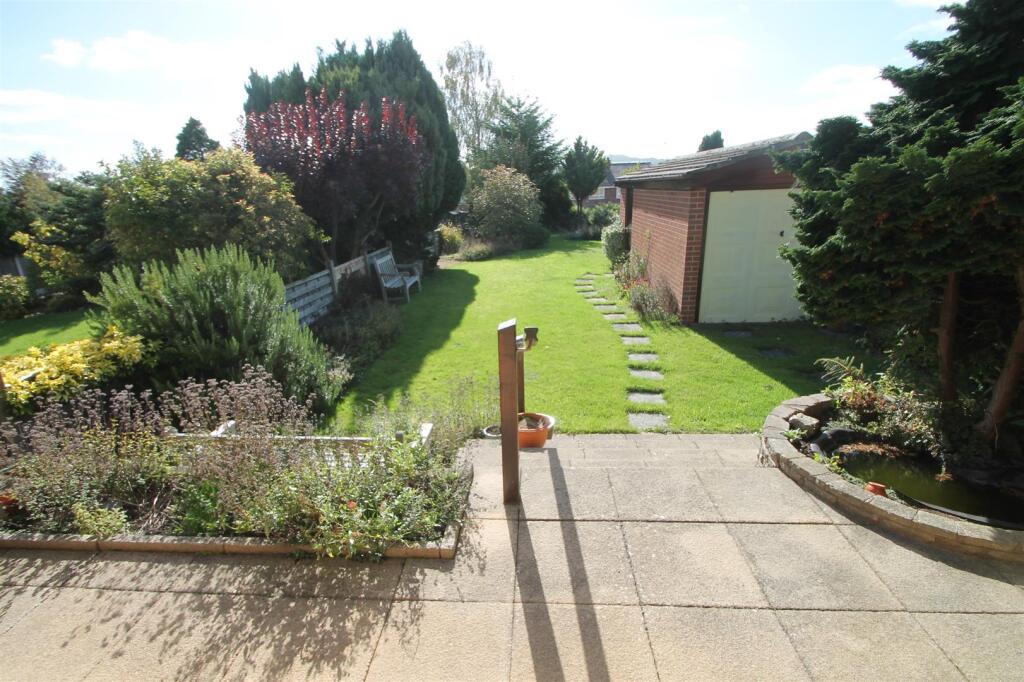
• LONG PRIVATE REAR GARDEN
• DRIVEWAY
Location:
• Nearest Station: Old Hill Station
• Distance to Station: 1.8824608624286225 miles
Agent Information:
• Address: 13 Hagley Road,
Halesowen,
B63 4PU
Full Description:
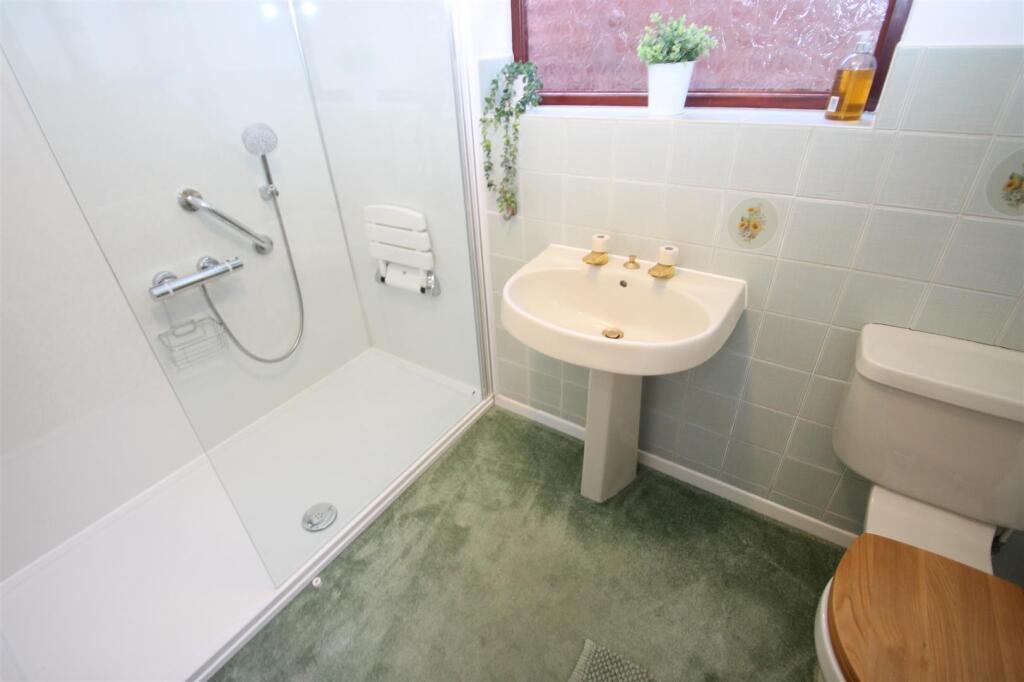
**NO UPWARD CHAIN** <br />A superbly located two bedroom detached bungalow in this most popular of locations for access to Halesowen town centre and local amenities. The property briefly comprises: porch, reception hall with storage cupboard, dual aspect lounge/diner, breakfast kitchen, shower room with modern walk in cubicle and two double bedrooms to the front. The property further benefits from: detached garage, long driveway, patio with canopy, long private rear garden and fantastic views of Clent Hills and the surrounding countryside. VIEWING HIGHLY RECOMMENDED TO APPRECIATE THE POTENTIAL AND THE QUALITY OF THE LOCATION. EPC: D<br /><br /><b>Porch</b> - With access door and door into:<br /><br /><b>Reception Hall</b> - With central heating radiator, storage cupboard, loft hatch and doors into:<br /><br /><b>Dual Aspect Lounge Diner</b> - 4.72m x 2.97m (15'6 x 9'9) - Having two central heating radiators, window to the rear of the property, window to side elevation, door into garden and door into:<br /><br /><b>Breakfast Kitchen</b> - 4.93m x 2.06m (16'2 x 6'9) - Having matching wall and base units with worktops over, single drainer sink unit, space for fridge, plumbing for automatic washing machine, integrated Bosch oven, gas hob, extractor fan, ceramic tiling, wall mounted boiler, central heating radiator, window to rear elevation and door into garden.<br /><br /><b>Bedroom One</b> - 3.84m x 2.54m (12'7 x 8'4) - With central heating radiator, built in wardrobes and double glazed window to front elevation.<br /><br /><b>Bedroom Two</b> - 3.05m x 2.57m (10' x 8'5) - With central heating radiator and double glazed window to front elevation.<br /><br /><b>Shower Room</b> - 2.67m x 1.68m (8'9 x 5'6) - Having modern walk in shower cubicle, low flush wc, pedestal wash hand basin, ceramic tiling, central heating radiator and window to side elevation.<br /><br /><b>Detached Garage</b> - Having up and over front entrance door and double glazed window to rear elevation.<br /><br /><b>Outside</b> - Front: With decorative stones and tree offering privacy; adjacent driveway leading down the side of the property to front entrance door, gate and garage to the rear.<br /><br />Rear: Having paved patio area with canopy, long lawn with stepping stone pathway passing the detached garage and leading to the rear of the garden with surrounding intermittent shrubbery.<br /><br /><b>Agents Note</b> - All main services are connected (gas, water and electric).<br /><br />Broadband/Mobile coverage- please check on link -//checker.ofcom.org.uk/en-gb/broadband-coverage<br /><br />EPC: D<br /><br />Tenure information: FREEHOLD<br /><br />COUNCIL TAX BAND: C<br /><br />