Property Details:
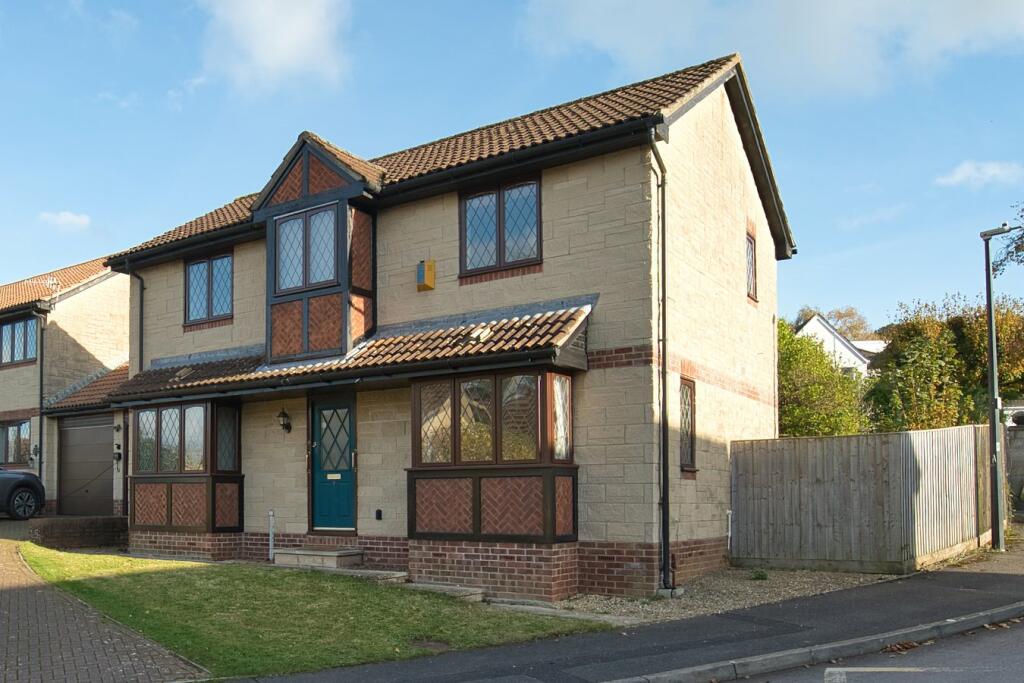
• Type: Detached
• Tenure: N/A
• Floor Area: N/A
Key Features:
• 360 Virtual Tour Available
• Beautiful Detached House
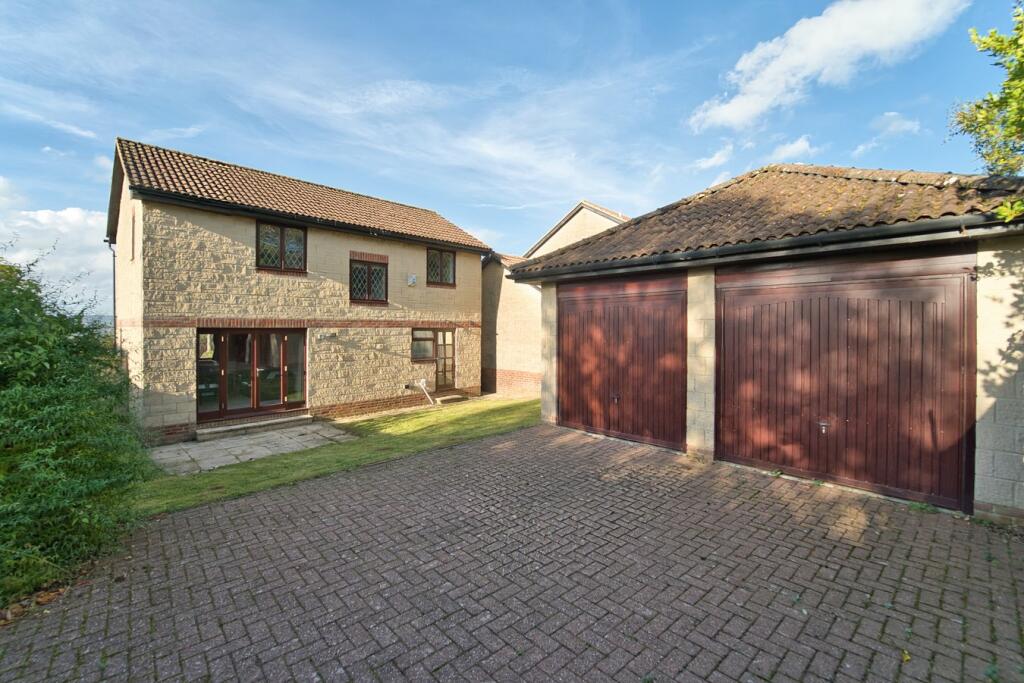
• Detached Double Garage
• No Onward Chain
• Sunny Rear Garden
• Small Development of Six Homes
• Backwell School Catchment Area
• Gated Private Off Road Parking
Location:
• Nearest Station: N/A
• Distance to Station: N/A
Agent Information:
• Address: Suite 42, Pure Offices
Pastures Avenue
St. Georges
Weston-Super-Mare
BS22 7SB
Full Description:
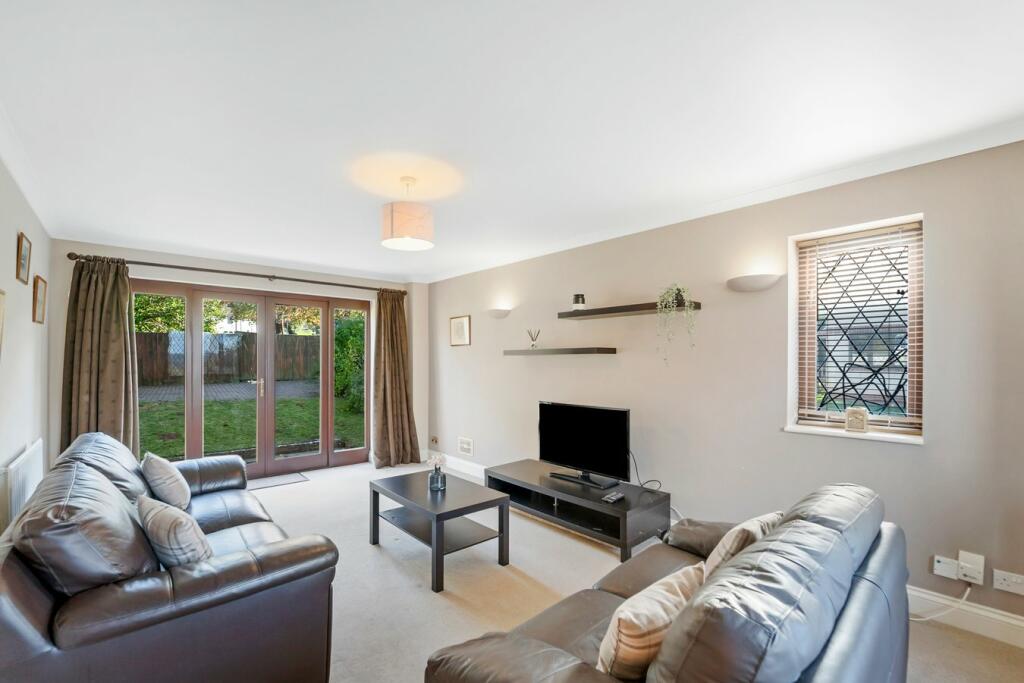
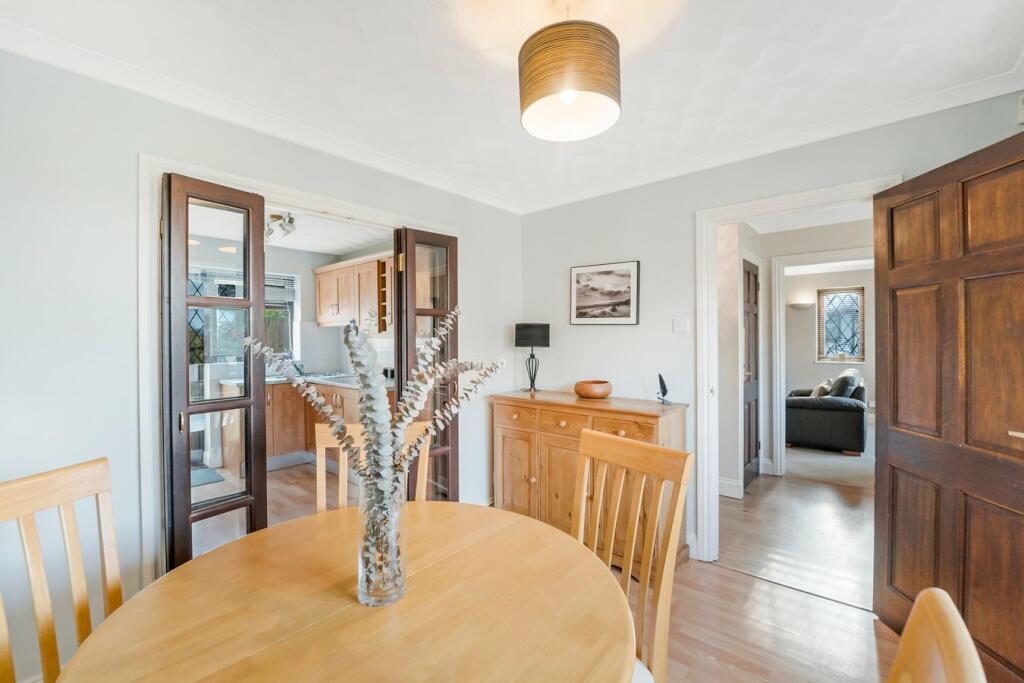
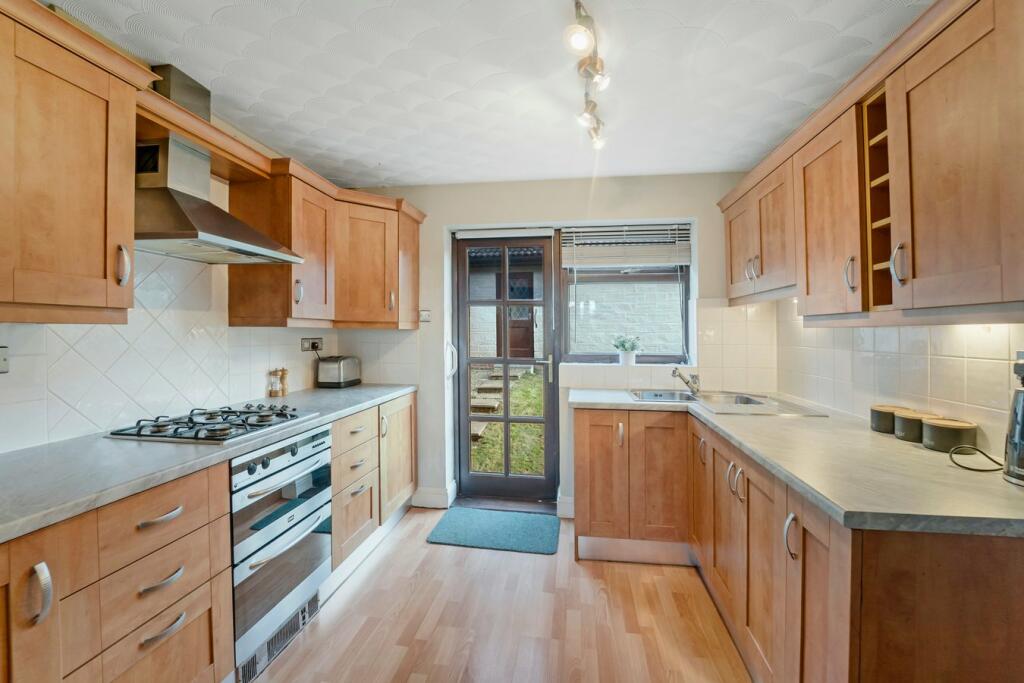
HOUSE FOX ESTATE AGENTS PRESENT... Nestled in the charming and highly desirable Fairfield Way, this delightful three-bedroom detached property is perfect for families and professionals alike. With no onward chain, this home offers a seamless transition for its future owners. Boasting a spacious double garage and ample off-street parking, the property is as practical as it is attractive. Inside, the home provides a warm and inviting living space. The ground floor includes a welcoming living room and a functional kitchen that opens onto a cozy dining area—perfect for family meals and entertaining. A convenient downstairs WC adds to the home's practicality. Upstairs, you’ll find three well-proportioned bedrooms, including a luxurious main bedroom featuring a dressing room and an en-suite bathroom, providing a private retreat for relaxation. A separate family bathroom serves the additional bedrooms, offering comfort and convenience for the whole family. Situated close to a range of local amenities, this property offers both peaceful suburban living and easy access to Bristol, making it an ideal location for those who value connectivity. The home also falls within the catchment area for the highly regarded Backwell School, adding to its appeal for families.EntranceMain front door opening into;Entrance HallDoors to living room, dining room, kitchen, downstairs WC , radiator and stairs rising to first floor landing.Living Room 11' 7" x 18' 6" (3.53m x 5.64m) Windows to front and side aspects, doors opening to rear garden, radiator.Dining Room 10' 0" x 8' 9" (3.05m x 2.67m) Windows to front aspect, radiator and door through to;Kitchen 10' 0" x 9' 4" (3.05m x 2.84m) Window to rear garden aspect, door opening to rear garden, range of wall and base units inset sinks and drainer, integrated gas hob and oven under, door back through to entrance hall.Downstairs Cloakroom Low level WC, wash hand basin.Stairs Rising to First Floor Landing Bedroom One 11' 0" x 10' 10" (3.35m x 3.30m) Window to front aspect, radiator, opening through to;Dressing Room 7' 1" x 7' 3" (2.16m x 2.21m) Window to rear aspect, radiator, fitted wardrobes.En Suite Fully enclosed shower with shower attachment, low level WC, wash hand basin and radiator.Bedroom Two 10' 0" x 9' 1" (3.05m x 2.77m) Window to rear aspect, radiator.Bedroom Three 9' 6" x 9' 0" (2.90m x 2.74m) Window to rear aspect, radiator and built in shelving.Bathroom 7' 3" x 8' 8" (2.21m x 2.64m) Window to front aspect, low level WC, wash hand basin, bath with shower over, radiator.Rear Garden Fully enclosed rear garden laid to lawn and patio, access to garage and off road parking.Double Garage 17' 0" x 17' 6" (5.18m x 5.33m) Double garage with two up and over doors, power and lightingParkingGated off road parking located at rear of property.BrochuresBrochure 1