Property Details:
• Type: Terraced
• Tenure: FREEHOLD
• Floor Area: 905 sqft
Key Features:
• £300,000-£320,000 GUIDE PRICE
• THREE BEDROOM
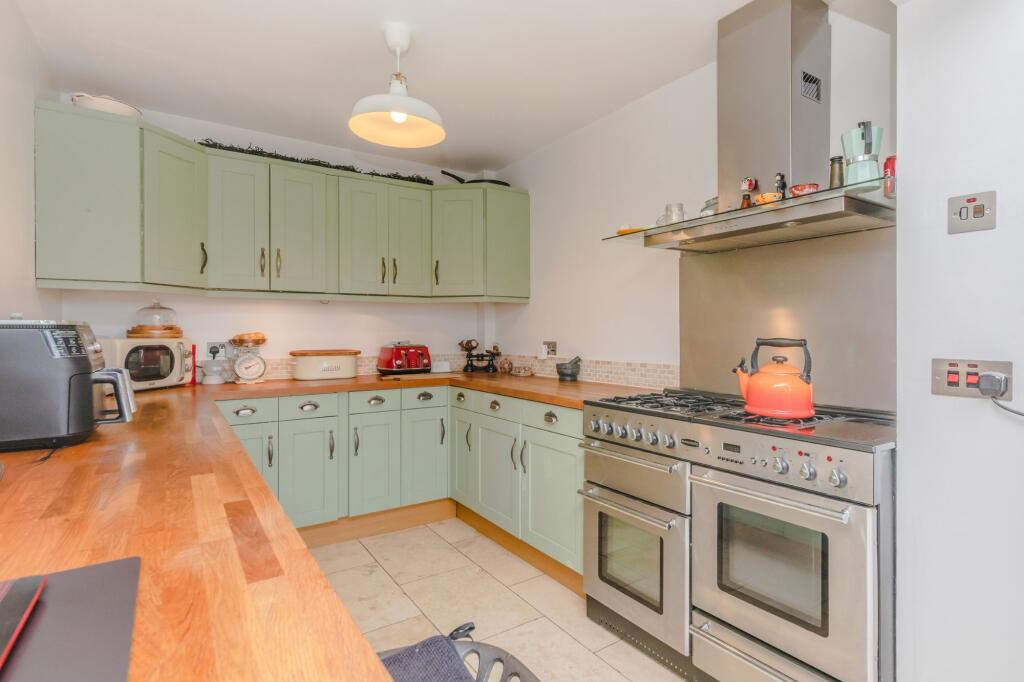
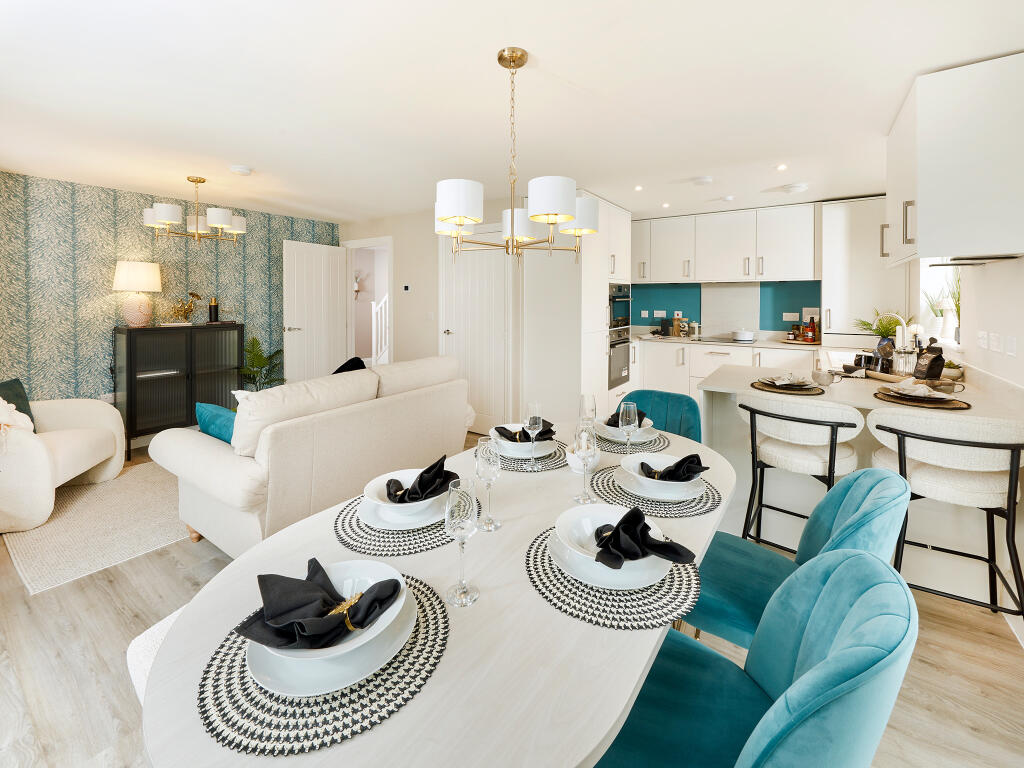
• OPEN PLAN KITCHEN/DINING ROOM
• DUAL ASPECT SITTING ROOM with feature fireplace
• GENEROUS REAR GARDEN
• CONVENIENT SEPARATE UTILITY
• WITHIN EASY REACH OF SHOPS AND CAFES
• CONSERVATORY WITH DIRECT ACCESS TO REAR GARDEN
• WITHIN WALKING DISTANCE OF LOCAL SCHOOLS AND REGULAR BUS SERVICES
• VIEWING RECOMMENDED
Location:
• Nearest Station: Glynde Station
• Distance to Station: 2.377526446504117 miles
Agent Information:
• Address: 178 High Street,
Lewes,
BN7 1YE
Full Description:
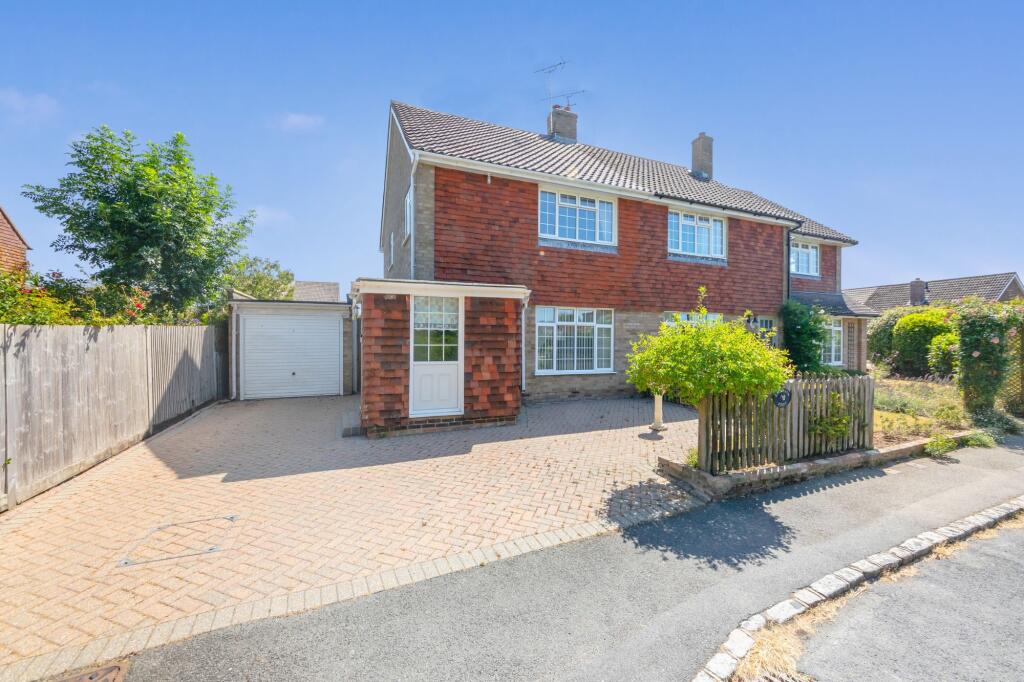
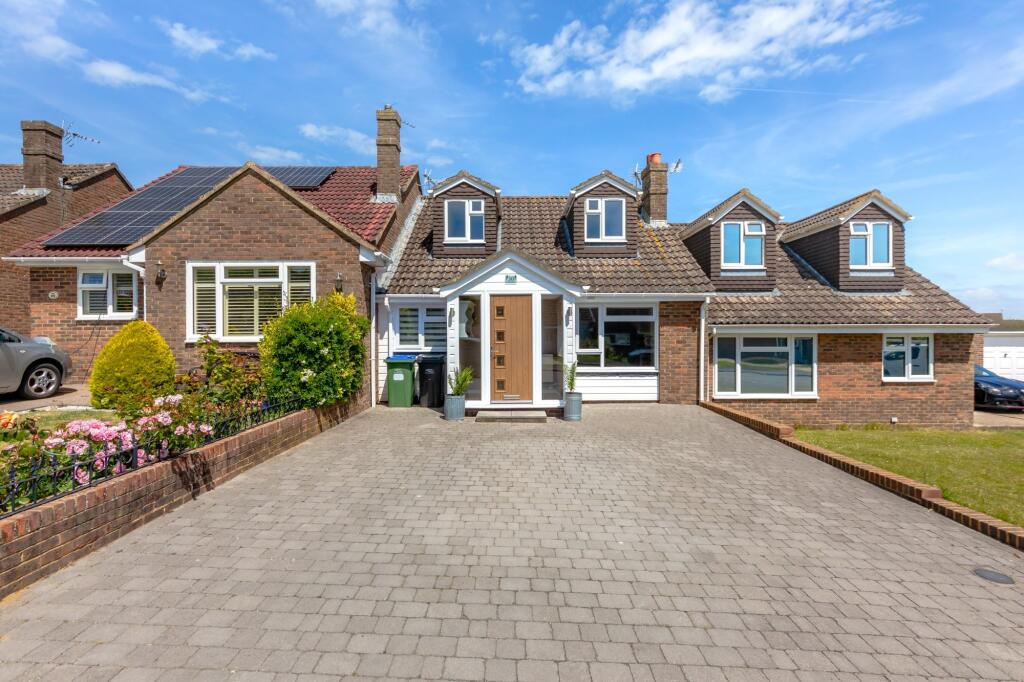
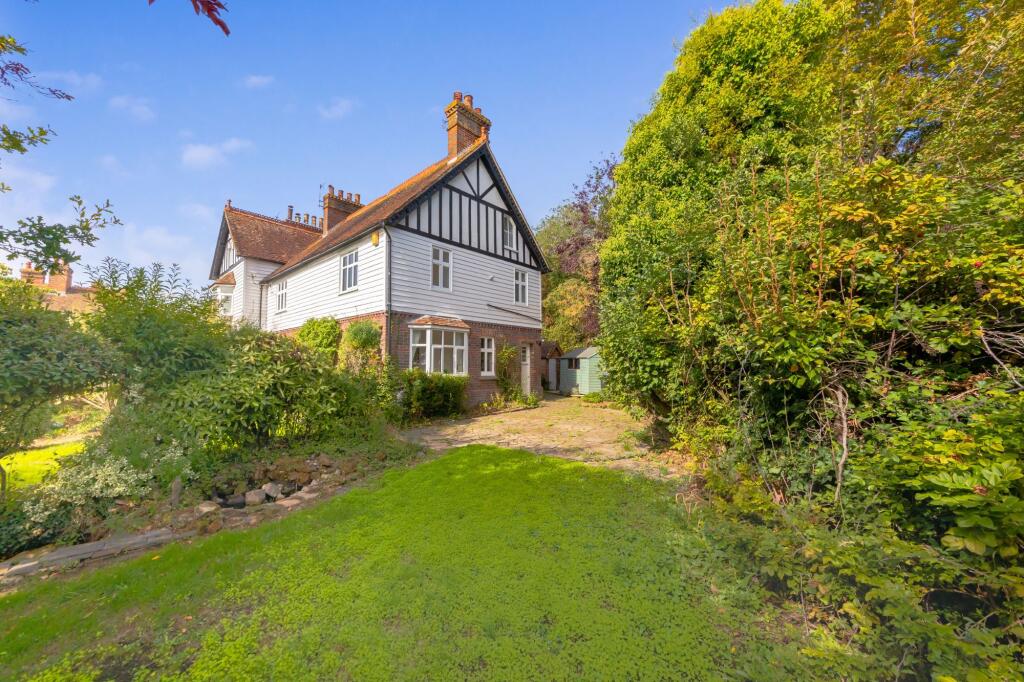
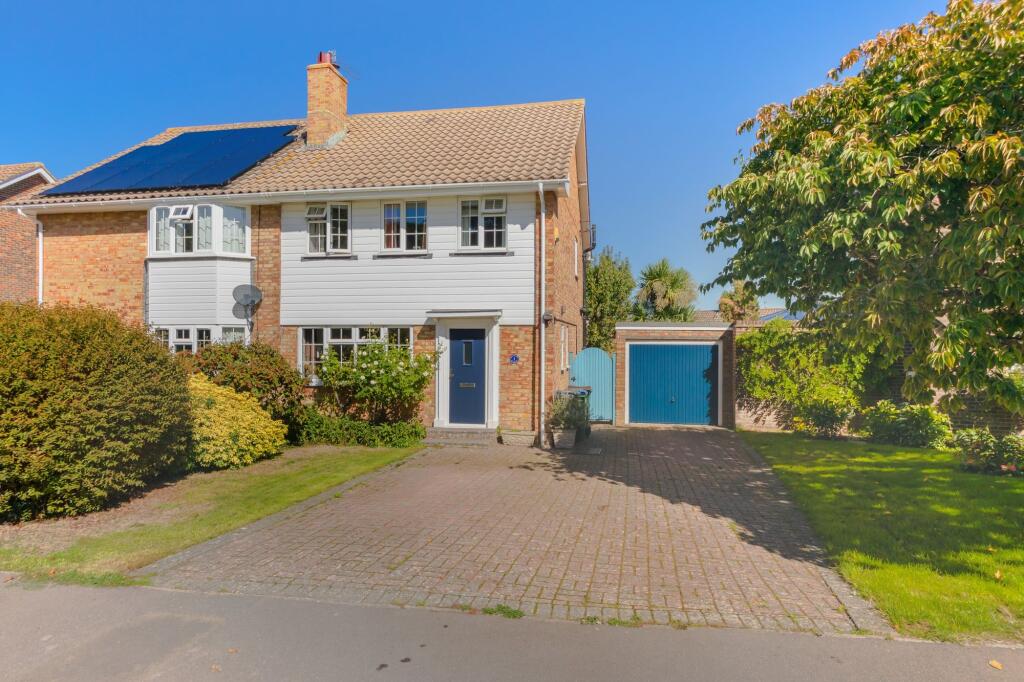
<p>GUIDE PRICE £300,000- £320,000</p><p>Overview</p><p>A great opportunity to purchase this wonderful, double fronted three-bedroom home, located in the heart of Ringmer village, within easy reach of shops, cafes and schools.</p><p> </p><p>Although in need of some modernisation and personalisation, this beautiful property boasts over 900sq ft of accommodation and a generous rear garden with areas of laid to lawn and paved patio for both relaxing and entertaining.</p><p> </p><p>On the ground floor is a generous dual aspect sitting room and a feature fireplace. There is an open plan kitchen/dining room, also enjoying a dual aspect with a door leading to a separate utility space, conservatory and access to the rear garden.</p><p> </p><p>On the first floor, are three bedrooms, varying in sizes and a family fitted bathroom with separate wc.</p><p> </p><p>VIEWING RECOMMENDED</p><p>The property</p><p><strong>ENTRANCE HALL-</strong> Composite front door, stairs to first floor and doors to principal rooms</p><p> </p><p><strong>SITTING ROOM-</strong> A good size room enjoying a dual aspect with double glazed windows to the front and rear, overlooking the gardens, a feature Gas Fireplace centres the room with fitted bricks surrounding.</p><p> </p><p><strong>KITCHEN/DINING ROOM-</strong> A wonderful, light and airy room fitted with a range of flushed wall and base units with matching work surfaces, sink with adjacent mixer tap with expansive rear aspect window above overlooking the rear garden, space for appliances and tiled surround. A door to the side leads to a generous cupboard, ideal as a pantry, with a rear window. The kitchen is open to a dining area with space for a family dining table and with natural light enhanced from the front aspect window. A door to the side leads to-</p><p> </p><p><strong>UTILITY- </strong>Separate to the kitchen, a convenient space for further storage, a door to the front provides alternate access and a door to the rear leads to-</p><p> </p><p><strong>CONSERVATORY-</strong> Triple aspect double glazing overlooking the rear garden, an ideal space for relaxing with French doors to the rear allowing a effortless blend between indoor and outdoor living</p><p> </p><p><strong>FIRST FLOOR LANDING-</strong> Rear aspect double glazed window with doors to principal rooms</p><p> </p><p><strong>BEDROOM-</strong> A super double room with expansive front aspect double glazed window, and built in wardrobe</p><p> </p><p><strong>BEDROOM-</strong> A good size double room with front aspect double glazed window overlooking the front of the property, built in wardrobe</p><p> </p><p><strong>BATHROOM-</strong> Fitted with a modern white suite</p><p><strong>BEDROOM-</strong> Single bedroom with rear aspect double glazed windows overlooking the rear garden</p><p> </p><p><strong>BATHROOM-</strong> Fitted with a panel enclosed bath with tiled surround, pedestal hand wash basin with obscured rear window and separate wc</p><p>Outside<strong> </strong></p><p><strong>FRONT GARDEN-</strong> Pedestrian path leads to the front door with an area of well-maintained laid to lawn, with opportunities of pretty plantings</p><p> </p><p><strong>REAR GARDEN-</strong> A deceptively generous garden with an area of paved patio at the rear of the property, ideal for al fresco dining and entertaining; this seamlessly leads to an area laid to lawn, with plants, shrubs and stone features. A path leads through the centre to more paved patio and a shed, helpful for further storage, all fence enclosed</p><p> </p><p><strong>PARKING-</strong> On street<strong> </strong></p><p><strong>For further enquiries or to arrange a viewing, please contact the office on </strong></p><p><strong>Location</strong></p><p><strong>Fairlight Field</strong> is located in the heart of the village of Ringmer which boasts a parade of shops including a café, butchers, bakery, Morrisons Local, beauty salon, take aways, pet shop, pharmacy, and modern health hub.</p><p> </p><p>Within the village there is also a popular coffee shop and three public houses, two within the village and a third in a more rural position, all offering dining services.</p><p> </p><p>The village boasts both a primary and secondary school and benefits from a cycle path linking Lewes and Ringmer together. There is also immediate access to the South Downs National Park offering scenic walks with some truly splendid views.</p><p> </p><p>There are many well services sports clubs, including football, cricket, stoolball and bowls with more leisurely pursuits held at the village hall.</p><p> </p><p>Tenure – Freehold </p><p>Gas Central Heating </p><p>Double Glazing. </p><p>EPC Rating – TBC </p><p>Council Tax Band – C </p><p>Viewing recommended</p><p><strong> </strong></p><p><strong> </strong></p><p> </p><p> </p><p> </p>