Property Details:
- Type: Ground floor flat
- Bedrooms: 2
- Bathrooms: 1
Agent: Taylors Estate Agents - Halesowen
Phone: 01384 592103
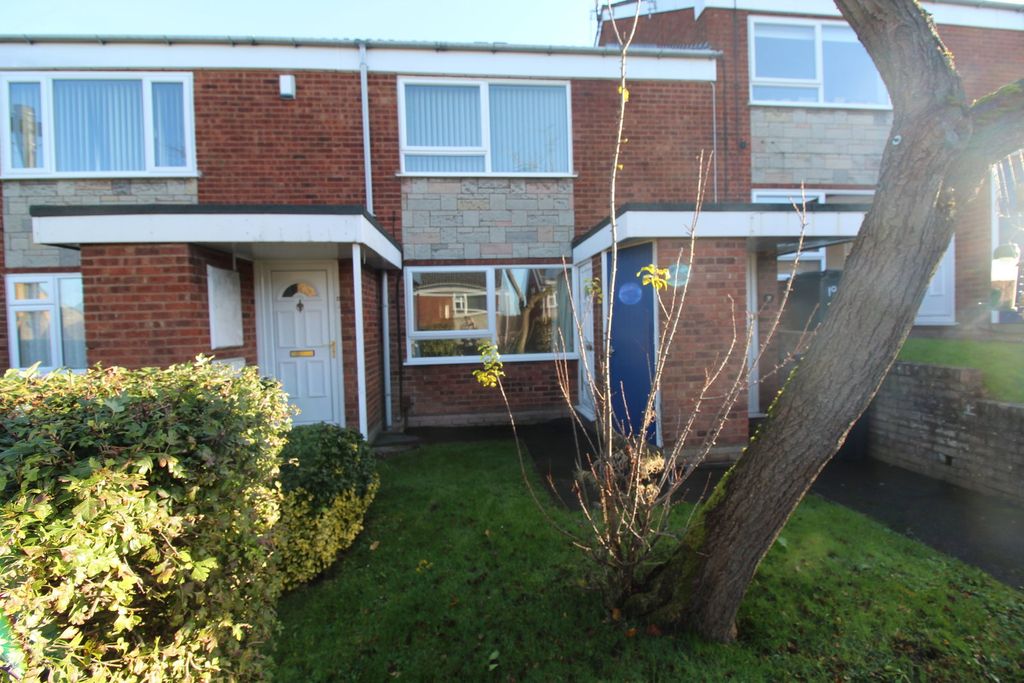
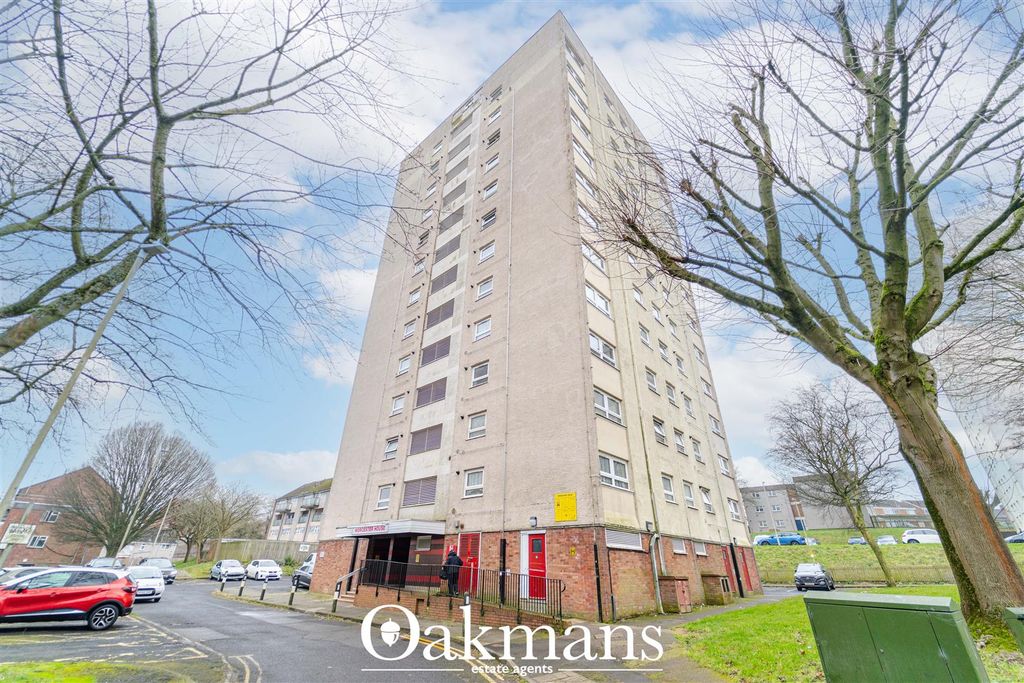
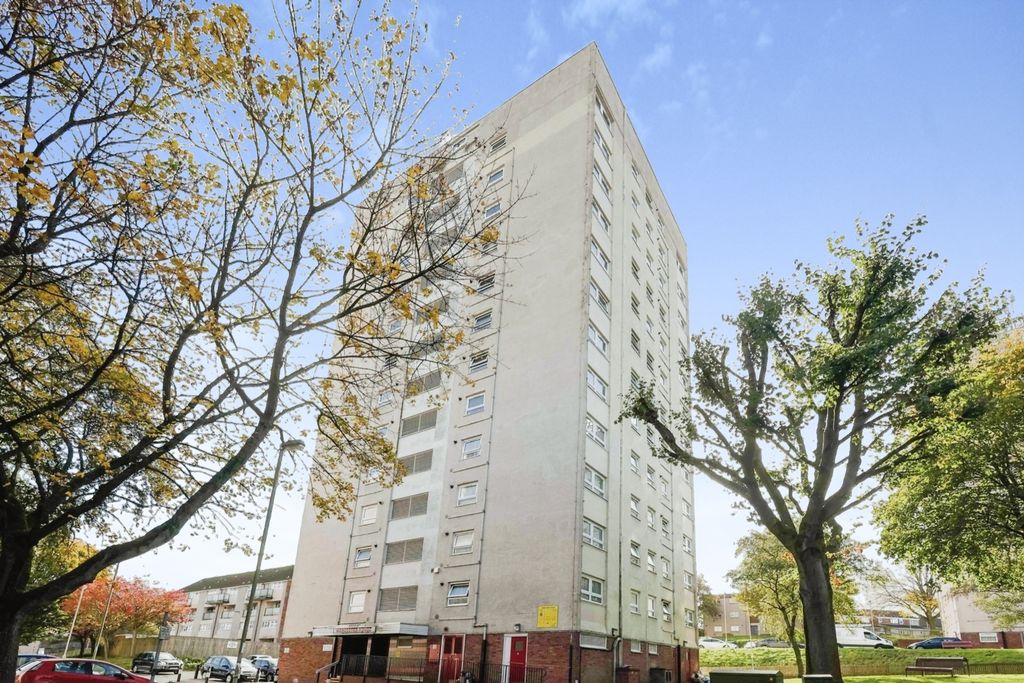
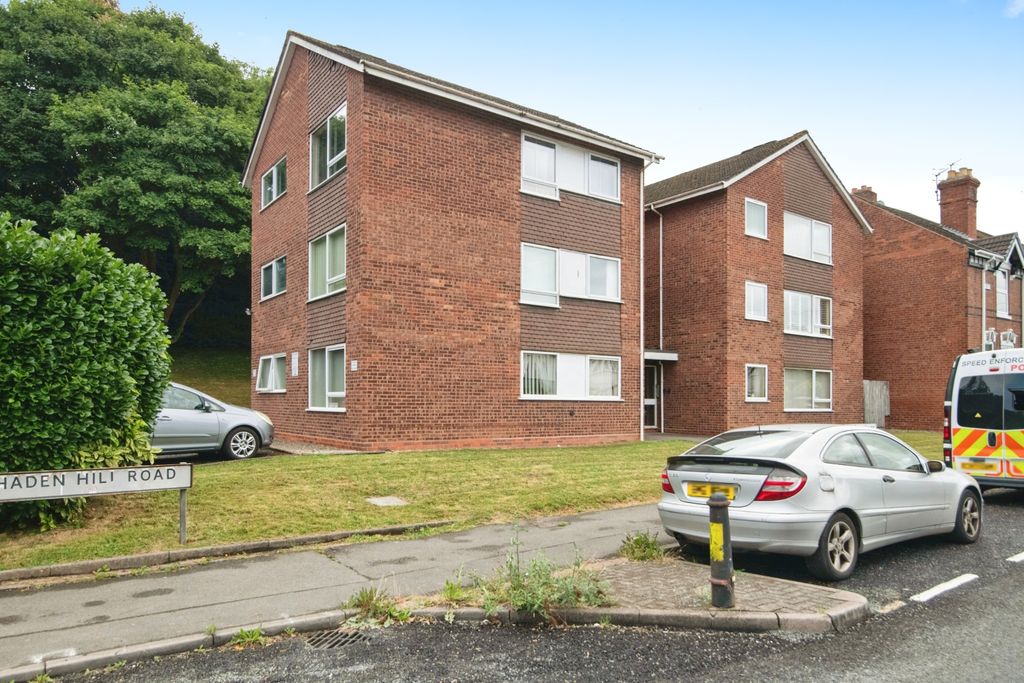
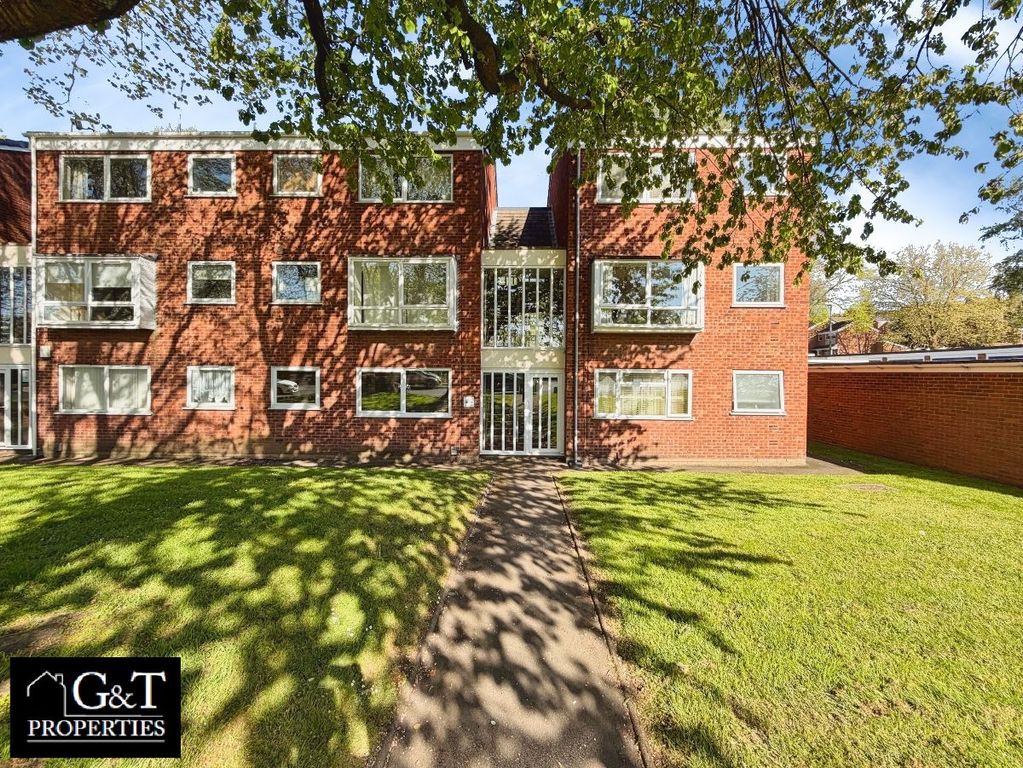
<p>A good size GROUND FLOOR APARTMENT on popular development. Having Gas central radiator heating, PVC double glazing and NO UPWARD CHAIN. Initial communal entrance with entrance telephone - Hall, Excellent size Living Room, Fitted Kitchen, Two Double Bedrooms, Bathroom with Shower cubicle. GARAGE, Communal Gardens.</p><p>All main services connected. Tenure Leasehold, 145 years left on lease, Peppercorn Ground Rent, Service charge £1500 pa reviewed annually. Council Tax Band B. EPC C. Broadband/mobile coverage:Construction Standard, brick walls, tiled roof. Long term flood risk, surface water very low, rivers very low.</p><p>By law, we are required to conduct anti-money laundering checks on all potential buyers and sellers, and we take this responsibility very seriously. In line with HMRC guidelines, our trusted partner, Coadjute, will securely manage these checks on our behalf. Once an offer is accepted (subject to contract), Coadjute will send a secure link for you to complete the biometric checks electronically. A non-refundable fee of £40 + VAT per person will apply for these checks, and Coadjute will handle the payment for this service. These anti-money laundering checks must be completed before we can consider the property as Sold Subject to Contract and send the memorandum of sale to the solicitors to confirm the sale. The property will remain on the market until these checks have been completed via Coadjute. Please contact the office if you have any questions in relation to this.</p><p><strong>Communal Ground Floor Hall</strong></p><p>With entrance telephone</p><p><strong>Private Hall</strong></p><p>Double Cloakstore off</p><p><strong>Lounge</strong> - 5.38m x 4.62m (17'8"plus window recess x 15'2" plus window recess)</p><p>Having double glazed windows to the front and side</p><p><strong>Kitchen</strong> - 2.69m x 2.57m (8'10" x 8'5")</p><p>With single drainer sink, range of floor and wall cupboards, recess for washer,</p><p><strong>Bedroom One</strong> - 4.34m x 3.28m (14'3"max x 10'9"plus recess)</p><p>Having recess with shelving</p><p><strong>Bedroom Two</strong> - 4.62m x 2.72m (15'2" x 8'11")</p><p><strong>Bathroom</strong> - 2.57m x 2.01m (8'5" x 6'7")</p><p>Having panel bath, handbasin and WC, separate shower cubicle</p><p><strong>Garage</strong></p><p>In block in communal gardens</p>