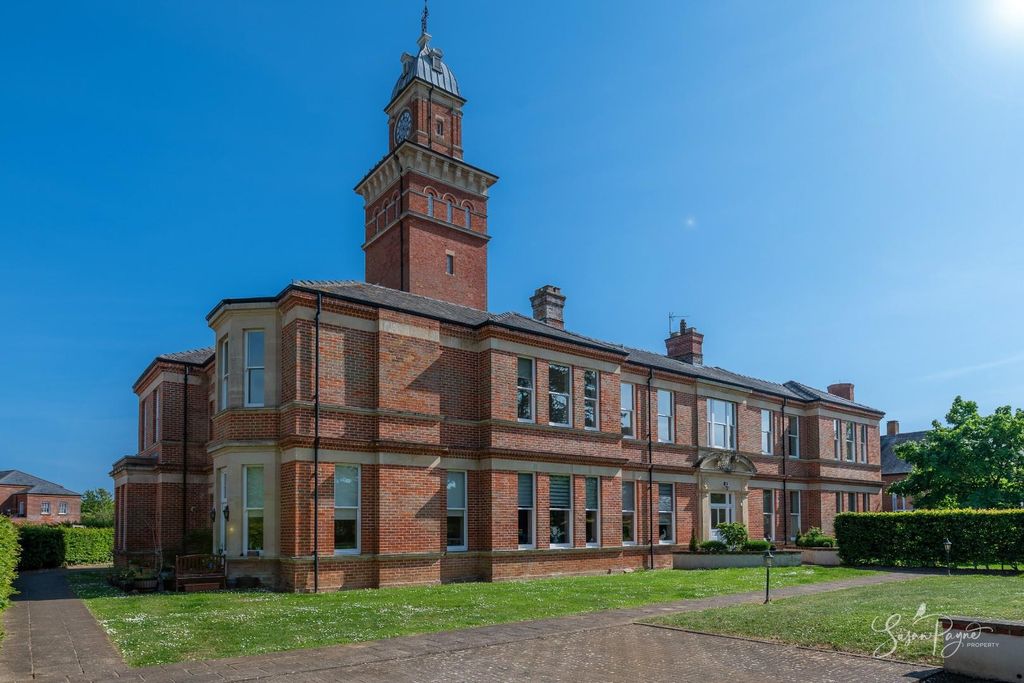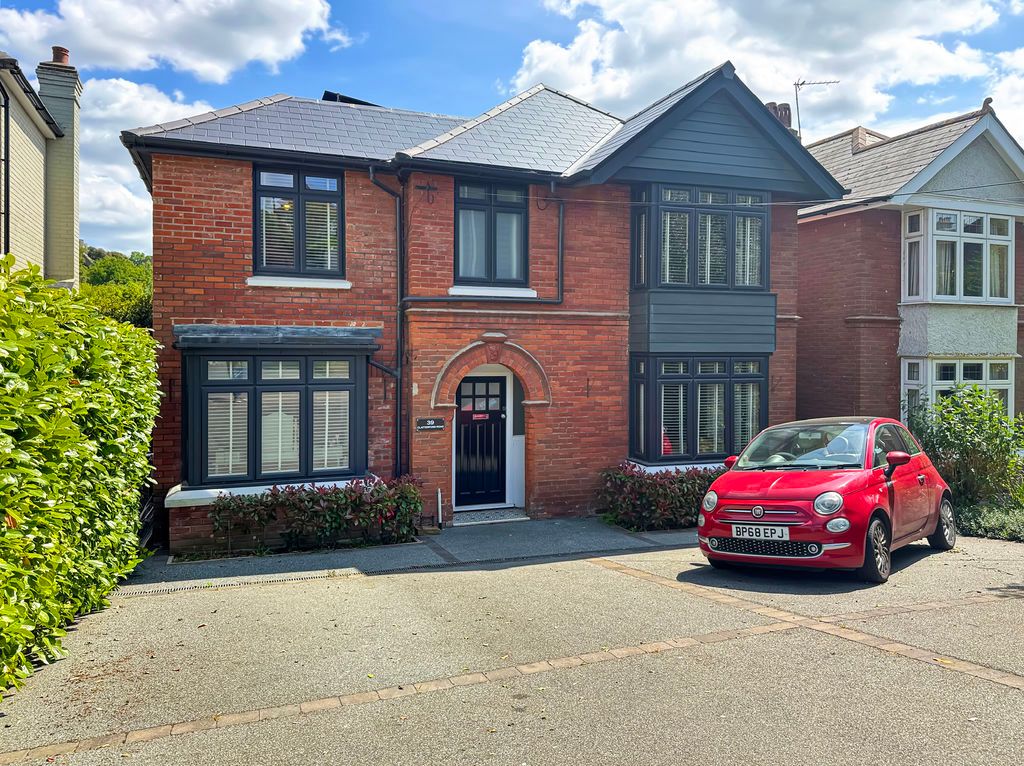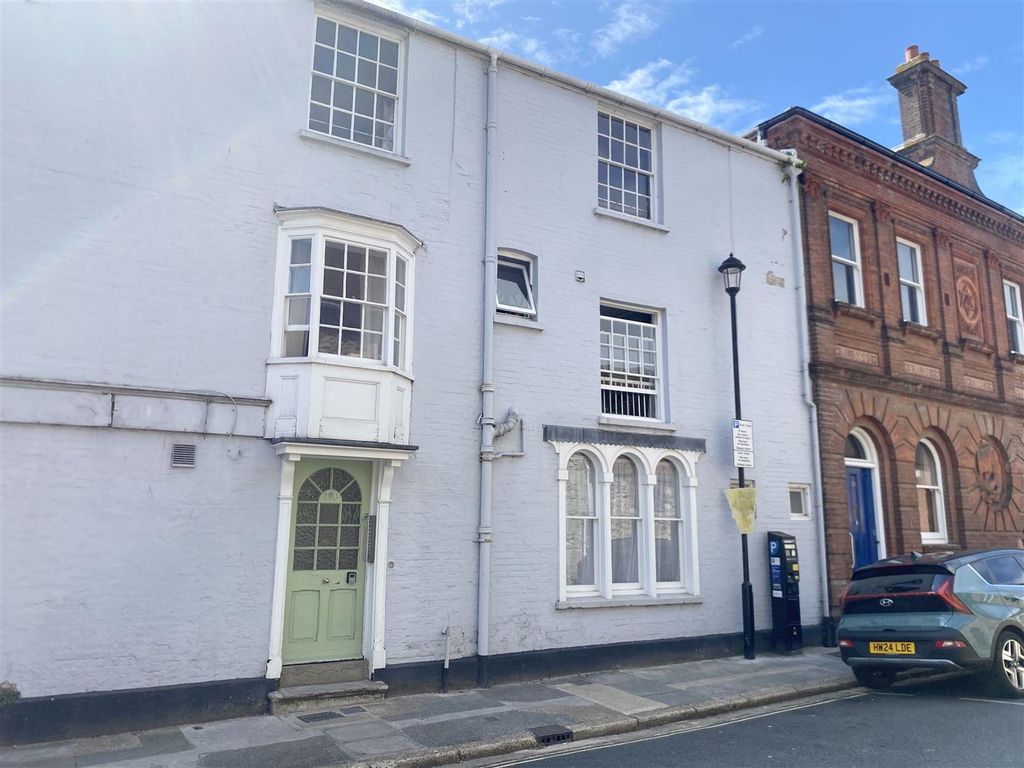
For Rent
Price on request
2 bed flat to rentLugley Street, Newport PO30
Newport PO30


Only details supplied with this listing are shown. Ask the listing contact to confirm measurements, taxes and costs.
Property Details: - Type: Detached bungalow - Bedrooms: 2 - Bathrooms: 1
Agent: Marvins - Cowes Phone: 01983 507308
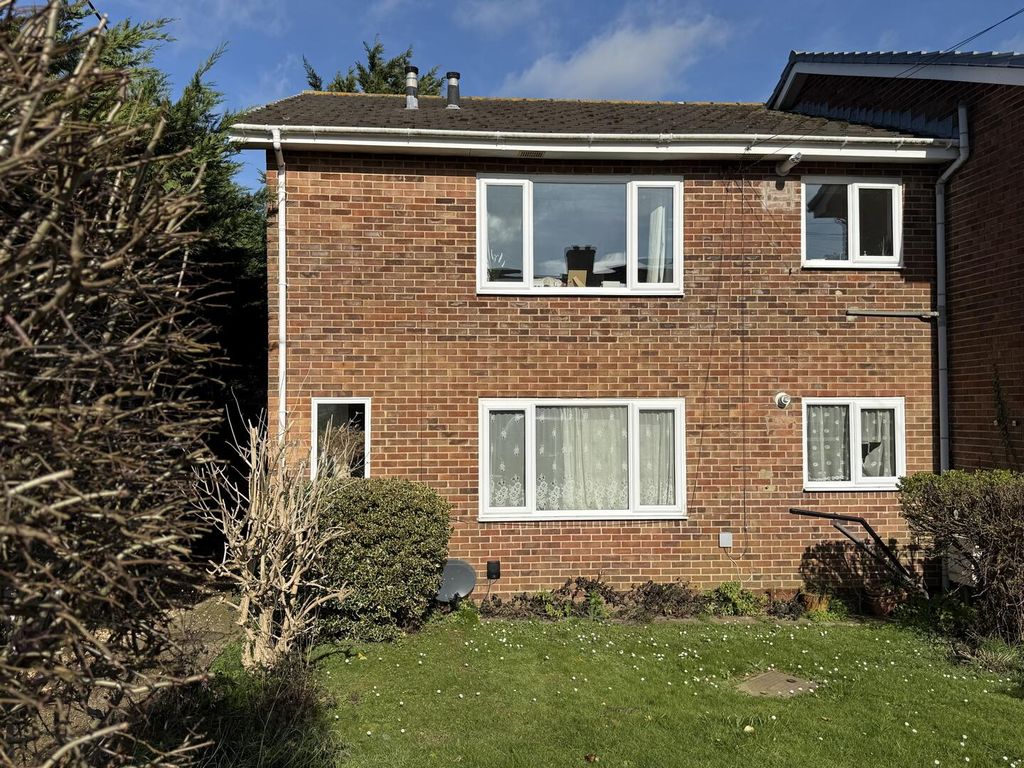
Offered chain-free, this detached bungalow is situated in pleasant open surroundings.<br/>The well presented property benefits from a new, ergonomically designed kitchen. New appliances include ceramic hob, electric oven and washing machine. Draw and cupboard units allow plenty of storage space for cutlery, crockery and cleaning items. On the opposite wall a substantial larder cupboard is ideal for storing packaged food items. The large alcove adjacent, has a conveniently recessed power socket and would suit a fridge freezer.<br/>The property has been fully redecorated and includes all new floor coverings and modern, low power consumption l.e.d lighting. The consumer unit has been replaced and the electric circuits checked and certified by a qualified electrician. The boiler heats the hot water and thermostatically controlled radiators, with TRVs in the hallway and bedrooms. The central roof space has been fully boarded for use as a large storage area, and a good quality wooden attic ladder and hatch installed. There is an electrical socket in the loft, with two l.e.d lights.<br/>Frontages in the road are open plan, giving a spacious feel to the area. A large grassed communal space is virtually opposite. To the rear of the property a well-sized garden is laid to lawn. From the kitchen window the view is towards the Medina valley. The front garden enjoys early morning sun, with the rear garden becoming sunny later in the day.<br/>Alongside the adjacent property is a garage block, the second garage of which belongs to this property. Regular nearby bus services link to Newport, Ryde and Sandown.<br/><br/>Covered Entrance Porch with double glazed front door and side screen to:<br/><br/><b>Entrance Hall</b> - Radiator. Electric and gas meter cupboard.<br/>Loft access and drop down steps to loft storage space and lighting.<br/><br/><b>Lounge/Diner</b> - 5.16m x 2.95m (16'11" x 9'8") - Double glazed side window and rear window overlooking the garden. Radiator. Door to:<br/><br/><b>Kitchen</b> - 2.08m x 3.23m (6'10" x 10'7") - Newly refurbished. Double glazed windows and side door to Gardens.<br/><br/><b>Bedroom Two</b> - 2.64m x 2.62m (8'8" x 8'7") - Double glazed window. Radiator.<br/><br/><b>Bedroom One</b> - 2.97m x 3.58m (9'9" x 11'9") - Double glazed window. Radiator.<br/><br/><b>Bathroom</b> - Panelled bath. Pedestal wash basin and low level WC. Double glazed window. Radiator. Airing cupboard housing Glow worm gas boiler.<br/><br/><b>Outside</b> - Open plan front garden laid to lawn. Good size rear garden laid to lawn. Garage in block close by.<br/><br/><b>Tenure</b> - This property is Freehold. Council tax band C.<br/><br/>
If the interactive map is unavailable, open the supplied location in maps.
Open location in mapsThe pin uses coordinates supplied with this listing. Confirm the exact location with the listing contact.
Added and updated dates describe the Mirror record. Source publication and verification dates are shown separately when known; none establishes time on market. Confirm current price and availability with the listing contact.
View original listing