
For Sale
£175,000
Lifeboat Quay, Poole
1 bd
1 ba
Flat
Poole
Listed by Fox & Sons - Poole
Property Details: • Type: Terraced • Tenure: Freehold • Floor Area: N/A
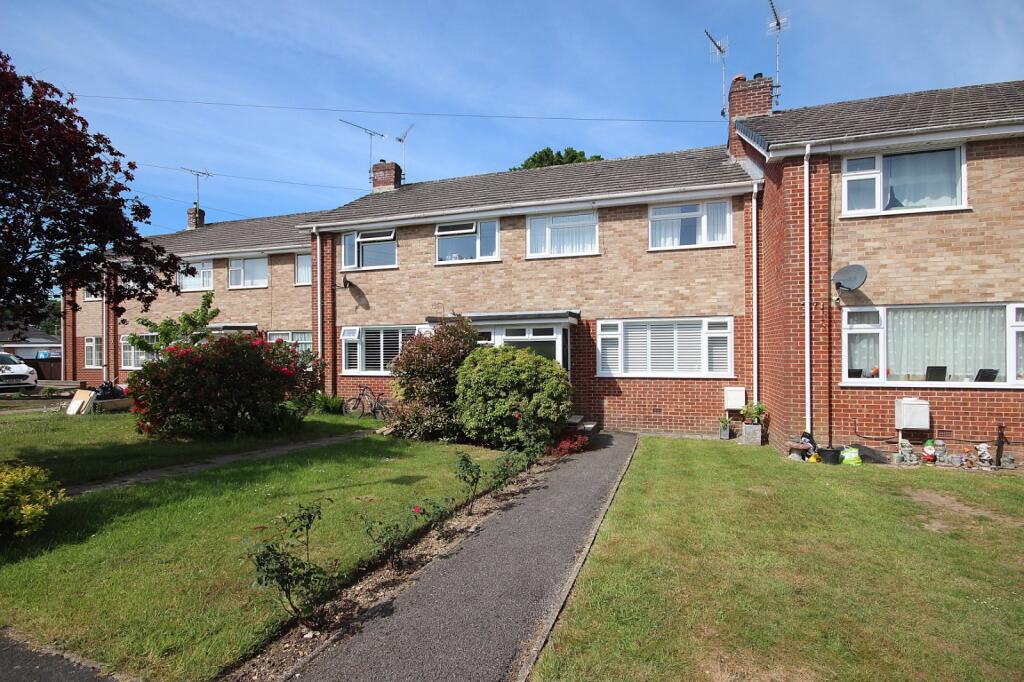
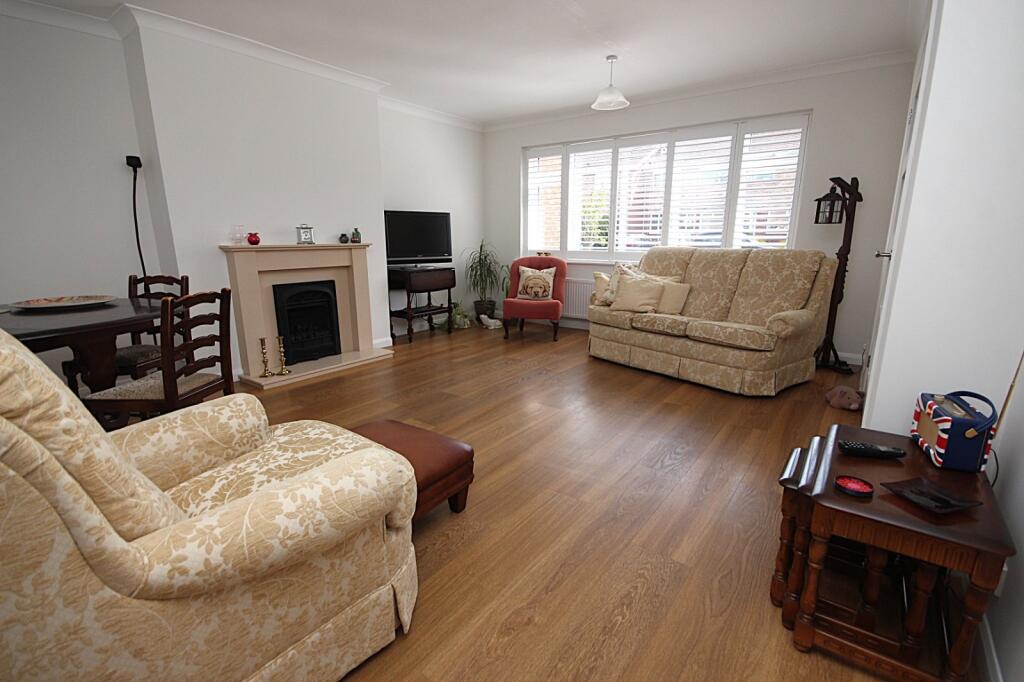
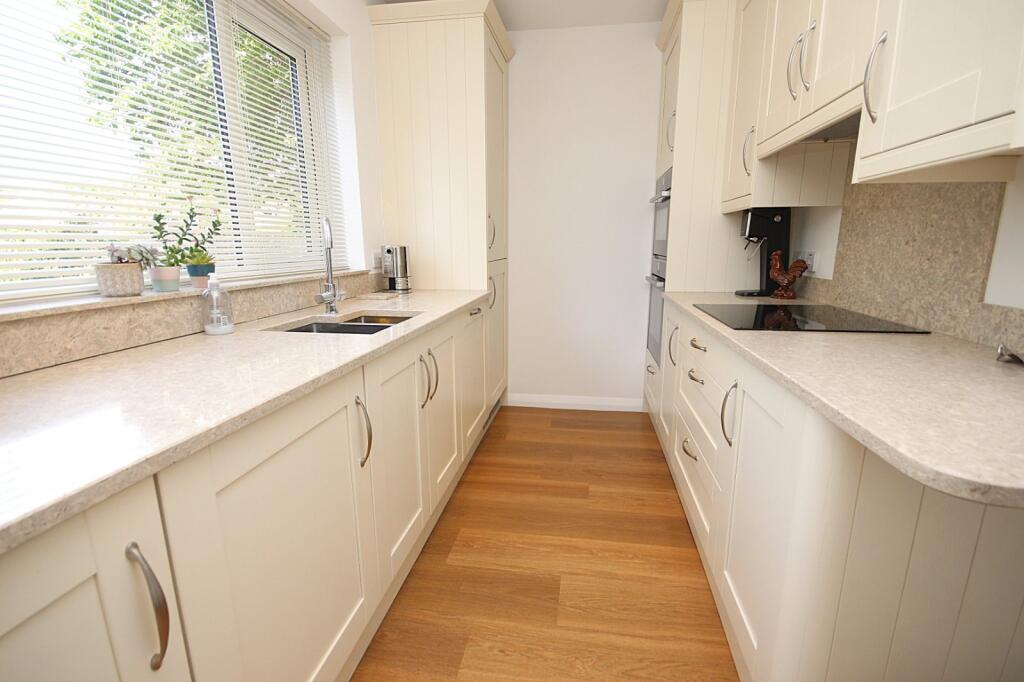
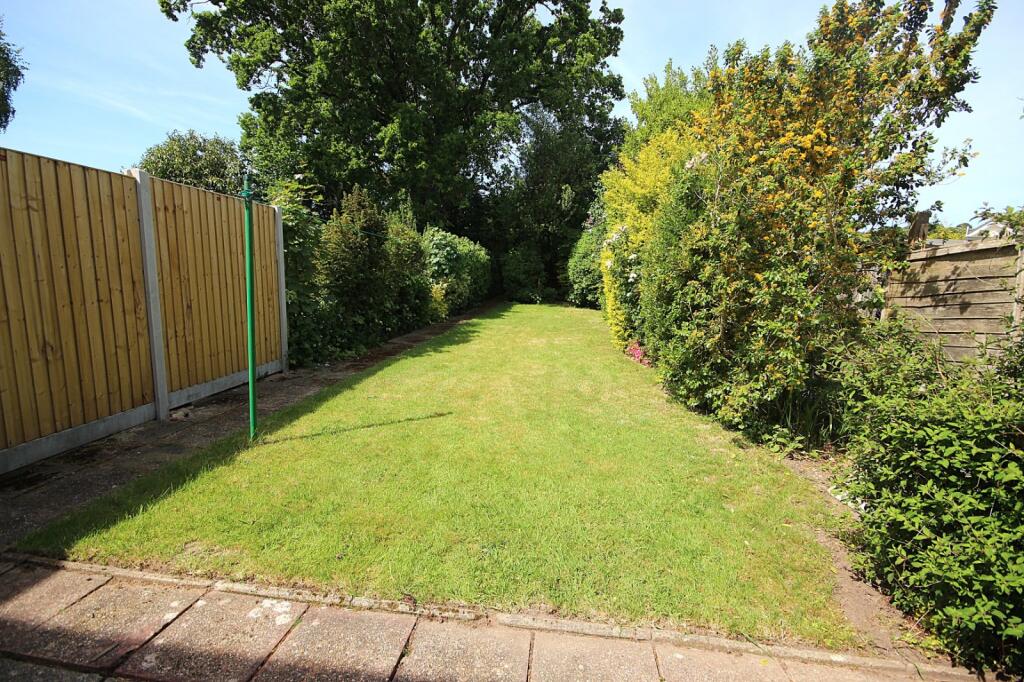
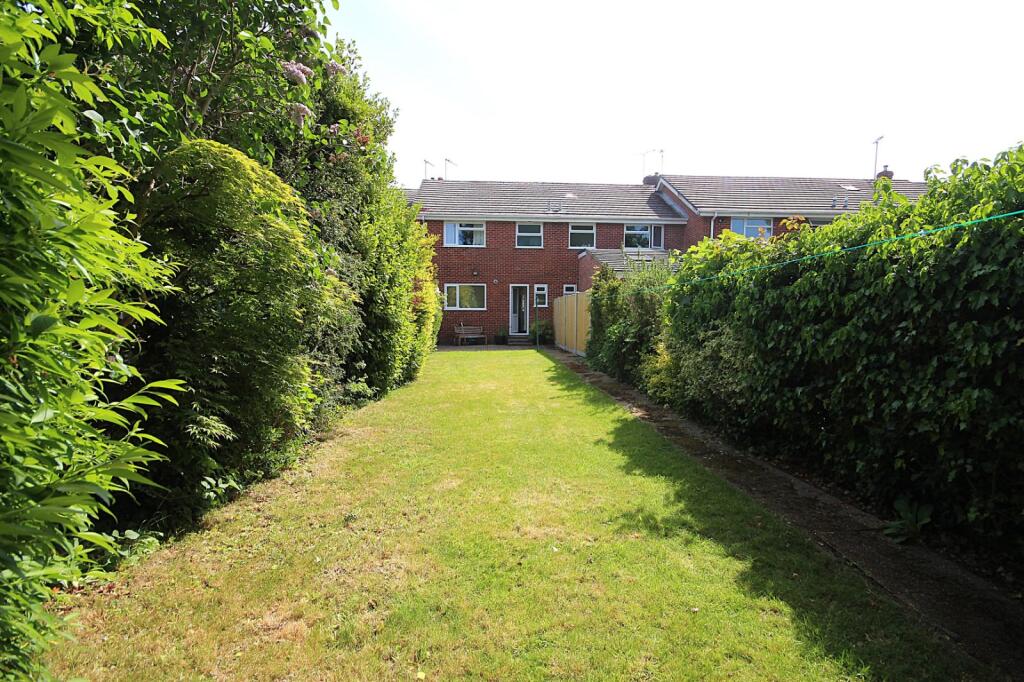
Key Features: • Fully modernised three bedroom mid-terrace house conveniently situated in the heart of Broadstone • Walking distance to favoured schools, Castleman Trailway and Broadstone shopping and leisure facilities • 18' Lounge/dining room with feature gas fire • Karndean flooring on ground floor • Quality fitted kitchen with Quartz work surfaces and integrated appliances • Ground floor cloakroom • Bedroom one and two with extensive range of fitted bedroom furniture • Modern bathroom suite • Generous size westerly facing rear garden • Owner Suited
Location: • Nearest Station: N/A • Distance to Station: N/A
Agent Information: • Address: 211 The Broadway, Broadstone, BH18 8DN
Full Description: IDEAL FAMILY HOME CONVENIENTLY SITUATED IN THE HEART OF BROADSTONE. A significantly modernised 3 BEDROOM MID-TERRACE HOUSE featuring LOUNGE/DINING ROOM, MODERN FITTED KITCHEN with integrated appliances, quality fitted bedroom furniture and generous size WESTERLY FACING REAR GARDEN. OWNER SUITEDQuality fitted door toENTRANCE PORCH5'8" x 3'10" (1.73m x 1.17m) Smooth set ceiling with ceiling light point. UPVC double glazed frosted window. Cupboard housing electric consumer unit. Door through toENTRANCE HALLSmooth set ceiling with ceiling light point. Radiator. Stairs to first floor. Karndean flooring. Double doors opening intoLOUNGE/DINING ROOM18'4" x 14'11" max (5.6m x 4.55m) A light and airy lounge/dining room with large UPVC double glazed window to front aspect with fitted shutter blinds. Radiator. Karndean flooring. Feature gas fire with marble hearth and surround. Coved and smooth set ceiling with two ceiling light points. Door to large walk-in under stairs storage cupboard with recessed shelving and karndean flooring. Door through toKITCHEN14'11" max x 7'1" (4.55m x 2.16m) A quality fitted kitchen which has been upgraded by the current owner consisting of an extensive range of eye level and base units with cupboards and drawers. Quartz work surfaces. Four ring Neff Induction hob with extractor hood above. Neff combi oven (which can be used as a microwave) above and grill. Integrated Neff dishwasher. Integrated AEG washing machine. Integrated fridge/freezer. One and a half bowl sink unit with mixer tap. Cupboard housing wall mounted Vaillant boiler. Smooth set ceiling with ceiling light point. Radiator. Karndean flooring. UPVC double glazed window enjoying views over the rear garden. Radiator. Door toLOBBYSmooth set ceiling. UPVC double glazed frosted door giving access to the rear garden. Further door toGROUND FLOOR CLOAKROOMLow level WC. Fixed wash hand basin with mixer tap. Radiator. Karndean flooring. Smooth set ceiling with ceiling light point. UPVC double glazed frosted window to rear aspect.FIRST FLOOR LANDINGHatch to loft. Smooth set ceiling with ceiling light point. Doors to all bedrooms and family bathroom.BEDROOM ONE13'5" x 10'1" max (4.1m x 3.07m) An extensive range of floor to ceiling wardrobes with hanging rails and built-in higher level shelving and matching drawers. Smooth set ceiling with ceiling light point. UPVC double glazed window to front aspect. Radiator.BEDROOM TWO12'1" x 11'4" max (3.68m x 3.45m) Smooth set ceiling with ceiling light point. An extensive range of floor to ceiling wardrobes with hanging rails and higher level shelving. Matching dresser unit with drawers and further bedside cabinets. Radiator. UPVC double glazed window to rear aspect.BEDROOM THREE7'11" x 9'6" (2.41m x 2.9m) Smooth set ceiling with ceiling light point. Radiator. UPVC double glazed window to front aspect.BATHROOMA modernised bathroom suite comprising P'shaped panelled bath with wall mounted shower panel control, attachment hose and overhead rain shower. Shower screen. Vanity wash hand basin with mixer tap and drawers below. Low level WC. Fully tiled walls. Heated towel rail. Tiled flooring. Coved and smooth set ceiling with ceiling light point. UPVC double glazed frosted window to rear aspect.The Outside of the PropertyFRONT GARDENThe front garden has been neatly laid to lawn with flower and shrub borders. Pathways with steps leading to porch.REAR GARDENA delightful westerly facing private rear garden which has a patio area accessible from the lobby. The remainder of the garden being neatly laid to lawn with flower and shrub borders. Mature trees and hedging offering a good degree of privacy. Pathway leading to the rear of the garden. Washing line. Outside tap. Shed.GARAGEUp and over door.VERIFIED MATERIAL INFORMATIONCouncil tax band: C
Tenure: Freehold
Property type: House
Property construction: Standard form
Electricity supply: Mains electricity
Solar Panels: No
Other electricity sources: No
Water supply: Mains water supply
Sewerage: Mains
Heating: Central heating
Heating features: Double glazing
Broadband: FTTP (Fibre to the Premises)
Mobile coverage: O2 - Great, Vodafone - Great, Three - Great, EE - Great
Parking: Garage
Building safety issues: No
Restrictions - Listed Building: No
Restrictions - Conservation Area: No
Restrictions - Tree Preservation Orders: None
Public right of way: No
Long-term area flood risk: Yes
Coastal erosion risk: No
Planning permission issues: No
Accessibility and adaptations: None
Coal mining area: No
Non-coal mining area: No
Energy Performance rating: EVERIFIED MATERIAL INFORMATIONAll information is provided without warranty. Contains HM Land Registry data © Crown copyright and database right 2021. This data is licensed under the Open Government Licence v3.0.
The information contained is intended to help you decide whether the property is suitable for you. You should verify any answers which are important to you with your property lawyer or surveyor or ask for quotes from the appropriate trade experts: builder, plumber, electrician, damp, and timber expert.


