Property Details:
• Type: Bungalow
• Tenure: Freehold
• Floor Area: N/A
Key Features:
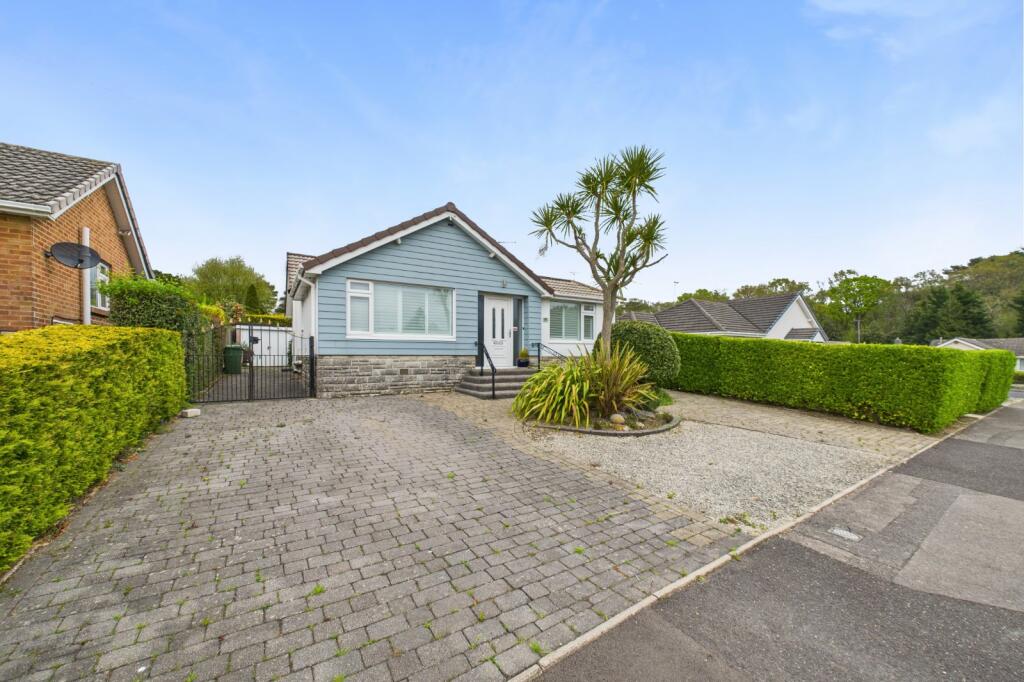
• Extended three bedroom detached bungalow enjoying a quiet location
• Conveniently situated just a short walk into Broadstone shopping and leisure facilities
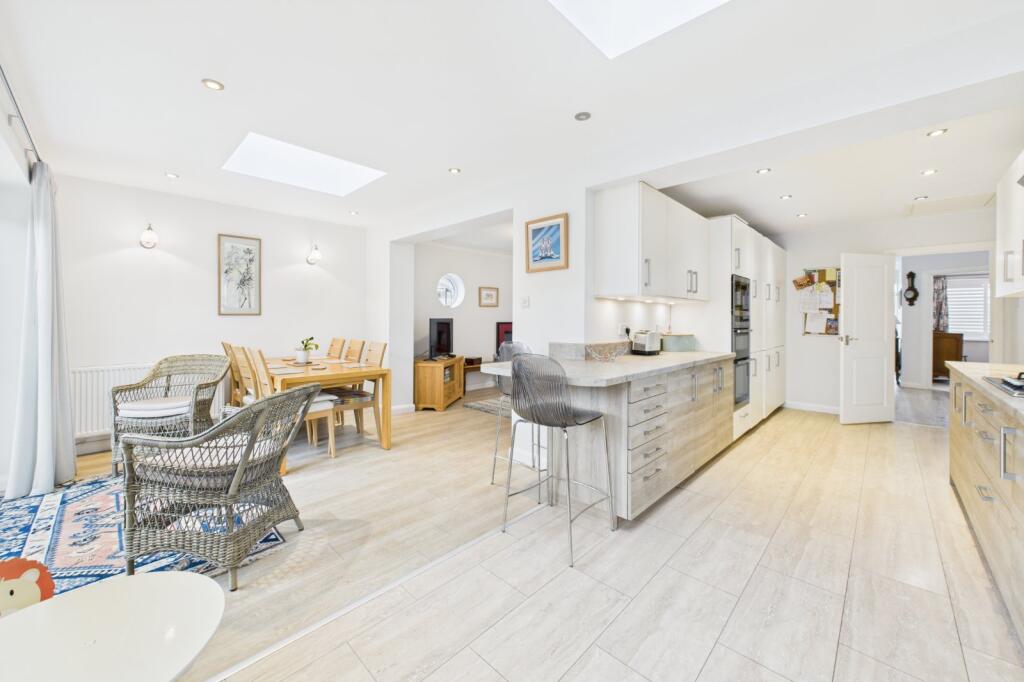
• Extended and re-modelled to create a stunning open plan kitchen/dining room
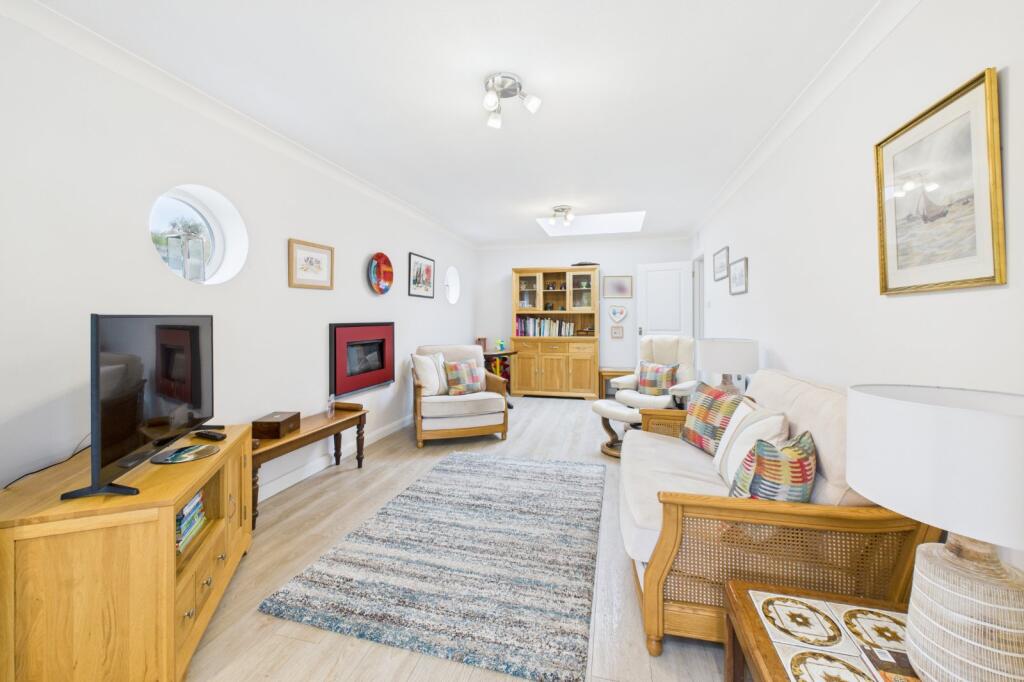
• Spacious lounge with feature velux sky window and electric fire
• Modernised shower room
• Bedroom one and two with built-in wardrobes
• Generous size entrance hall
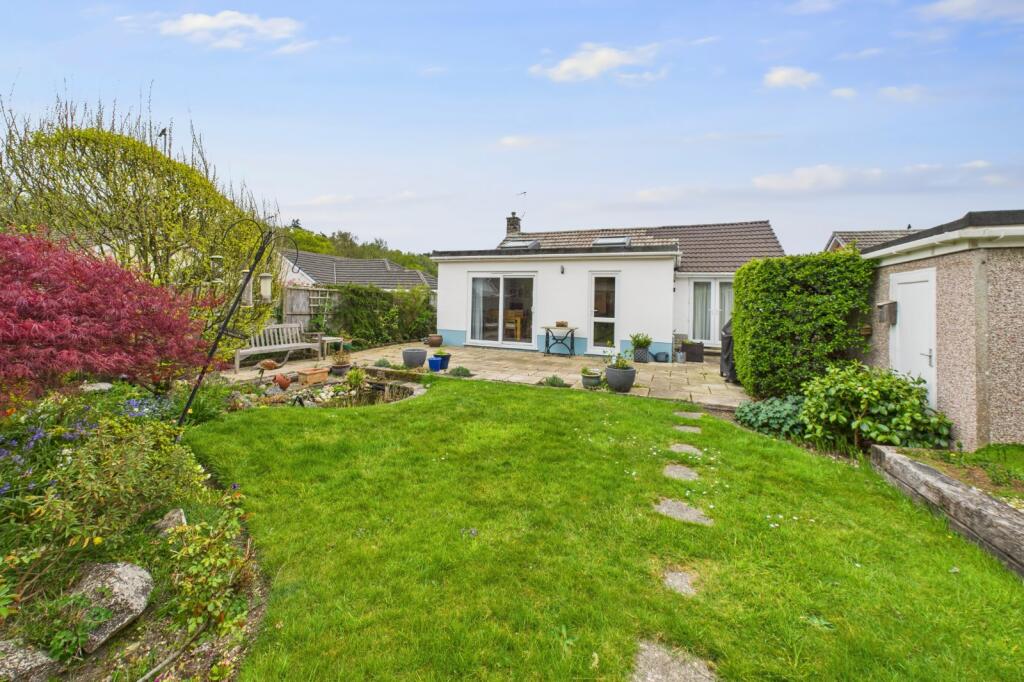
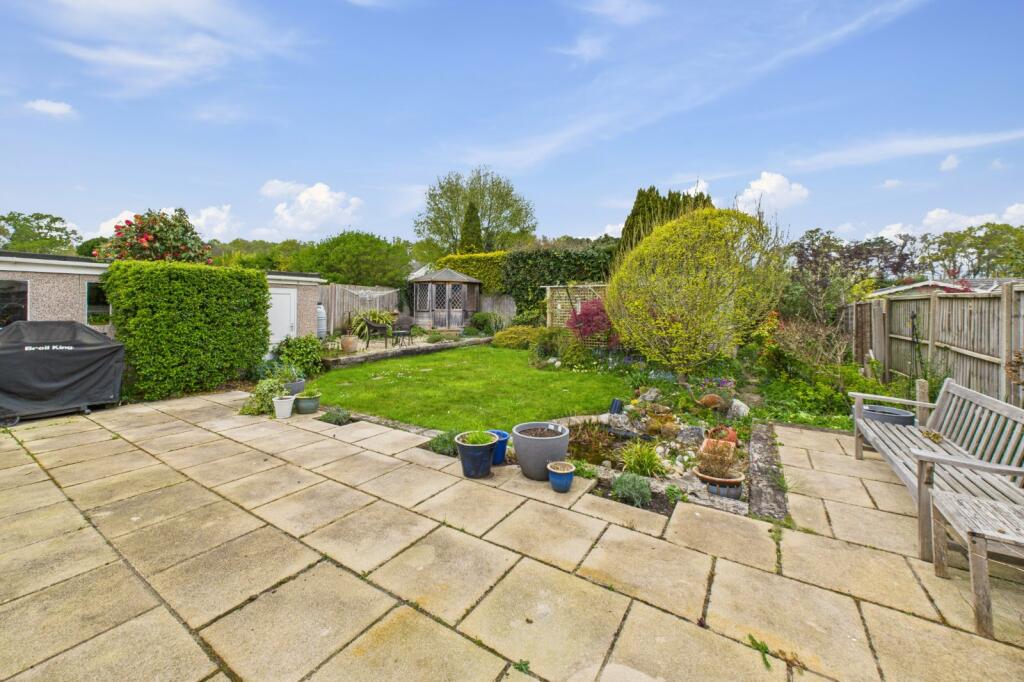
• Delightful secluded private rear garden
• Ample off road parking
Location:
• Nearest Station: N/A
• Distance to Station: N/A
Agent Information:
• Address: 211 The Broadway,
Broadstone,
BH18 8DN
Full Description:
AN EXTENDED THREE BEDROOM DETACHED BUNGALOW occupying a prime location in the popular FAIRVIEW DEVELOPMENT located just a short walk into Broadstone as well as the Castleman Trailway. Features include STUNNING OPEN PLAN KITCHEN/DINING ROOM, SPACIOUS LOUNGE, MODERN SHOWER ROOM, SECLUDED REAR GARDEN.Steps toUPVC double glazed door toENTRANCE HALLSpacious entrance hall with smooth set ceiling. Hatch to loft with two ceiling light points. Quality fitted flooring. Two radiators. Two storage cupboards with recessed shelving. Doors giving access through to lounge, kitchen/dining room, all bedrooms and shower room.LOUNGECoved ceiling with ceiling light point. Double glazed velux window letting in lots of natural light with further double glazed feature circular windows to side aspect. Radiator. Quality fitted flooring. Flame effect wall mounted electric fire. Archway throughKITCHEN/DINING ROOMThis L'shaped kitchen/dining room has been skillfully extended to create open plan living. Kitchen Area: Quality fitted kitchen with a range of eye level and base units with cupboards and drawers. Overhang with space for bar stools. Five ring gas hob with stainless steel extractor hood above. Double integrated Neff oven and grill with Neff integrated microwave. Integrated large fridge. Integrated freezer. Integrated Neff dishwasher. One and a half bowl sink unit with mixer tap. Part tiled walls. Radiator. UPVC double glazed window to side aspect. Dining Area: Two double glazed velux windows letting in lots of natural light and further UPVC double glazed sliding patio doors with views over the rear garden. UPVC double glazed door. Radiator. Quality fitted flooring.BEDROOM ONEUPVC double glazed window to front aspect with shutter blinds. Radiator. Ceiling light point. Good range of floor to ceiling built-in wardrobes with hanging rails and higher level shelving. Matching bedside cabinets. Radiator.BEDROOM TWORange of floor to ceiling built-in wardrobes with sliding doors and hanging rails, recessed shelving and built-in drawers. UPVC double glazed window to front aspect with shutter blinds. Radiator. Ceiling light point.BEDROOM THREESmooth set ceiling with ceiling spotlights. Dual aspect with UPVC double glazed window to side aspect. Double glazed patio doors giving access to the rear garden. Radiator.SHOWER ROOMA quality fitted shower room with a large walk-in shower with wall mounted shower panel control, attachment hose and overhead rain shower. Vanity wash hand basin with mixer tap and storage cupboards below. Wall mounted mirror/light. Low level WC. Wall mounted heated towel rail. Tiled walls and flooring. Smooth set ceiling with ceiling spotlights. Double glazed frosted window to side aspect. Radiator.The Outside of the PropertyFRONT GARDENThe front garden has a block paved driveway with shingle and flower and shrub borders providing ample off road parking. Block paving pathway continuing down the left hand side of the property via double wrought iron gates giving access through to the rear garden. Timber gate to the right hand side.REAR GARDENA delightful private rear garden which enjoys a good degree of privacy with a large patio area which is accessible from bedroom three and kitchen/dining room making this an ideal seating area for outdoor entertaining. The remainder of the garden has been neatly laid to lawn and has been well stocked with flower and shrub borders. To the rear of the garden is a timber Summer House and timber shed.GARAGE/OUTBUILDING (restricted vehicular access)Twin opening doors. Power and light. Windows.VERIFIED MATERIAL INFORMATIONCouncil tax band: E
Tenure: Freehold
Property type: Bungalow
Property construction: Standard form
Electricity supply: Mains electricity
Solar Panels: No
Other electricity sources: No
Water supply: Mains water supply
Sewerage: Mains
Heating: Central heating
Heating features: Double glazing
Broadband: FTTP (Fibre to the Premises)
Mobile coverage: O2 - Good, Vodafone - Great, Three - Good, EE - Good
Parking: Driveway
Building safety issues: No
Restrictions - Listed Building: No
Restrictions - Conservation Area: No
Restrictions - Tree Preservation Orders: None
Public right of way: No
Long-term area flood risk: No
Coastal erosion risk: No
Planning permission issues: No
Accessibility and adaptations: None
Coal mining area: No
Non-coal mining area: No
Energy Performance rating: DVERIFIED MATERIAL INFORMATIONAll information is provided without warranty. Contains HM Land Registry data © Crown copyright and database right 2021. This data is licensed under the Open Government Licence v3.0.
The information contained is intended to help you decide whether the property is suitable for you. You should verify any answers which are important to you with your property lawyer or surveyor or ask for quotes from the appropriate trade experts: builder, plumber, electrician, damp, and timber expert.