
For Sale
£650,000
The Close, Lancing
3 bd
2 ba
Detached bungalow
Lancing
Listed by Fox & Sons - Lancing
Property Details: • Type: Detached • Tenure: N/A • Floor Area: N/A
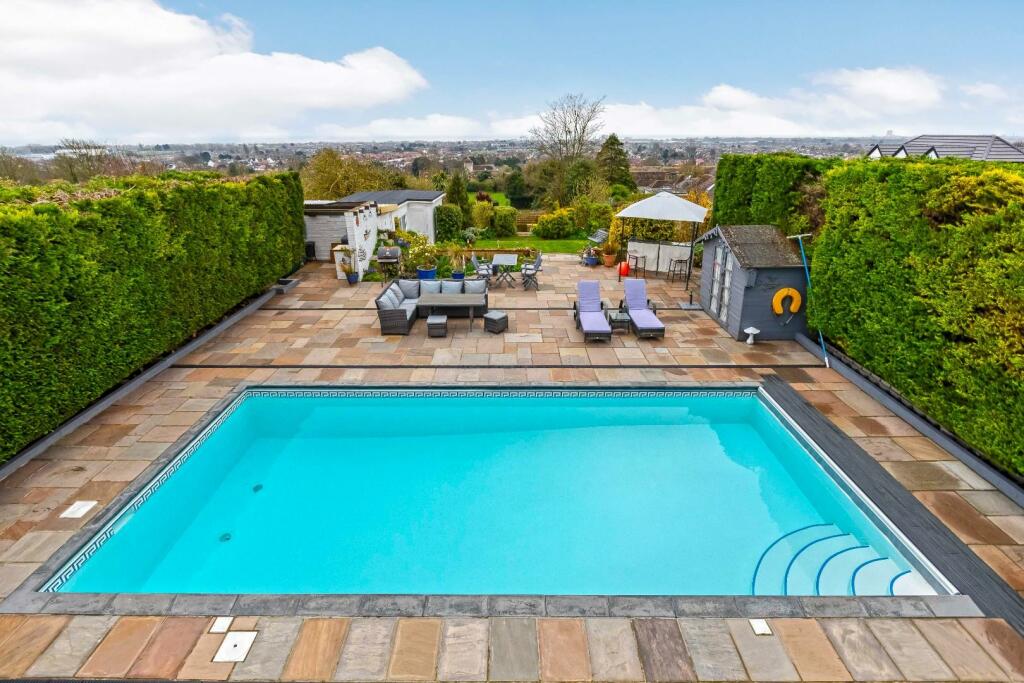
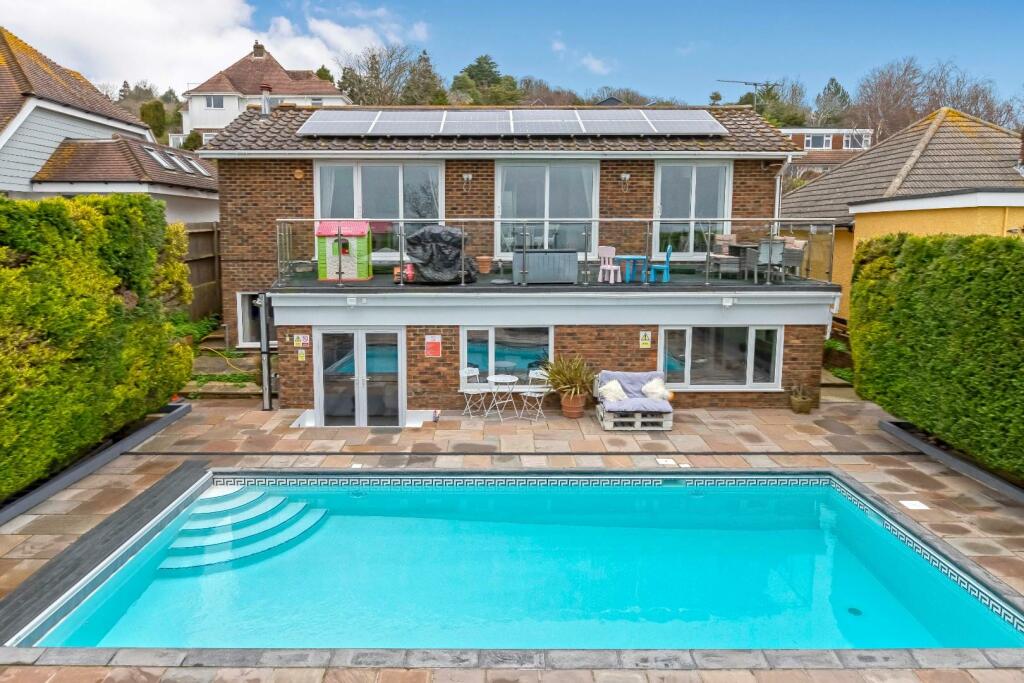
Key Features: • Fine Detached Residence • Four Double Bedrooms • Internal Garage • Impressive Living Accommodation • Full With Terrace With Stunning Views • Beautiful South Facing Garden With Heated Swimming Pool • Ample Off Street Parking • Solar Panels • Council Tax Band: E • EPC Rating: C
Location: • Nearest Station: N/A • Distance to Station: N/A
Agent Information: • Address: 5-7 South Street, Lancing, West Sussex BN15 8AP
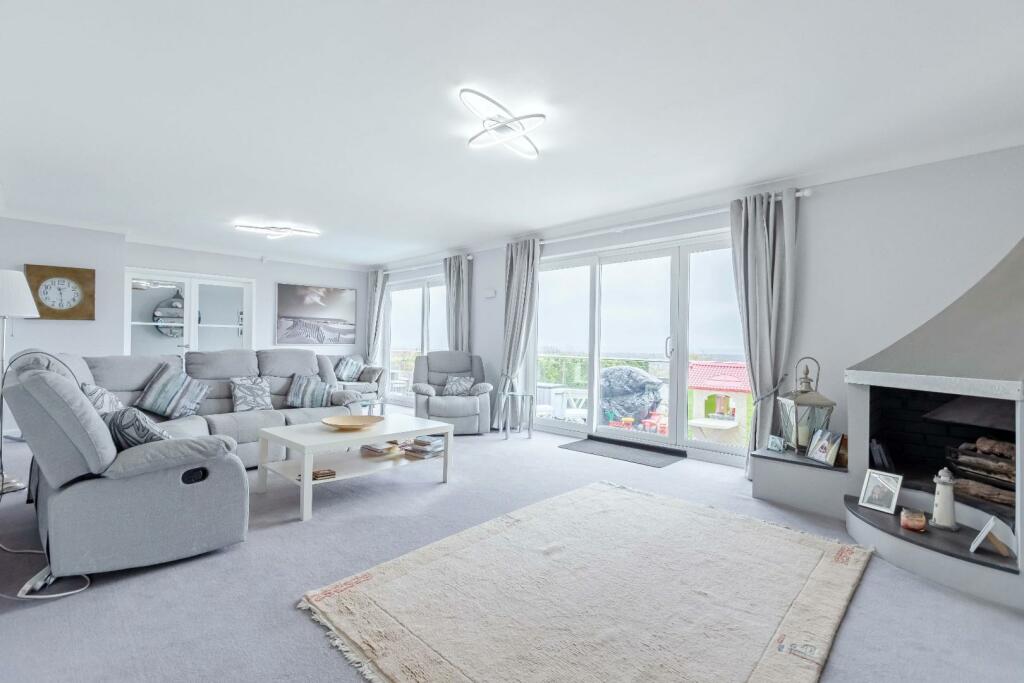
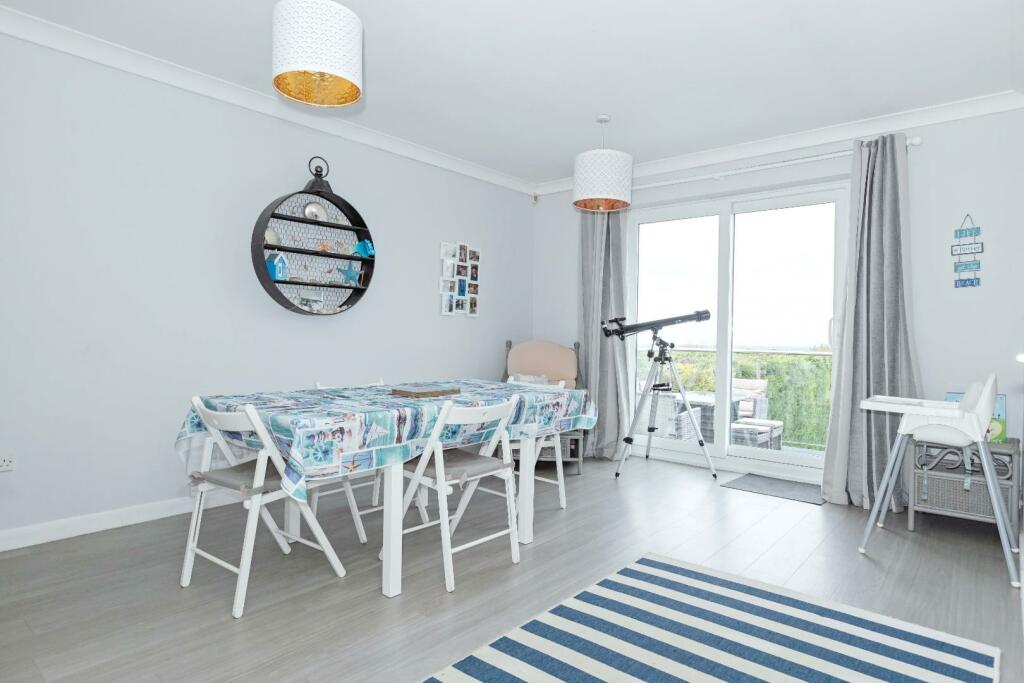
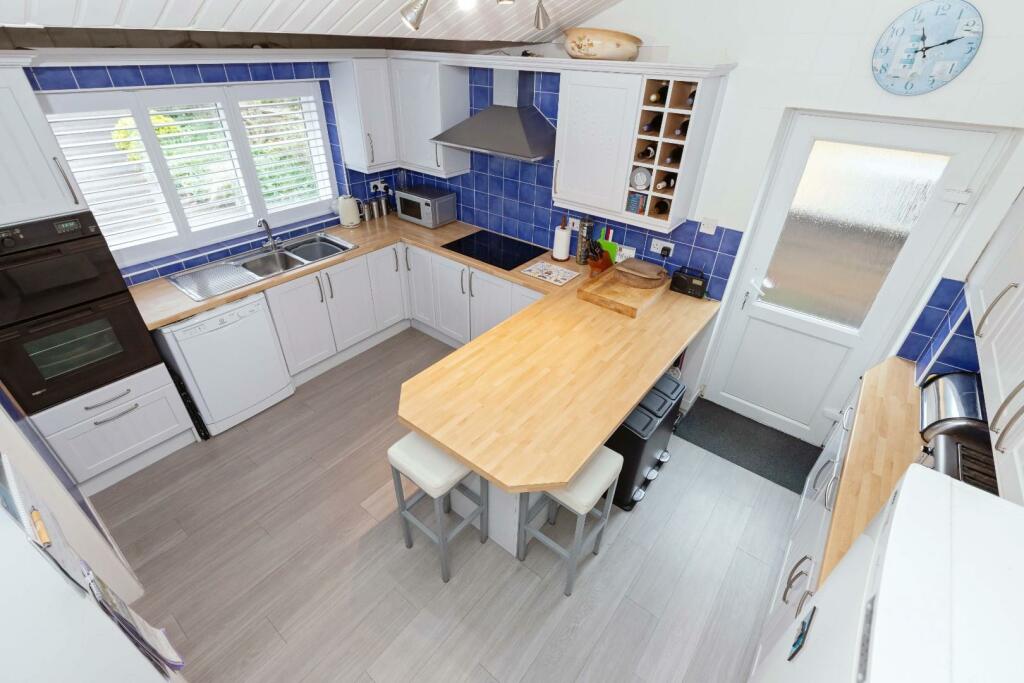
Full Description: We are delighted to present this beautiful, FOUR DOUBLE BEDROOM "upside down" house, enviably located in ever popular North Lancing, at the foot of the South Downs National Park. The incredible accommodation comprises: Entrance hall, WC, fitted kitchen, stairs up to impressive 29ft lounge with doors opening onto full width terrace providing stunning 180° views, dining room, stairs down to utility room, family bathroom, primary bedroom with en-suite shower room, three further double bedrooms, all with southerly aspect over the garden. Outside, there is a stunning, South facing rear garden with heated swimming pool, entertainment areas, workshop and vegetable patch. To the front, there is ample off street parking for several cars. VIEWING ESSENTIAL!!Entrance Hall - Double glazed window & door to front.Wc - Double glazed window to front, close coupled WC, wash hand basin with mixer tap and cupboard under, splash-back, heated towel rail.Living Room - 8.84m x 4.72m (29' x 15'6") - Stairs from entrance hall. Coving, two sets of double glazed patio doors leading out to full width terrace, stunning Southerly views, feature fireplace, television aerial point, radiator, double doors to dining room.Terrace - Accessed from living room and dining room, stainless steel and glass balustrade, stunning 180° views across Lancing to the English Channel beyond.Dining Room - 4.78m x 3.58m (15'8" x 11'9") - Coving, double glazed patio door accessing terrace, laminate floor, feature upright radiator.Kitchen - 4.22m x 3.66m (13'10" x 12') - Accessed via entrance hall or dining room. Double glazed window to front, double glazed door to side. Range of fitted wall & base level units, fitted roll edged work surfaces incorporating two bowl, stainless steel single drainer sink unit with mixer tap, double electric oven, hob with electric extractor hood over, tiled splash-backs, space for fridge/freezer, space and plumbing for dishwasher.Utility Room - Coving, downlighters. Range of fitted wall & base level units, fitted roll edged work surfaces incorporating stainless steel single drainer sink unit with mixer tap, space & plumbing for washing machine & tumble dryer, tiled splash-backs, linen cupboard & further storage cupboard, extractor fan.Family Bathroom - 3.91m x 2.90m (12'10" x 9'6") - Double glazed window to side, downlighters. Fitted suite comprising: Double ended bath with mixer tap & shower attachment, double shower enclosure, close coupled WC, vanity unit with inset wash hand basin with mixer tap and cupboard under, fully tiled walls & floor, underfloor heating, heated towel rail.Hallway - Coving, radiator, wall lights. Access to all bedrooms.Bedroom One - 4.11m x 3.53m (13'6" x 11'7") - Coving, double glazed window to rear, fitted wardrobes, radiator.En-Suite - Double glazed window to side, downlighters. Shower enclosure with wall mounted shower, pedestal wash hand basin, close coupled WC, heated towel rail.Bedroom Two - 4.75m max x 3.61m (15'7" max x 11'10") - Coving, double glazed windows to side & rear, radiator.Bedroom Three - 4.45m x 2.97m (14'7" x 9'9") - Coving, double glazed French doors to rear, television aerial point, feature upright radiator.Bedroom Four - 4.42m x 2.54m (14'6" x 8'4") - Double glazed window to rear, wardrobe, radiator.Outside - South Facing Rear Garden - Extensive garden featuring: Patio, heated swimming pool with electric cover, leylandii hedges, entertainments area, flower beds with steps down to lawn, greenhouse, various plants, shrubs & trees, pool house housing pool equipment, workshop with power & light, timber summerhouse, vegetable garden, wall & fence enclosed with side access.Parking - Ample off street parking for multiple vehicles to front.Internal Double Garage - 5.44m x 4.65m (17'10" x 15'3") - Power, light, electric up & over door, inner door from entrance hall.BrochuresFairview Road, Lancing


